New construction


$512,990
3 bd · 2.5 ba · 2,330 sqft
242 John Ford Ct, Gibbsboro, NJ 08026
Townhouse · $220/sqft ·
$3,916/mo est. payment
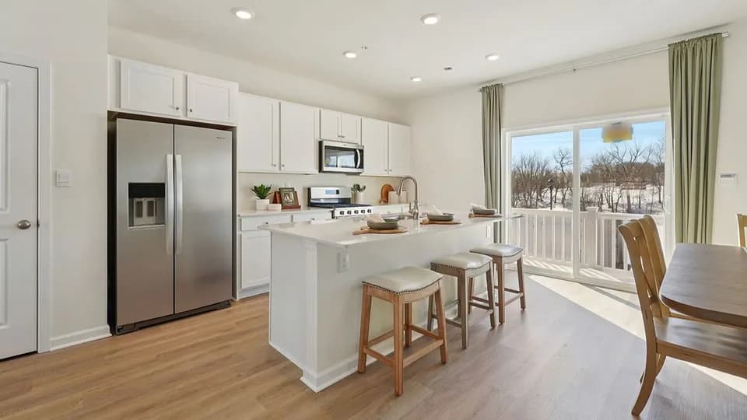
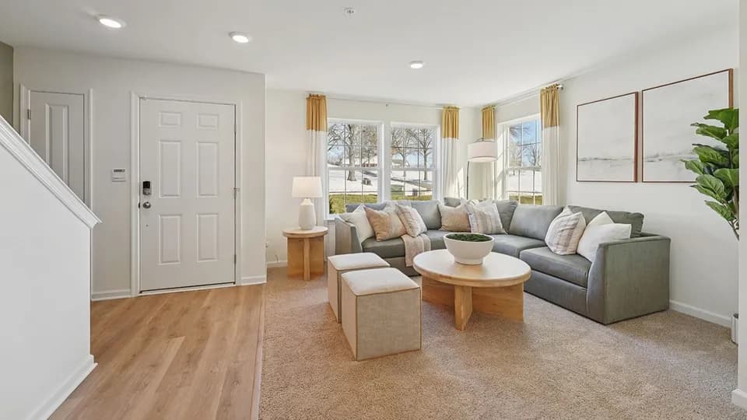
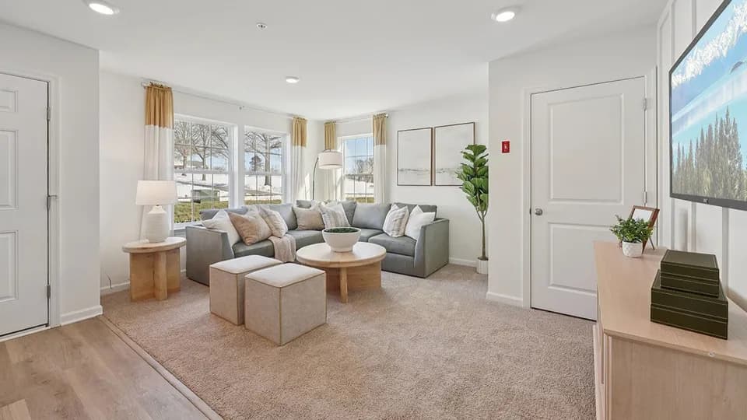
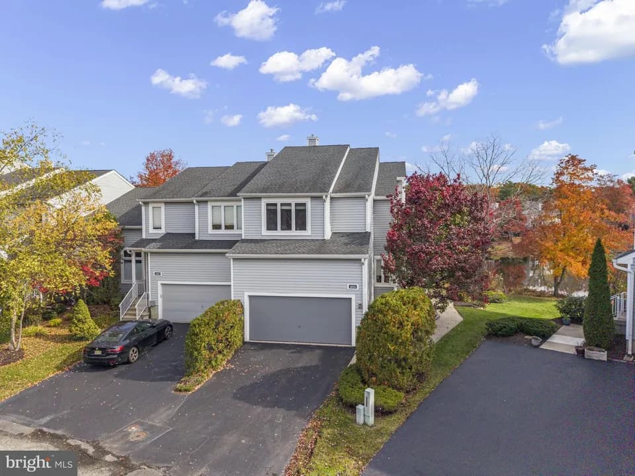
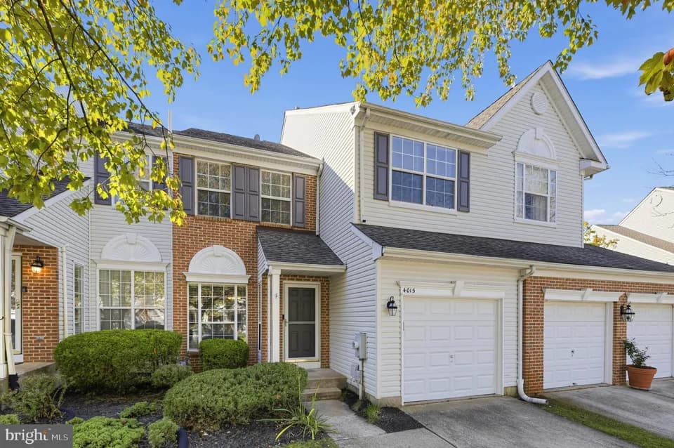
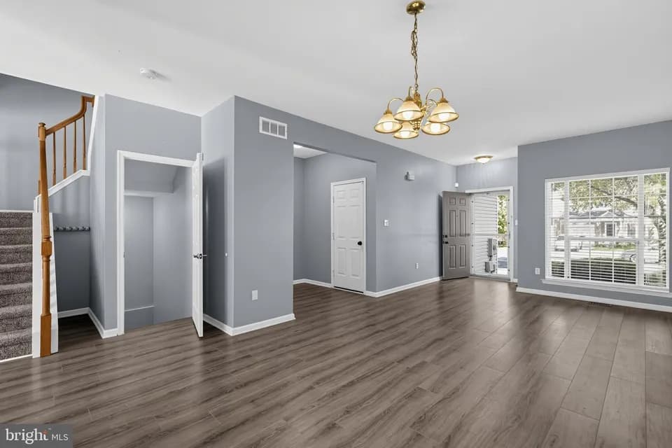
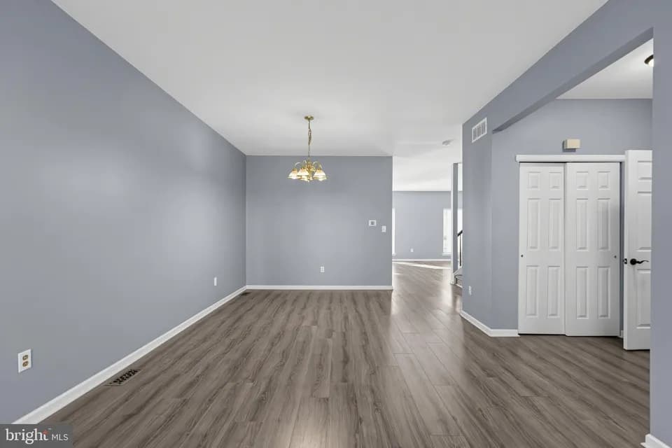
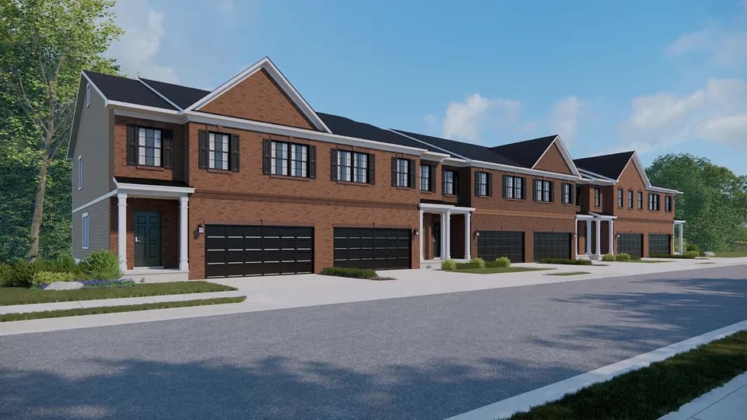
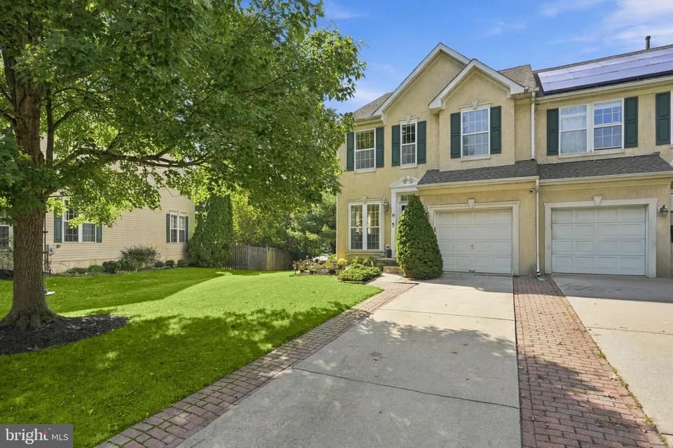
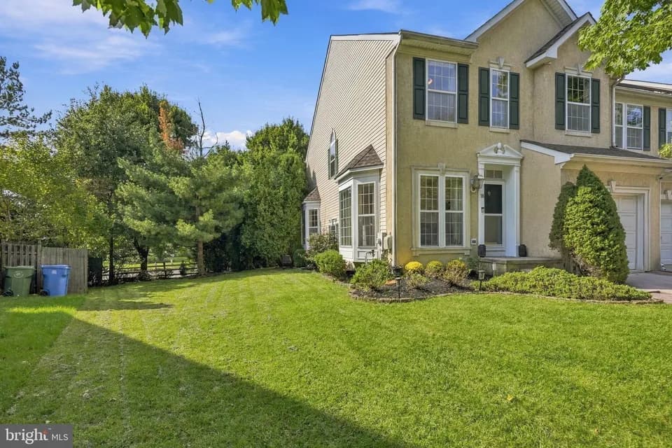
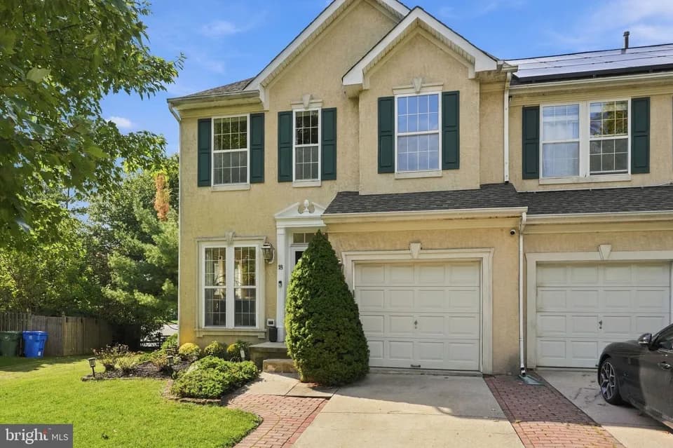
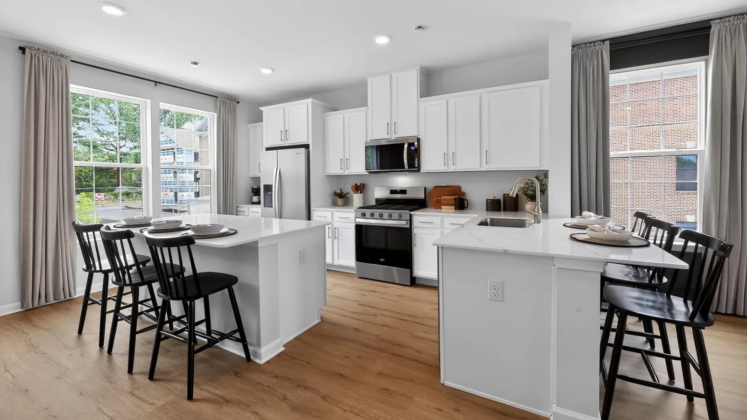
The Elmore, a 3-story townhome by D.R. Horton, showcases a timeless mid-century design with 3 bedrooms, 2.5 baths, and a convenient 2-car garage. Spanning 2,330 sq ft of living space, this versatile layout offers room to spread while keeping everyday living connected and comfortable. The finished lower-level rec room creates a flexible space for relaxing or entertaining. On the main level, the spacious eat-in kitchen features recessed lighting and a large center island that flows seamlessly into the open-concept dining and living areas. Upstairs, a dedicated laundry area adds everyday convenience, while the private primary suite offers a walk-in closet and en-suite bath featuring dual vanity sinks for a comfortable retreat. An optional cantilever deck extends the living space outdoors, offering a beautiful spot to relax and enjoy the fresh air.
Gibbsboro Elementary School
elementary · K-8 · 0.3 mi
Eastern High School
high · 9-12 · 0.8 mi
Happy Hearts Kindergarten
elementary · K · 0.8 mi
Tomorrows Hope
elementary · PK-K · 1.5 mi
Beth El Early Childhood Center
elementary · K · 1.6 mi
Cherry Hill Regional School
elementary · 1-12 · 2.2 mi
Listed by Lakeside Village · DRHorton