New construction


$784,990
4 bd · 3.5 ba · 2,808 sqft
352 Louvenia Ct, Pinehurst, TX 77362
Single family · $280/sqft ·
$4,015/mo est. payment
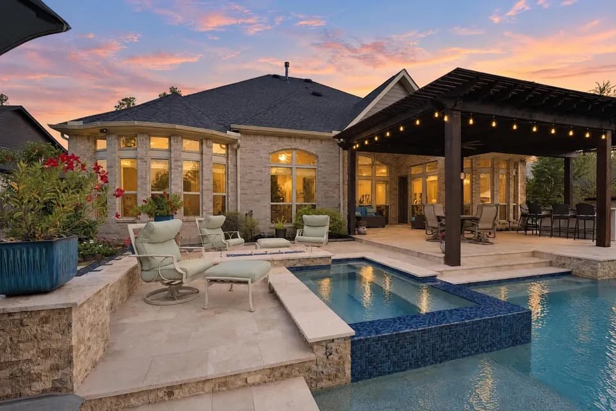
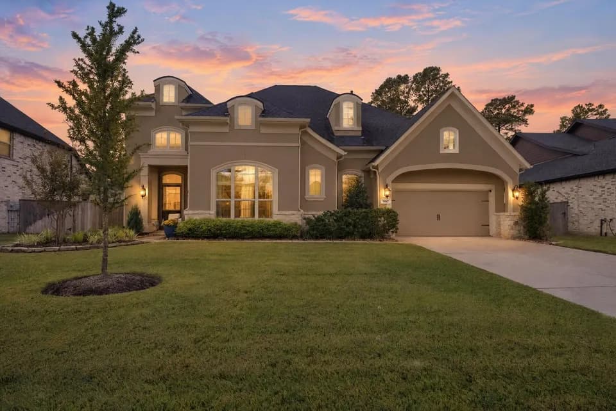
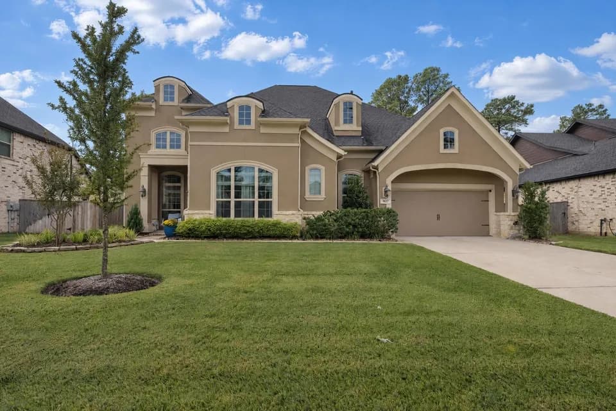
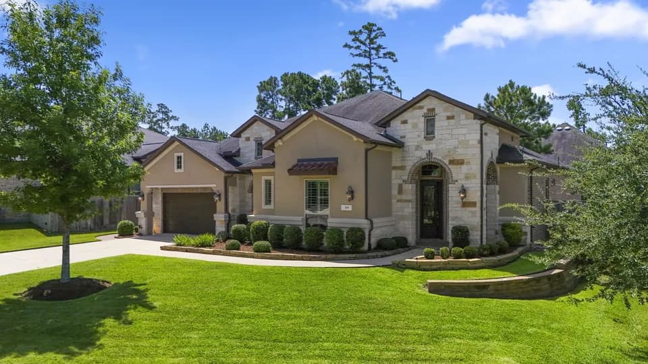
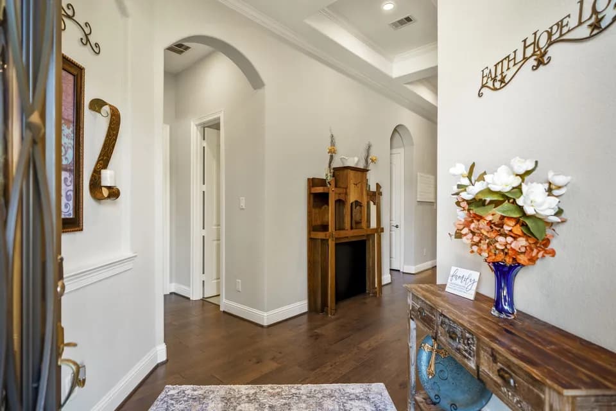
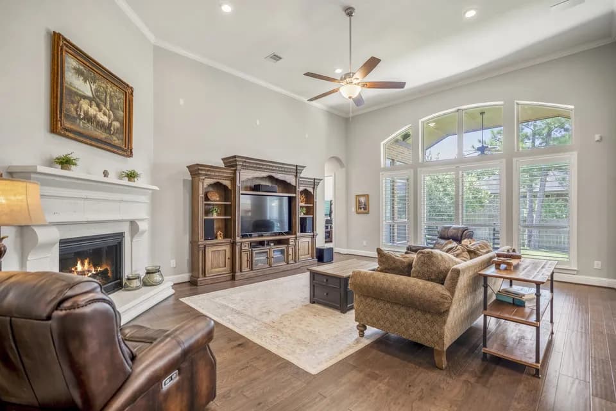
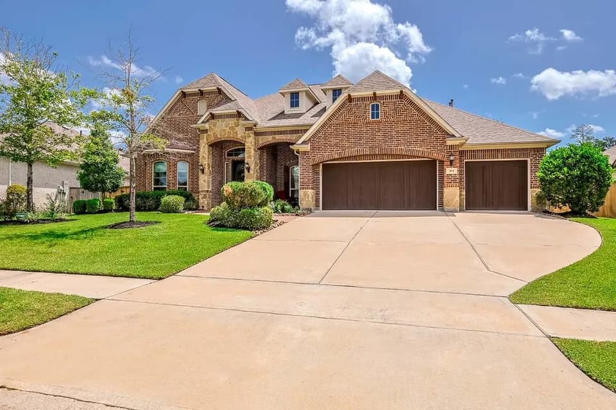
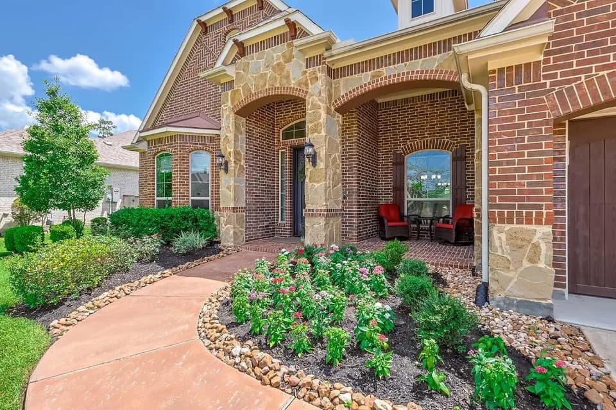
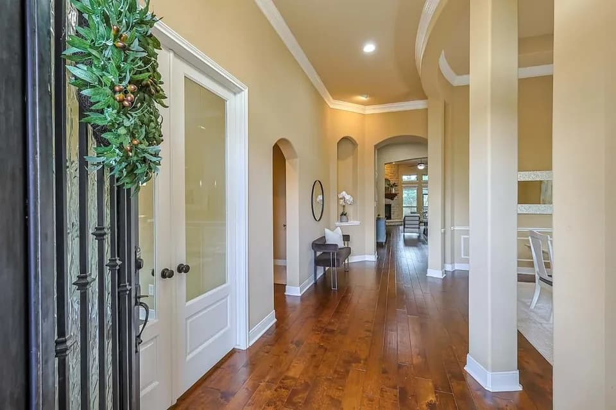
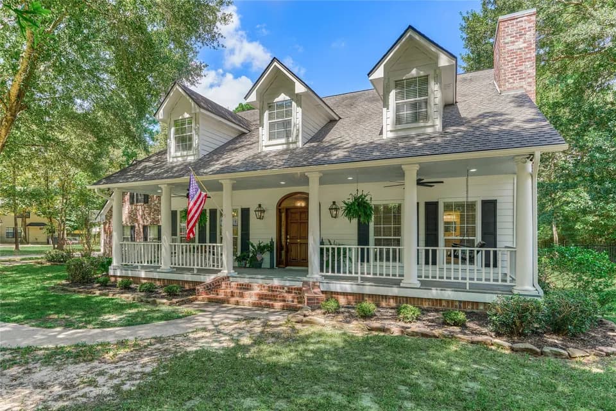
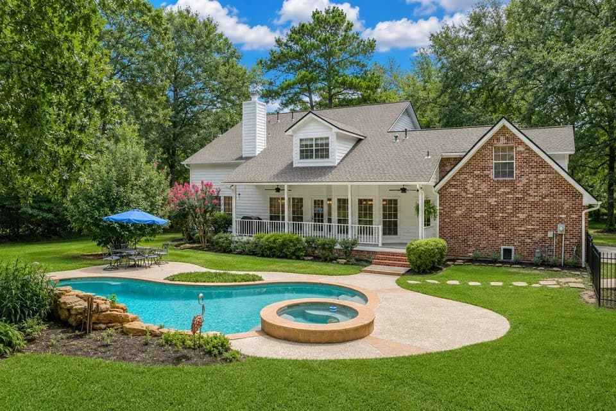
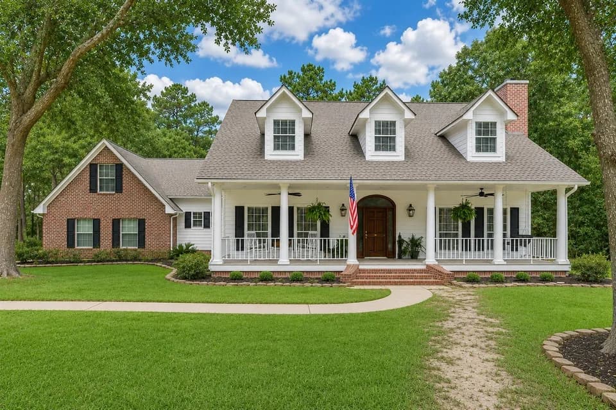
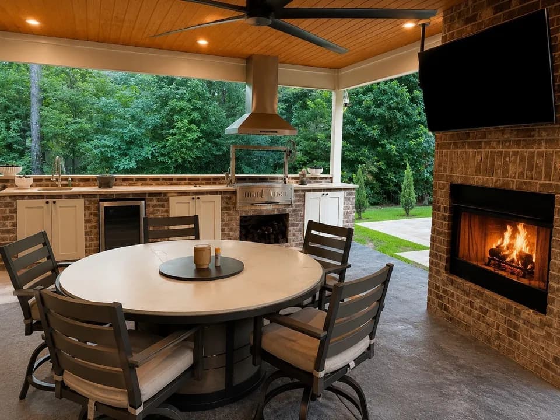
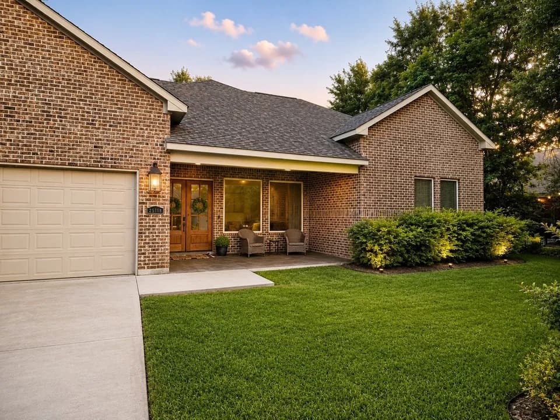
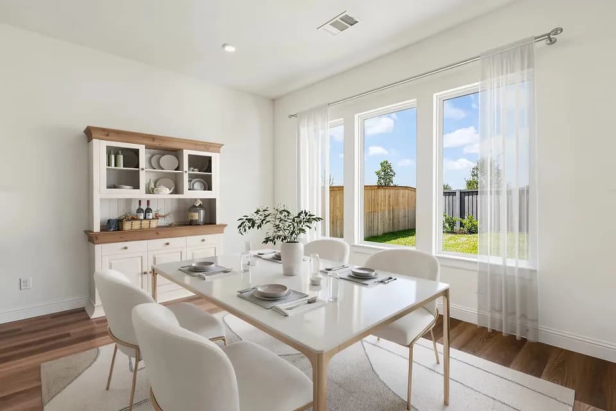
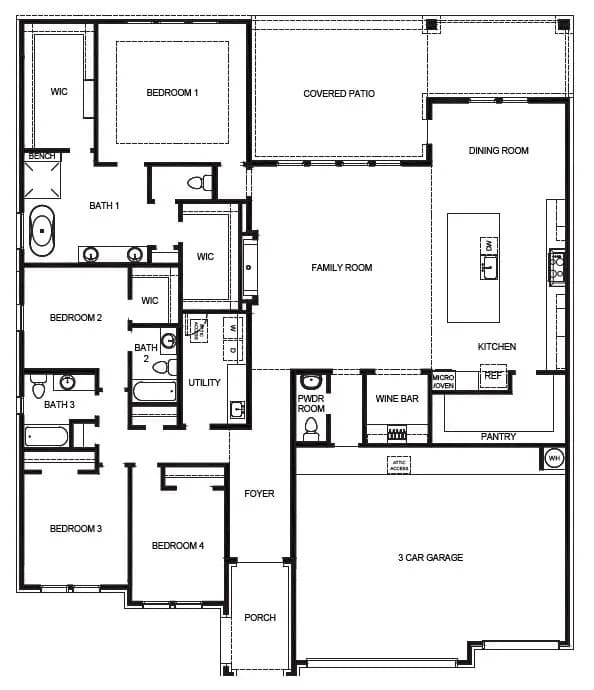
The H60A Amalfi floor plan (2,808 sq. ft.) welcomes you through a covered front porch into a central foyer that opens into the heart of the home. To the left is the bedroom wing, beginning with Bedroom 4 near the entry and continuing to Bedrooms 3 and 2, each positioned with convenient access to full bathrooms and the centrally located utility room. At the back left corner, the private primary suite creates a retreat-like space with a spacious bedroom, a large ensuite bath featuring dual vanities, soaking tub, shower, and a walk-in closet. The layout separates the primary suite from the secondary bedrooms, creating privacy while keeping all sleeping areas connected. Moving back through the center of the home, the floor plan opens into a large family room that flows directly into the kitchen and dining area, creating an open-concept space designed for everyday living and entertaining. The kitchen features a large center island, pantry, dedicated appliance layout, and a nearby wine bar and powder room for guests. Just beyond the family and dining areas is a covered patio that extends the living space outdoors for relaxing or entertaining. Completing the home is a spacious three-car garage with interior access positioned near the kitchen and storage areas for everyday convenience.
Decker Prairie Elementary School
elementary · K-4 · 1.7 mi
Tomball High School
high · 9-12 · 2.9 mi
Tomball Junior High School
middle · 7-8 · 3.0 mi
Extraordinary Education Center
elementary · K-12 · 2.7 mi
Tomball Intermediate School
elementary · 5-6 · 4.3 mi
Tomball Elementary School
elementary · K-4 · 3.7 mi
$765,700
Listed by Butlers Bend · DRHorton