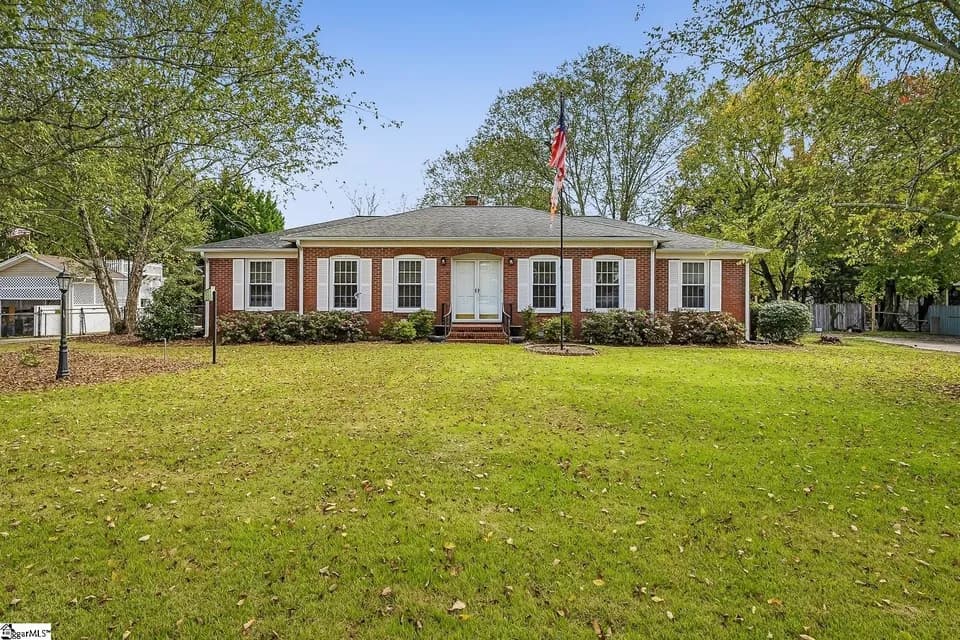
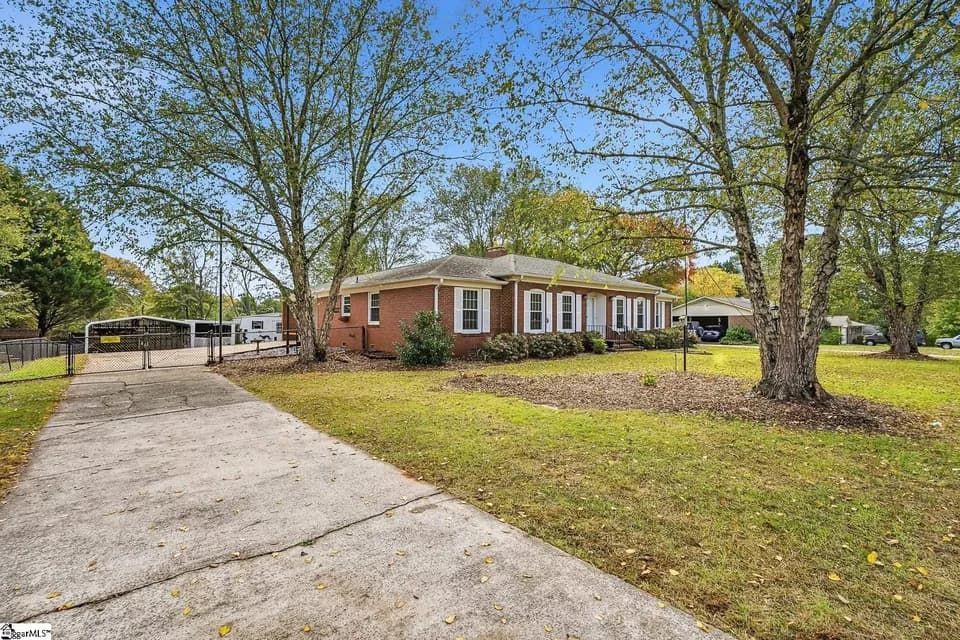
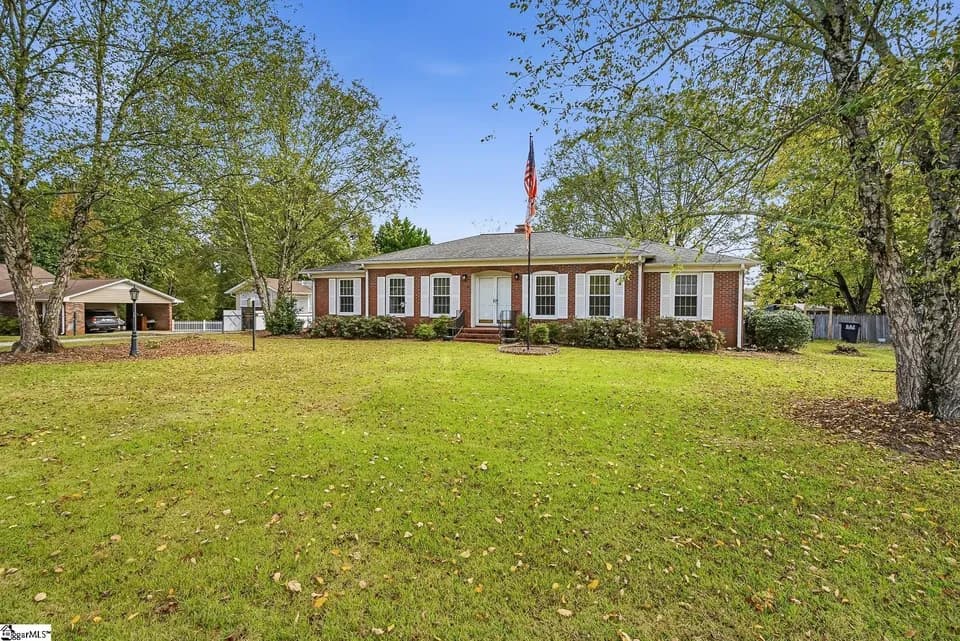
New


$224,888
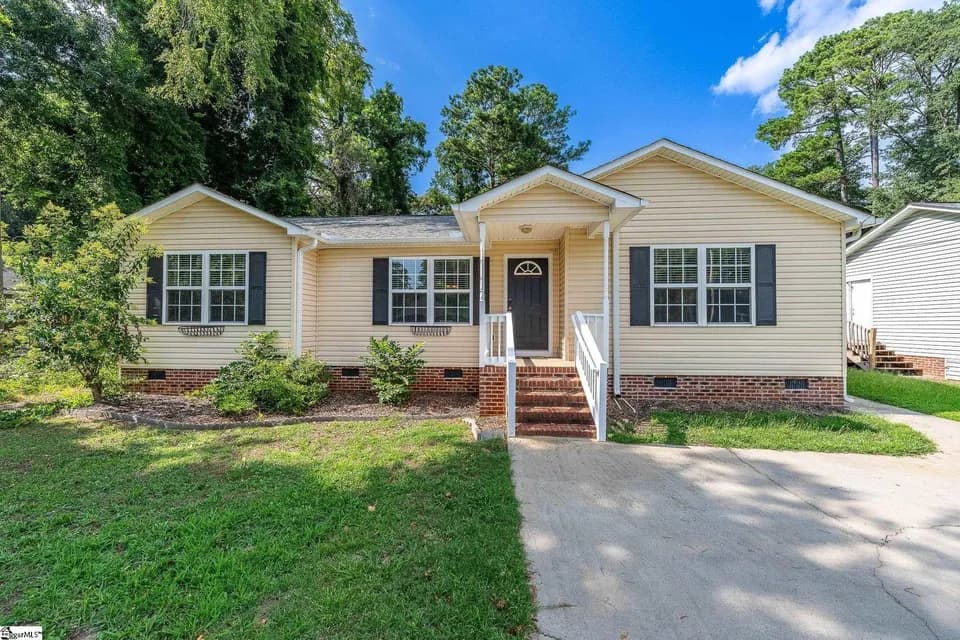
3 bd · 2.5 ba · 1,566 sqft
412 Sweltry Dr, Anderson, SC 29626
Single family · $144/sqft ·
$1,301/mo est. payment
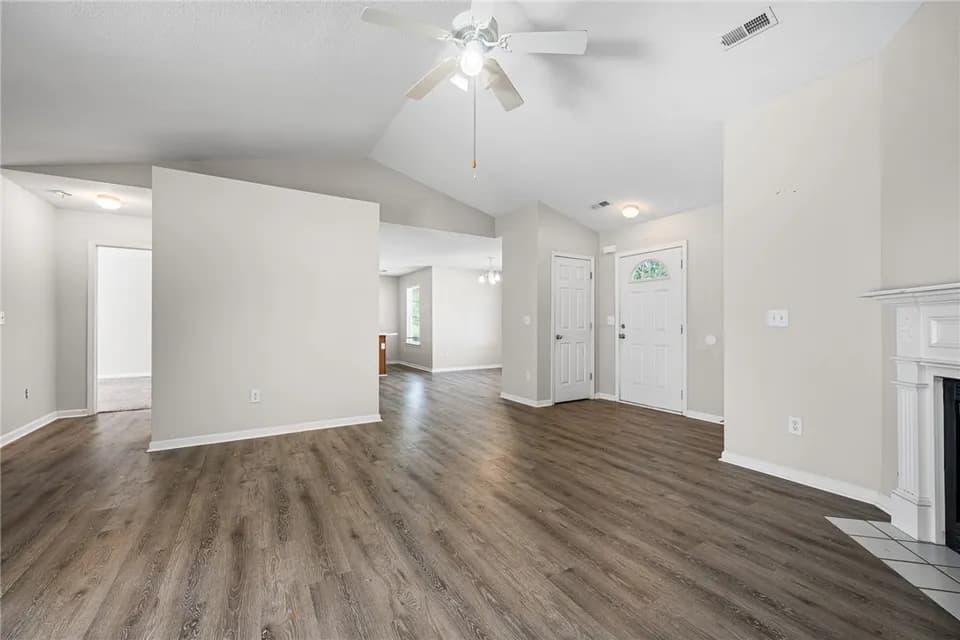
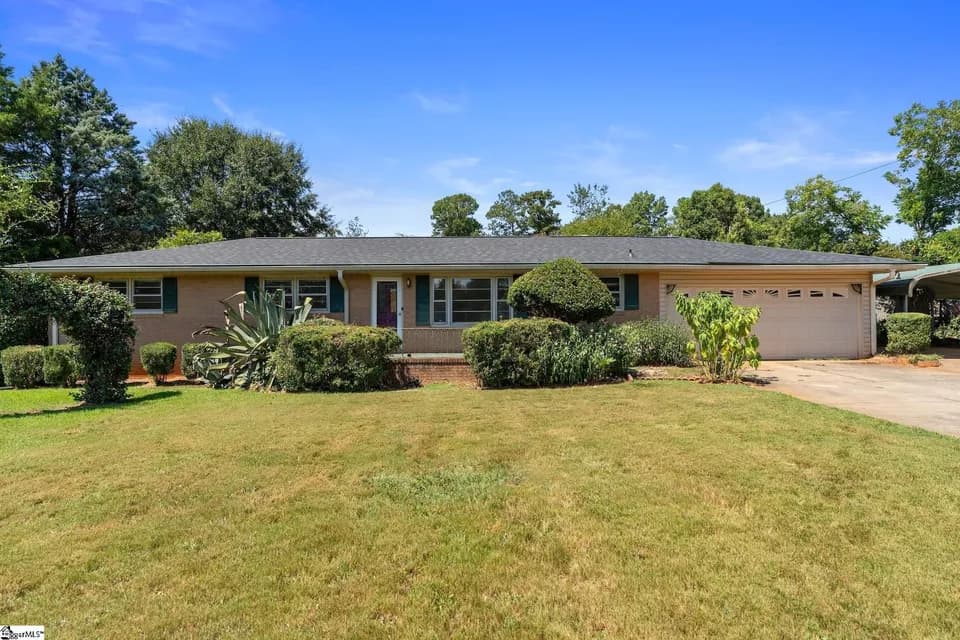
Welcome to the Auburn floor plan, a thoughtfully designed two-story home that combines style and functionality. The main floor features a spacious open-concept layout, seamlessly connecting the kitchen, dining, and living areas. The kitchen is designed with white shaker cabinets, quartz countertops, and stainless steel appliances, creating a modern and inviting space to gather. A convenient half bathroom is located on the main floor for guests. Upstairs, a versatile loft offers the perfect spot for a media area, home office, or additional lounge space. Three bedrooms provide comfort and privacy, including a spacious owner's suite with an ensuite bathroom featuring dual sinks and a walk-in closet. A second full bathroom and a conveniently located laundry room complete the upper level, adding ease to your daily routine. The Auburn plan delivers the ideal balance of open living and private retreats, perfect for today's lifestyle.
Calhoun Academy Of The Arts
elementary · K-5 · 2.0 mi
McCants Middle School
middle · 6-8 · 2.1 mi
T. L. Hanna High School
high · 9-12 · 4.6 mi
Central Presbyterian Preschool
elementary · PK-K · 1.0 mi
Anderson Five Career Campus
high · 9-12 · 0.7 mi
Anderson Five Charter School
high · 9-12 · 0.7 mi
Listed by the listing agent · CenturyCommunities