New


$319,900
3 bd · 2 ba · 1,510 sqft
7063 Cottage Sq, Tyler, TX 75703
Single family · $212/sqft ·
$2,042/mo est. payment
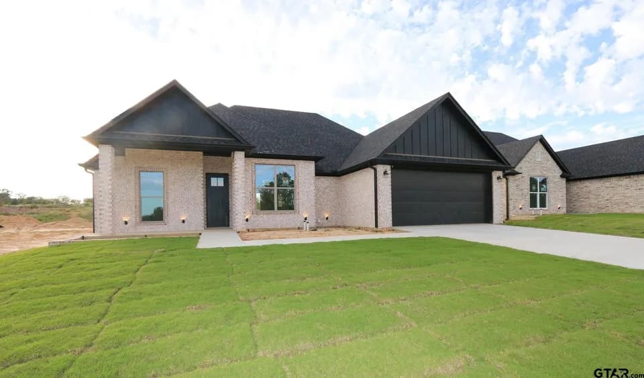
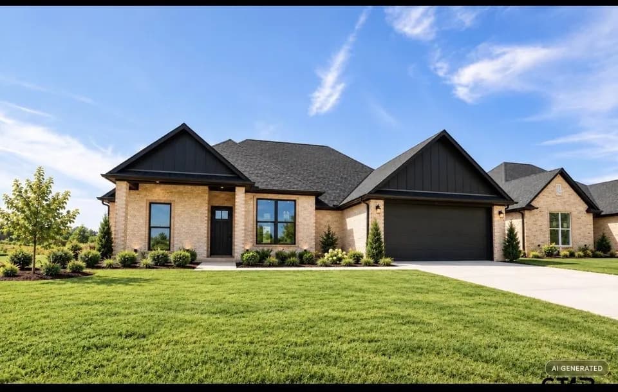
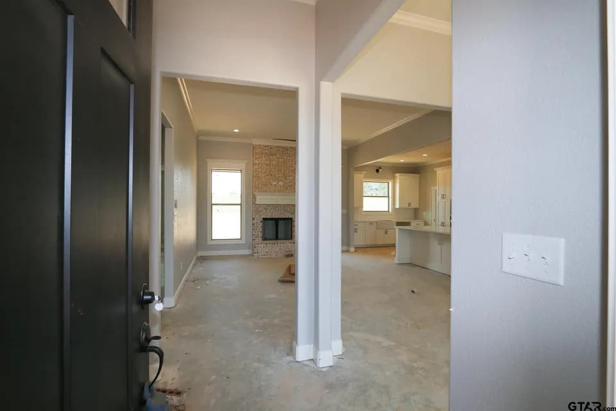
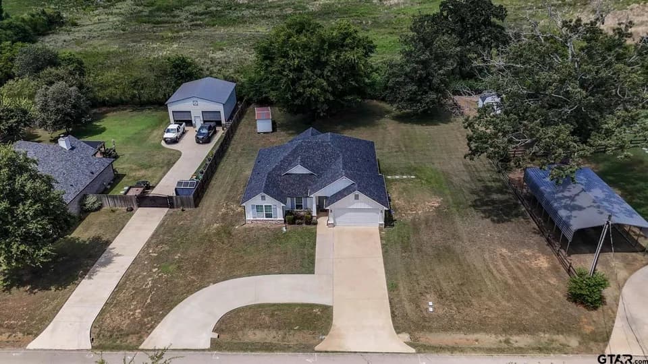
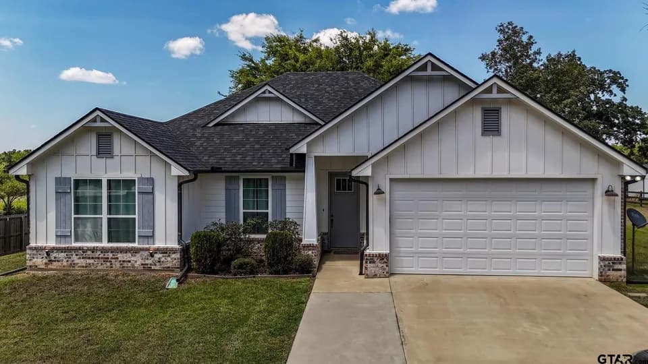
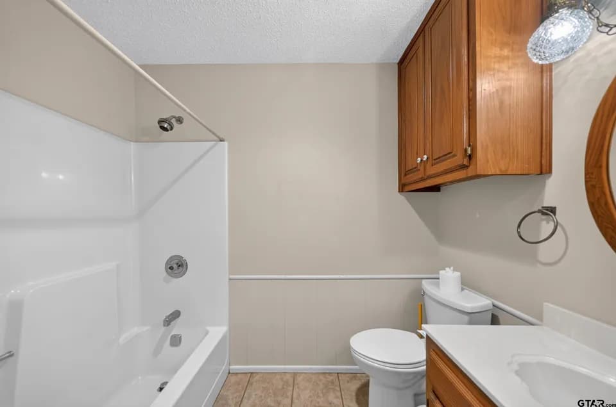
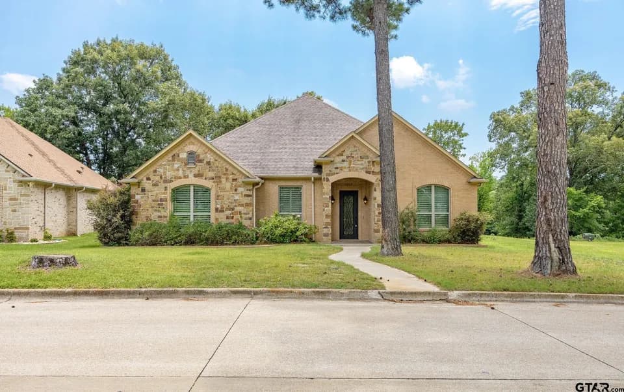
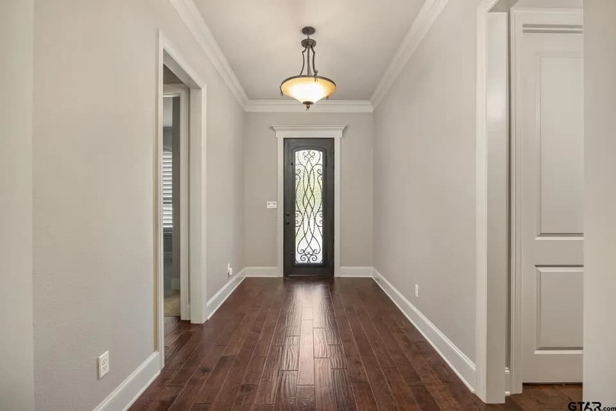
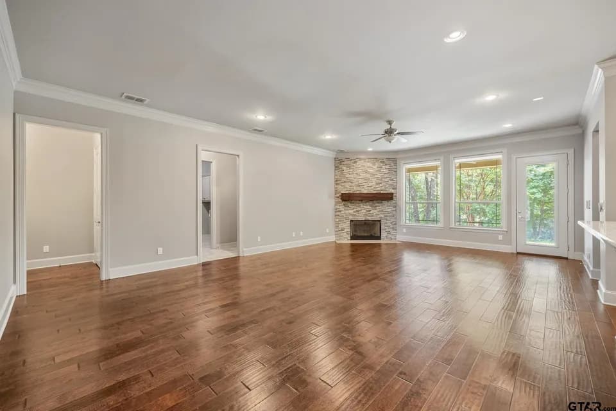
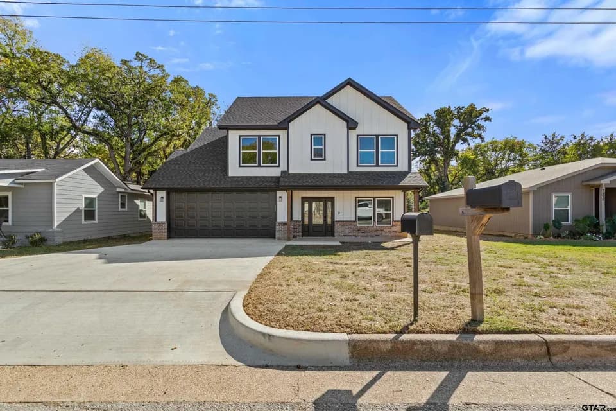
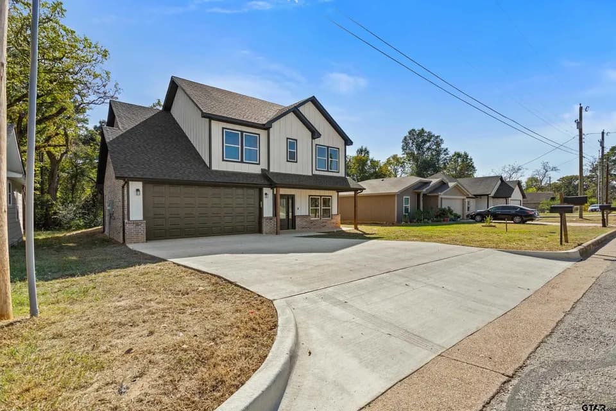
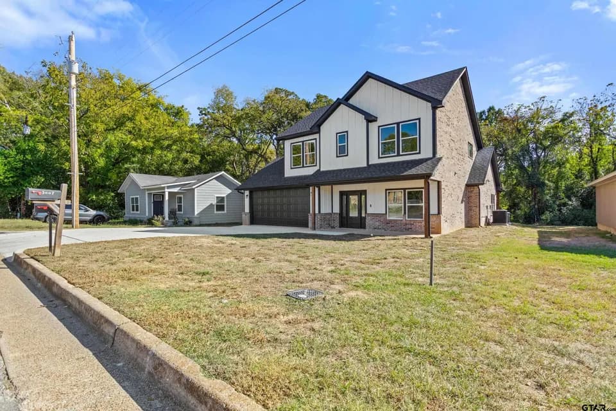
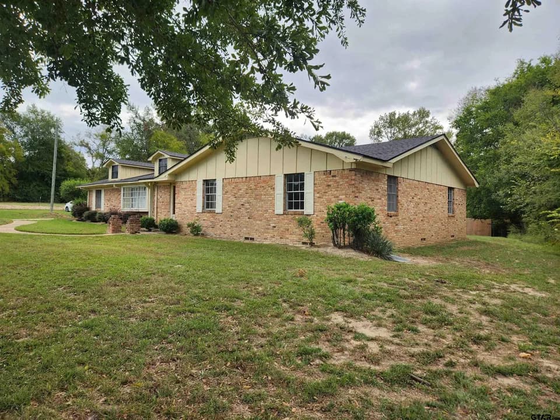
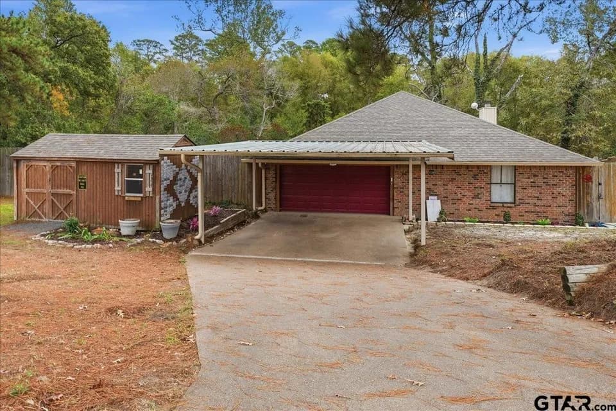
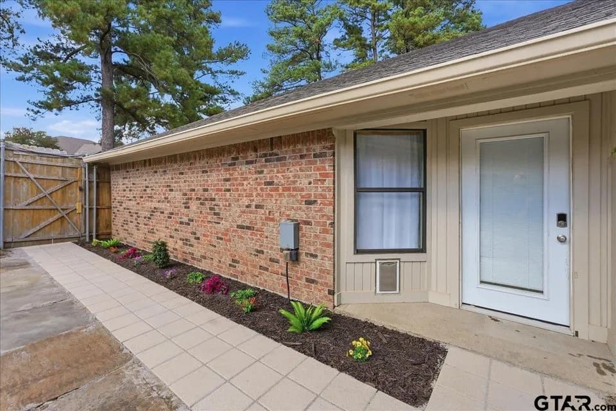
Three bedrooms, two baths, and a split floor plan! This 1,510 sq ft Modern 1514 plan in Henshaw Creek has a three-sided brick and James Hardie(R) siding exterior, a covered front porch, gutters around the whole home, and a two-car garage. 10-foot ceilings in the entry and foyer lead into an open living, dining, and kitchen area. The kitchen has a center island, granite countertops, a tile backsplash, painted 42" upper cabinets with soft-close drawers, pendant lighting, a pantry, stainless steel GE(R) gas appliances, and a window over the sink. The primary bedroom sits at the back of the home, away from the secondary bedrooms, and has a walk-in closet. Its bath has dual sinks, a garden tub, and a separate shower with a raincan shower head. Both secondary bedrooms have walk-in closets, and Bedroom 3 has a 10-foot ceiling. Shaw(R) vinyl plank flooring runs through the main living areas, with Shaw(R) tile in every bath. Energy-efficient features include a tankless water heater, R-38 ceiling insulation, a standalone fresh air system, and a programmable thermostat. Outside, you'll find a 6' privacy fence, an upgraded landscape package, full Bermuda sod, and a full-yard irrigation system. Upgrades Included: Painted Cabinets, a Single Basin Kitchen Sink, and Integral Miniblinds in the Full Lite Rear Door
Three Lakes Middle School
middle · 6-8 · 2.0 mi
Dr Bryan C Jack Elementary School
elementary · K-5 · 2.9 mi
Tyler Legacy High School
high · 9-12 · 5.0 mi
Oak Hill Montessori School
elementary · K-6 · 2.2 mi
The Leadership Academy
elementary · K-8 · 2.2 mi
Bridgemark Center for Learning
elementary · 1-12 · 2.5 mi
$317,000
Listed by Henshaw Creek · StylecraftBuilders