New construction
3D tour


$331,990
5 bd · 2.5 ba · 2,203 sqft
155 Linnet Ln, Maxwell, TX 78656
Single family · $151/sqft ·
$2,202/mo est. payment
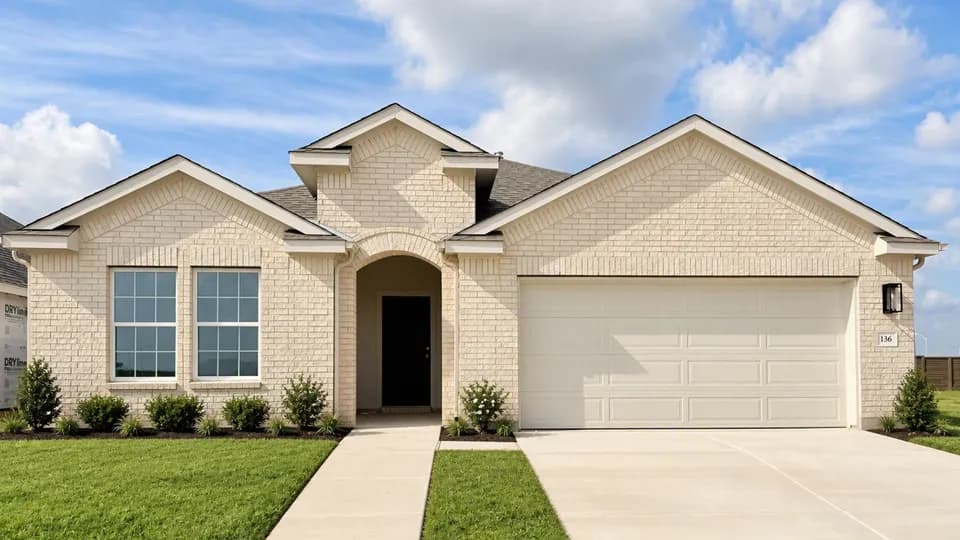
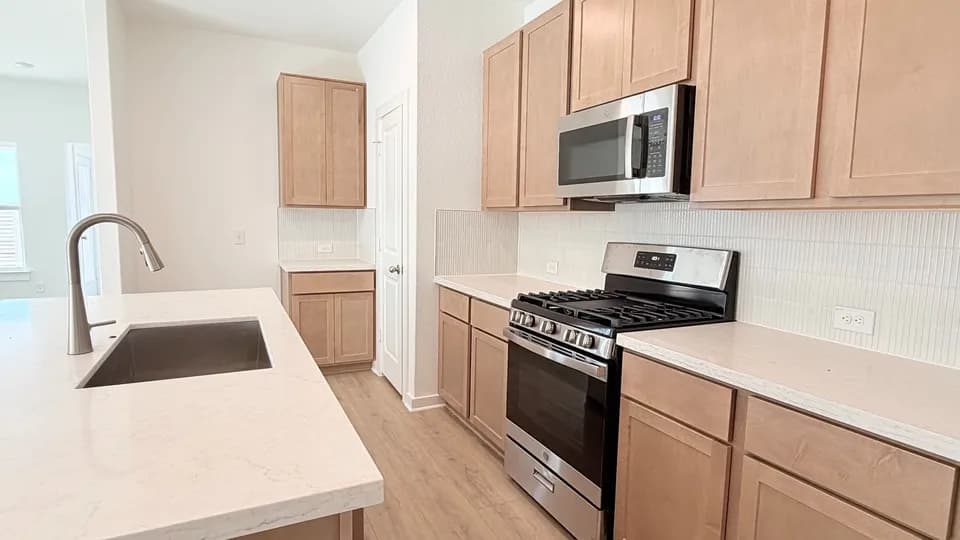
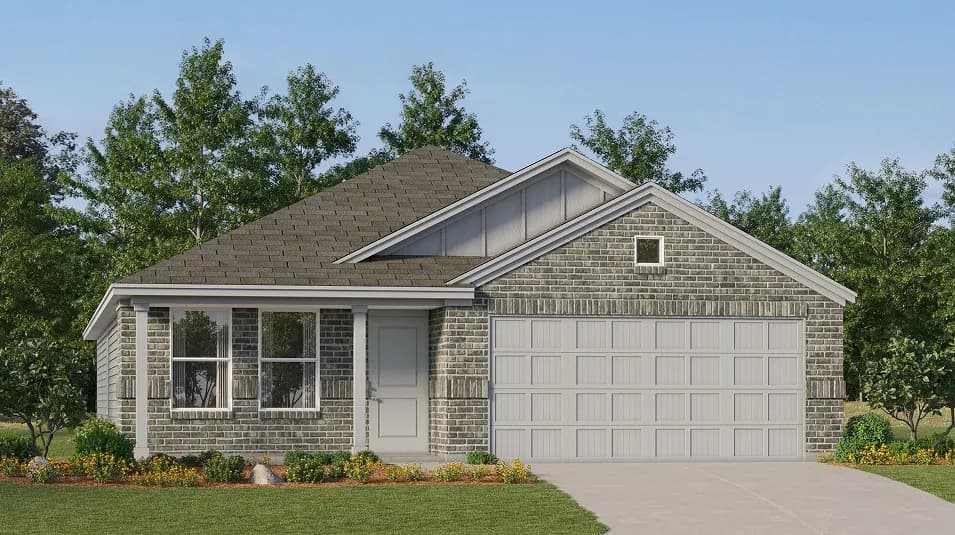
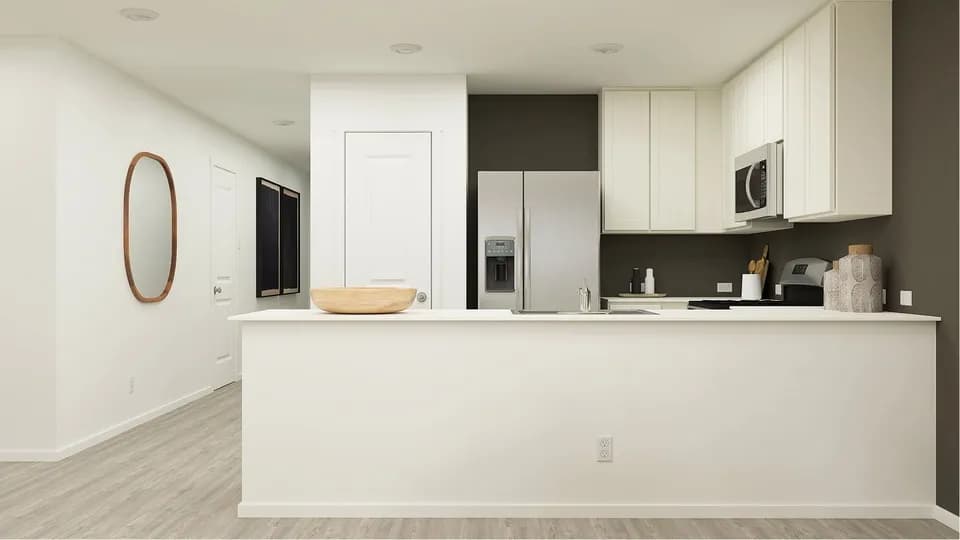
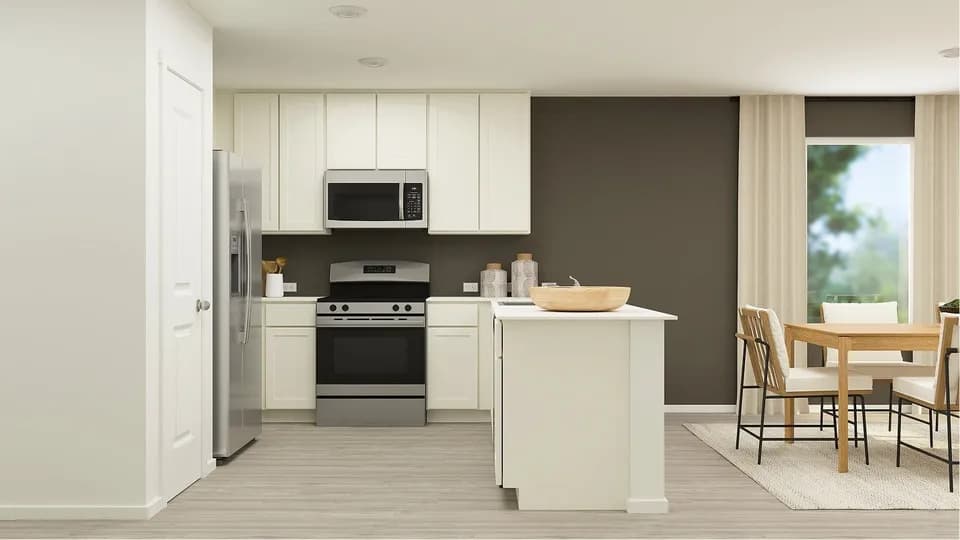
The Graham at Hymeadow is a two-story floorplan available in Maxwell, Texas. This 2,203 square-foot home features 5 bedrooms, 2.5 bathrooms, a game room, and a 2-car garage, along with a modern farmhouse exterior. A welcoming foyer leads into an open-concept kitchen, dining, and family room. The L-shaped kitchen features a center island with stainless-steel sink, quartz countertops, 42-inch upper picture-frame cabinets, a pantry closet, stainless-steel appliances, and a gas range. A powder room and utility room are thoughtfully located near the front of the home for added privacy. The first-floor primary suite offers a private retreat with a walk-in shower, cultured marble vanity with trench sink, and large walk-in closet. Upstairs, a versatile game room creates space for relaxing, working, or play, with four secondary bedrooms and a full bathroom nearby. Plus, America's Smart Home package adds everyday convenience with a video doorbell, smart lock, home hub, thermostat, and smart switch. Connect with us today to find your new home at Hymeadow.
Hemphill Elementary School
elementary · K-5 · 1.7 mi
D J Red Simon Middle School
middle · 6-8 · 1.8 mi
Lehman High School
high · 9-12 · 5.1 mi
Gary Job Corps Center
high · 9-12 · 3.9 mi
Blanco Vista Elementary School
elementary · K-5 · 3.7 mi
Tobias Elementary School
elementary · K-5 · 3.9 mi
Listed by the listing agent · DRHorton