New construction


$332,900
4 bd · 3 ba · 2,013 sqft
2217 Trailside Dr, Sherman, TX 75092
Single family · $165/sqft ·
$1,752/mo est. payment
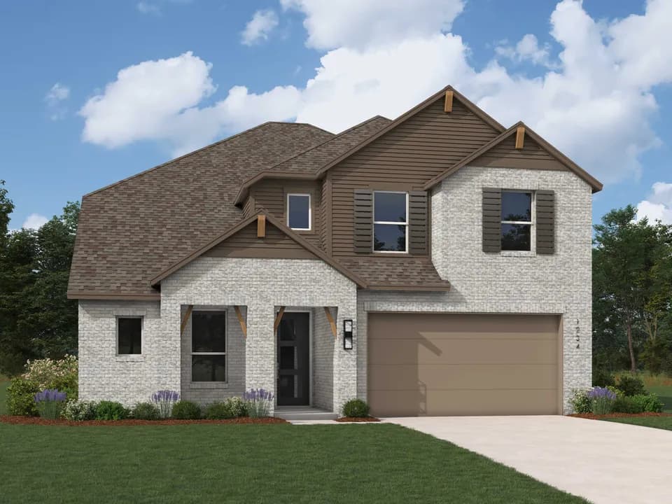
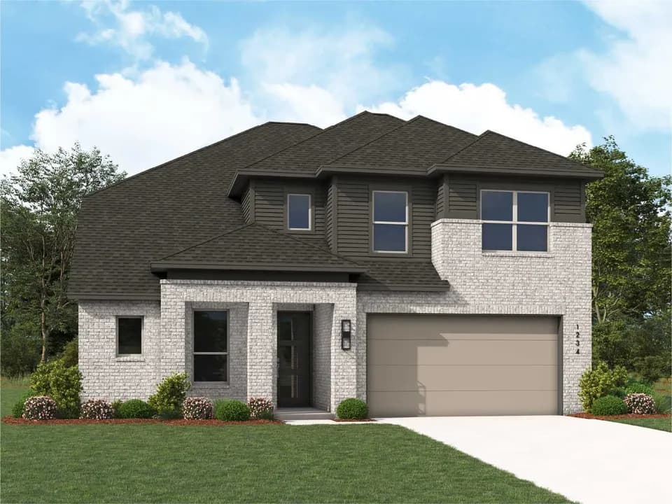
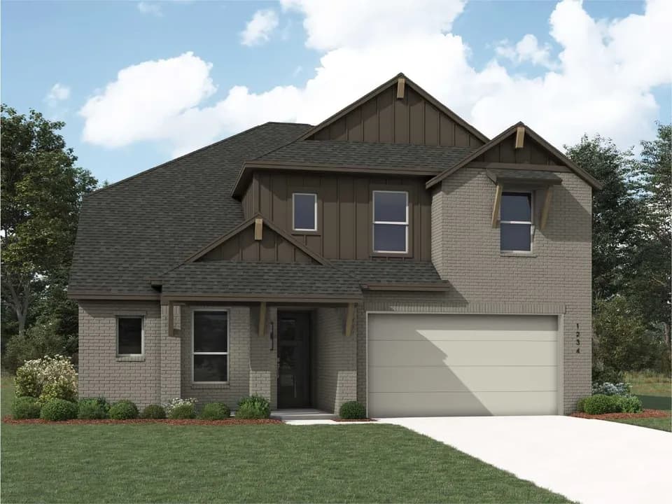
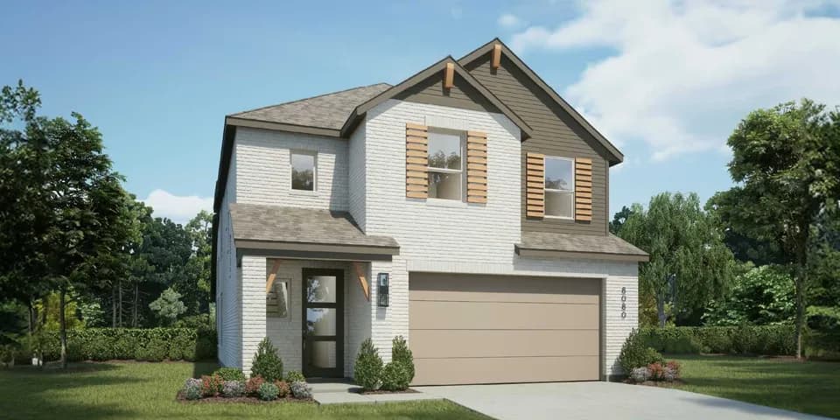
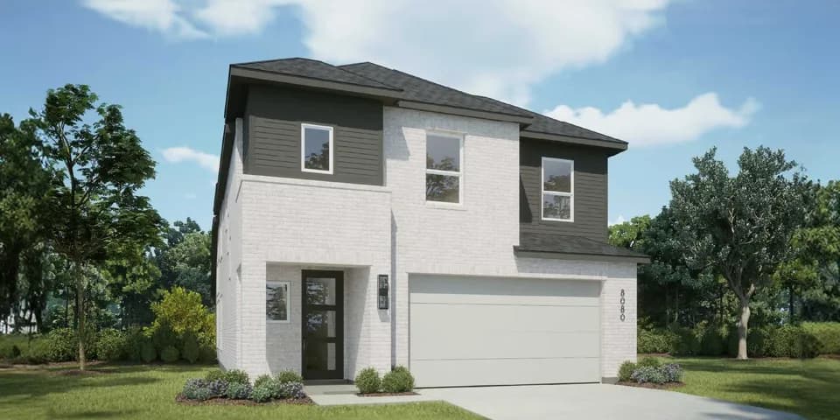
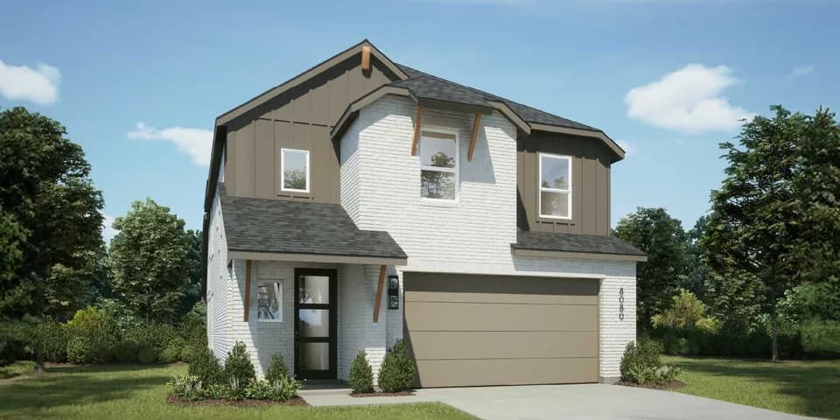
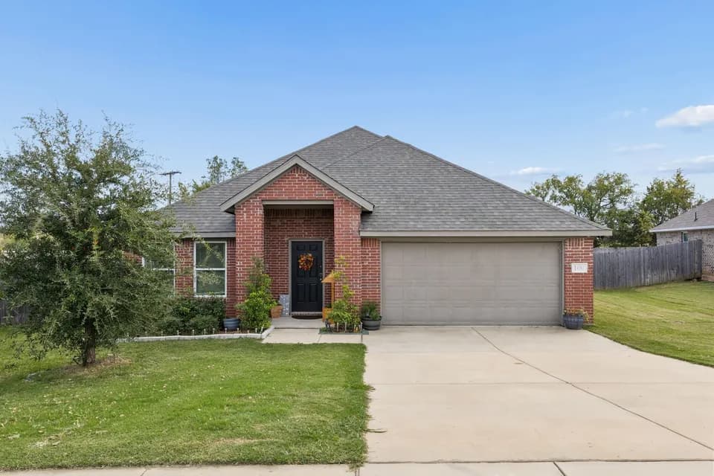
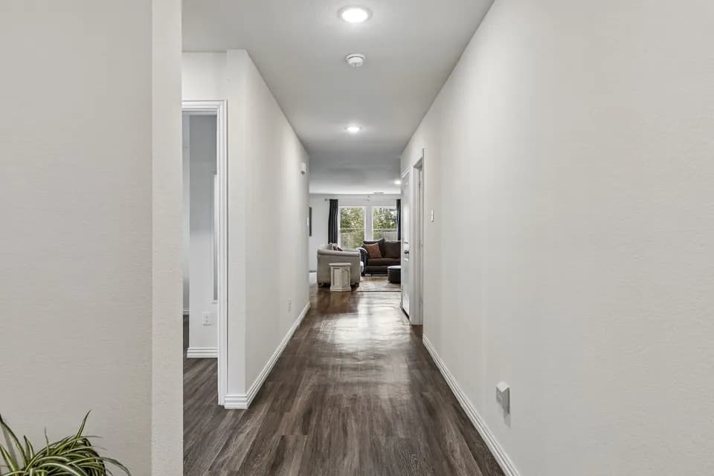
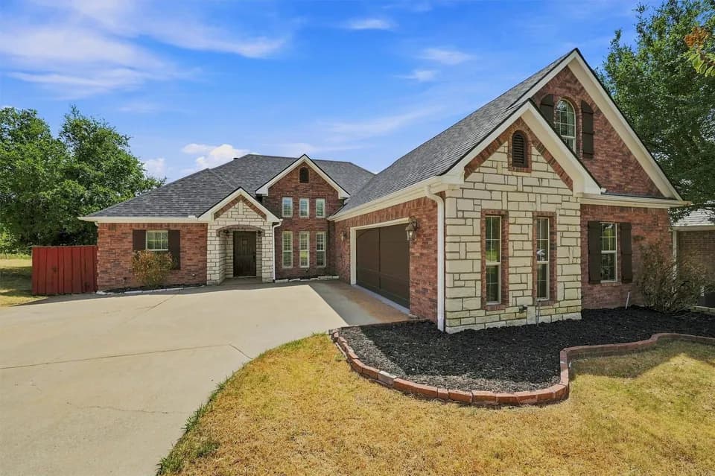
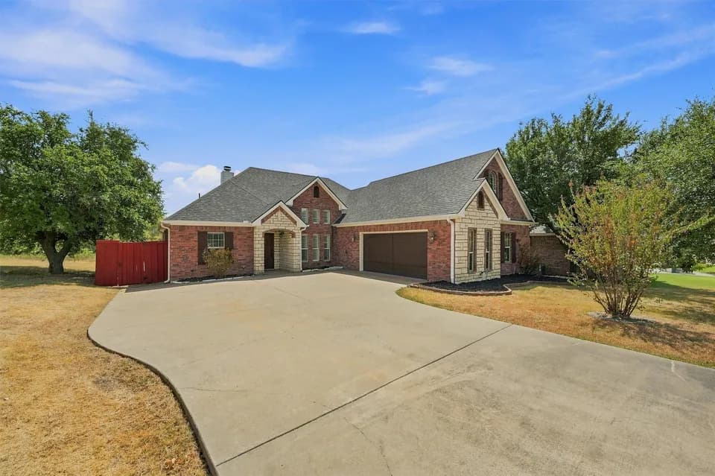
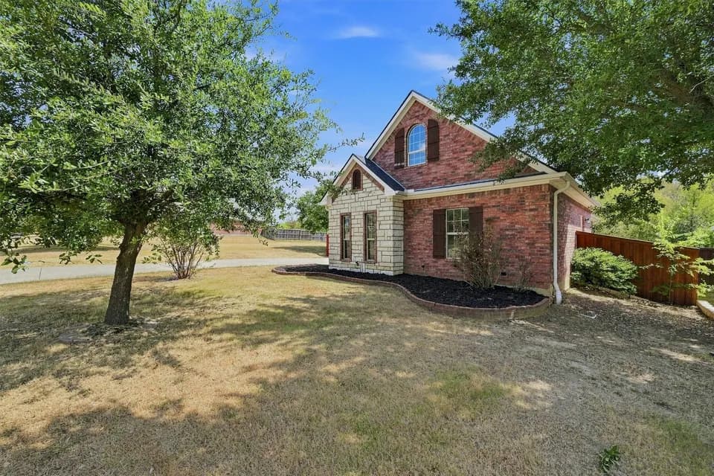
Welcome to the thoughtfully designed Geneva plan, created with both comfort and everyday living in mind. A welcoming foyer greets you at the entry and leads past two generously sized secondary bedrooms that share a well-appointed bath, offering a practical layout for family or guests. The hallway then opens into a bright, airy main living space filled with natural light, where the kitchen, dining area, and great room flow seamlessly together for easy entertaining and connection. The spacious primary suite is privately positioned nearby and features a large walk-in closet along with an attached bath complete with dual sinks and a walk-in shower, creating a relaxing retreat within the home. *Prices, plans, and terms are effective on the date of publication and subject to change without notice. Square footage/dimensions shown is only an estimate and actual square footage/dimensions will differ. Buyer should rely on his or her own evaluation of usable area. Depictions of homes or other features are artist conceptions. Hardscape, landscape, and other items shown may be decorator suggestions that are not included in the purchase price and availability may vary. No view is promised. Views may also be altered by subsequent development, construction, and landscaping growth. 2025 Century Communities, Inc
S And S Consolidated Elementary School
elementary · K-4 · 6.4 mi
S And S Consolidated High School
high · 9-12 · 11.1 mi
S And S Consolidated Middle School
elementary · 5-8 · 11.1 mi
Texoma Christian School
elementary · K-12 · 2.1 mi
Texoma Christian Middle School
elementary · 4-9 · 2.6 mi
Montessori Academy of North Texas
elementary · K-7 · 3.2 mi
$334,500
Listed by Hickory Hill · CenturyCommunities