New construction
$476,990
4 bd · 2.5 ba · 2,679 sqft
2024 Grey Birch, Fort Worth, TX 76008
Single family · $178/sqft ·
$3,009/mo est. payment
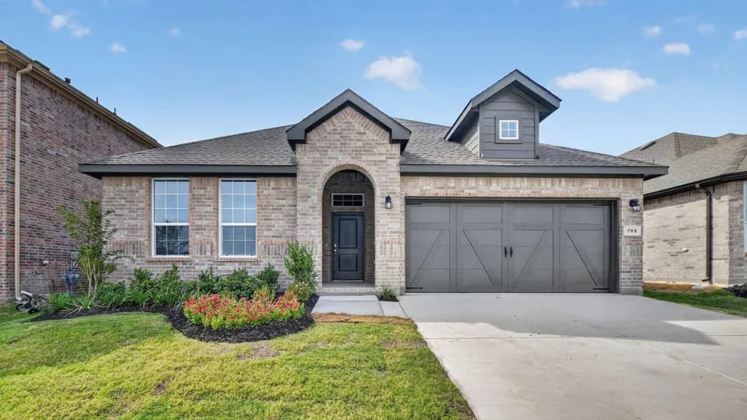
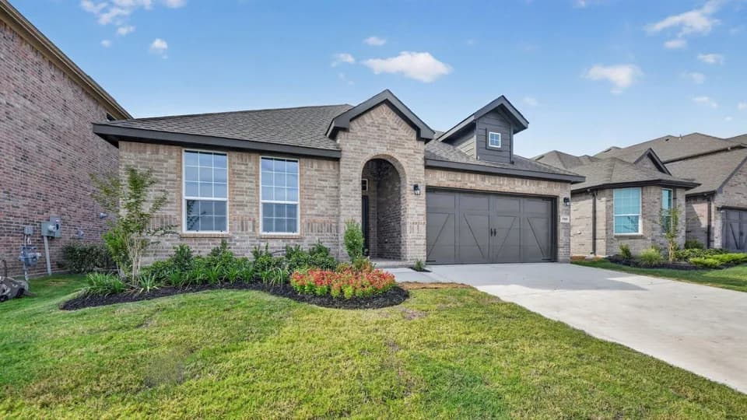
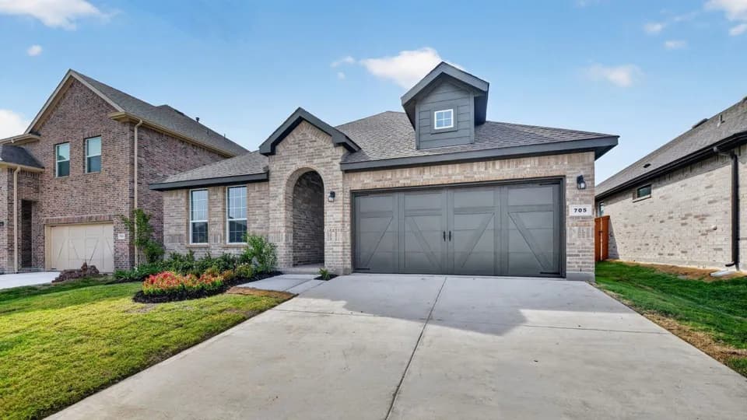
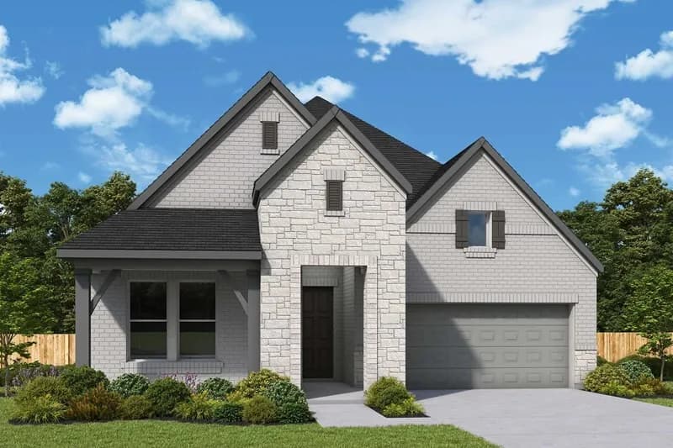
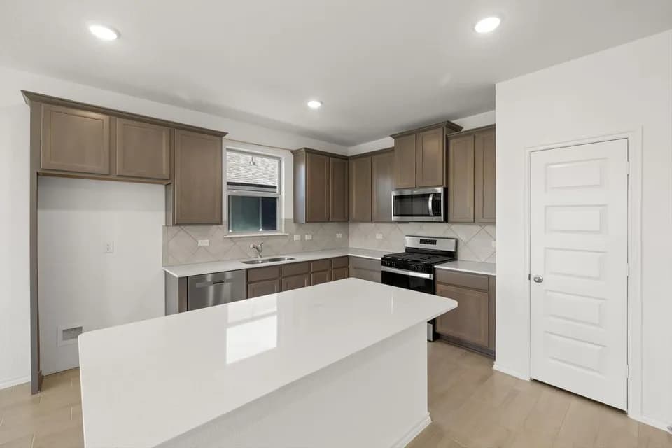
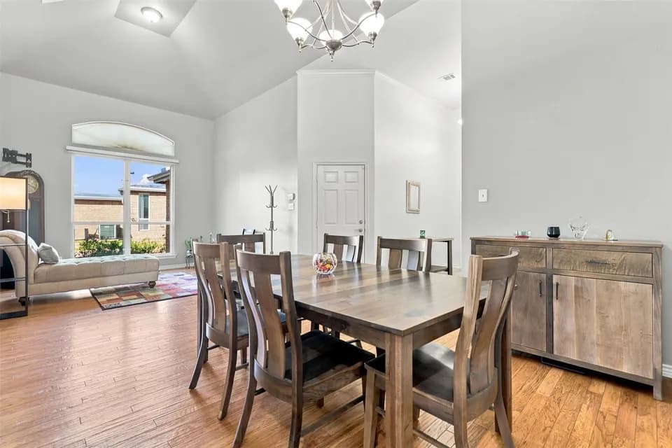
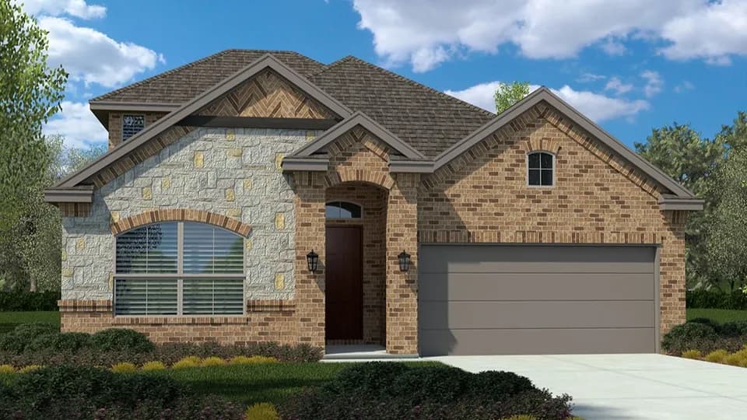
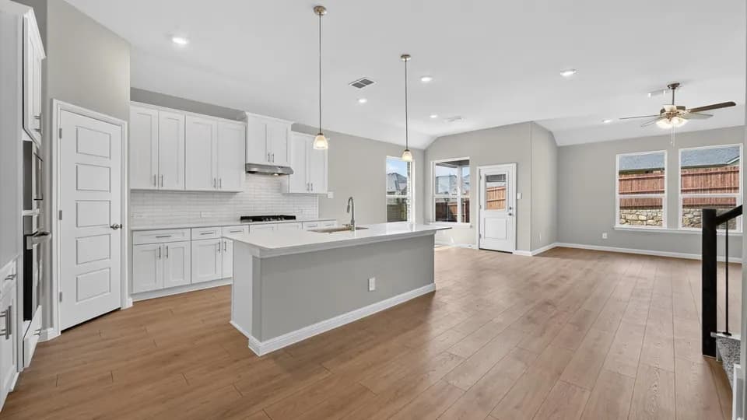
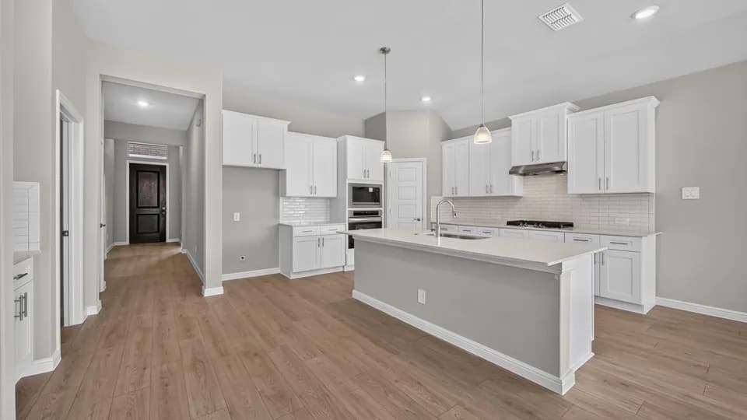
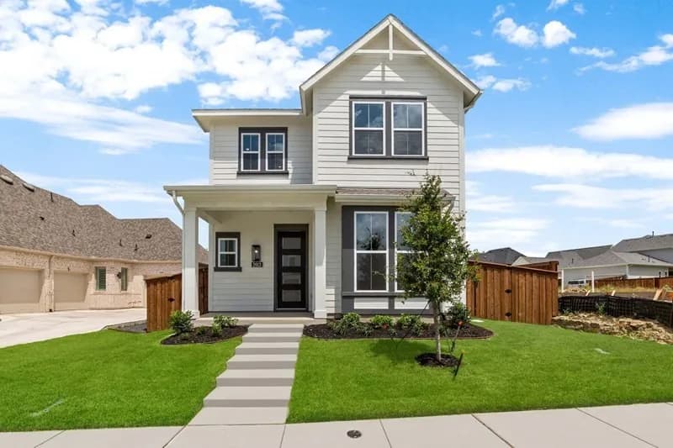
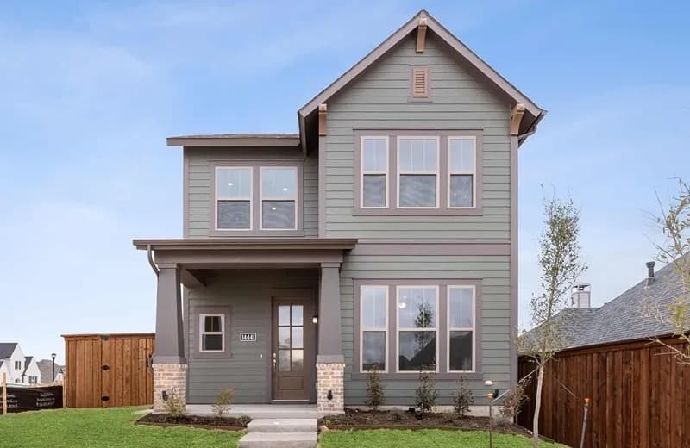
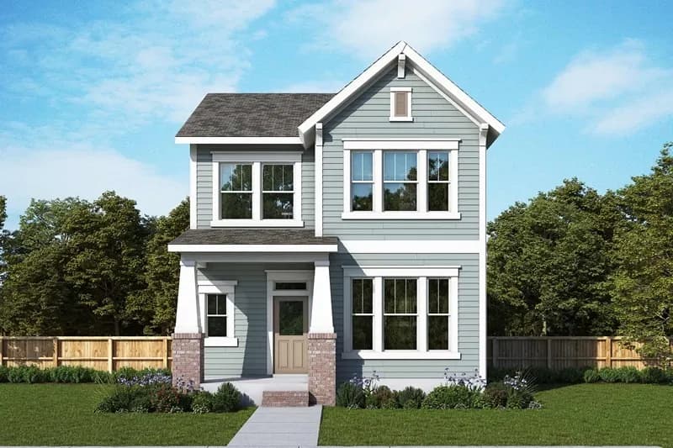
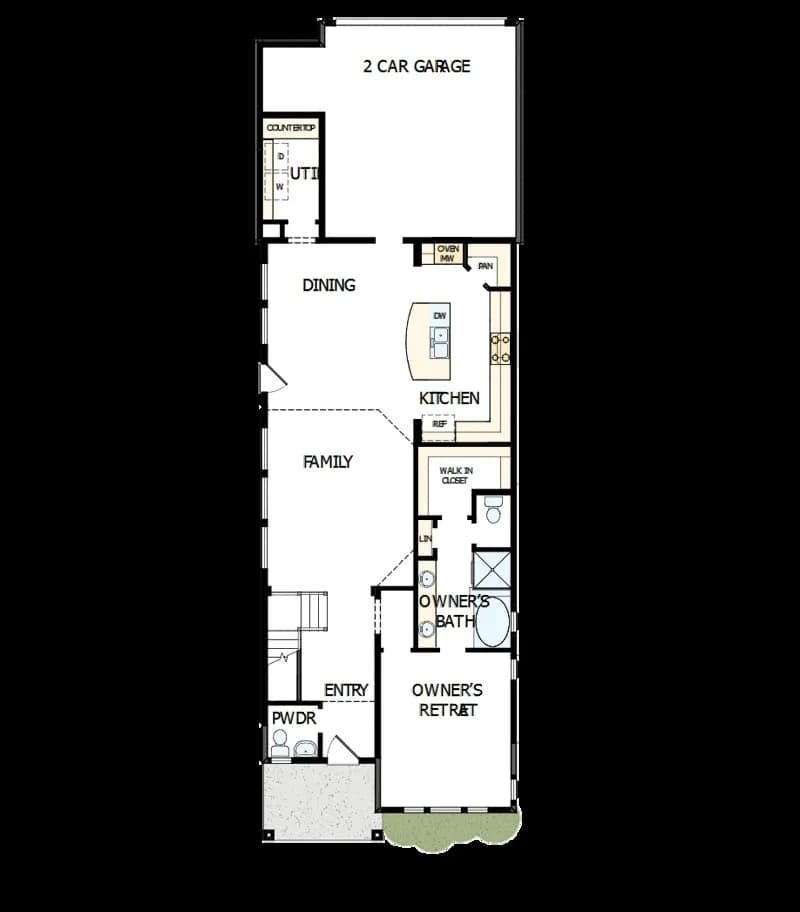
The Huntmere floor plan by David Weekley Homes blends vibrant lifestyle spaces with top-quality craftsmanship to present uniquely welcoming luxury. Your sunny open-concept living spaces are designed for daily life and hosting unforgettable celebrations. The tasteful kitchen features a family gathering island, corner pantry, and plenty of prep space for the resident chef. Your downstairs Owner's Retreat offers an everyday escape from the outside world and includes a resort-style bathroom and a spacious walk-in closet. The spare bedrooms have been designed to maximize privacy, personal space, and unique appeal. Design the upstairs retreat to be an ultimate family lounge for fun, games, and building lifelong memories together. Contact our Internet Advisor to learn more about this impressive new home in Fort Worth, Texas.
Walsh Elementary School
elementary · K-5 · 0.7 mi
MCANALLY MIDDLE
middle · 6-8 · 1.5 mi
Aledo High School
high · 10-12 · 3.7 mi
Anderson Private School For The Gifted & Talented
elementary · 1-11 · 3.4 mi
Don R Daniel Ninth Grade Campus
middle · 9 · 3.7 mi
UPLIFT ELEVATE PREP H S
high · 9-11 · 2.5 mi
Listed by Walsh Cottage · DavidWeekley