

New construction

$390,990
4 bd · 2 ba · 2,140 sqft
15044 Elite Drive, Aledo, TX 76008
Single family · $183/sqft ·
$2,466/mo est. payment
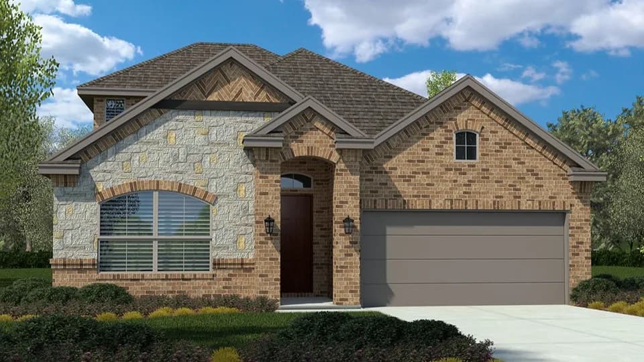
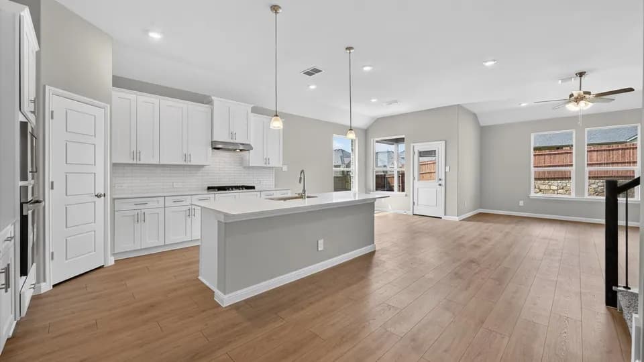
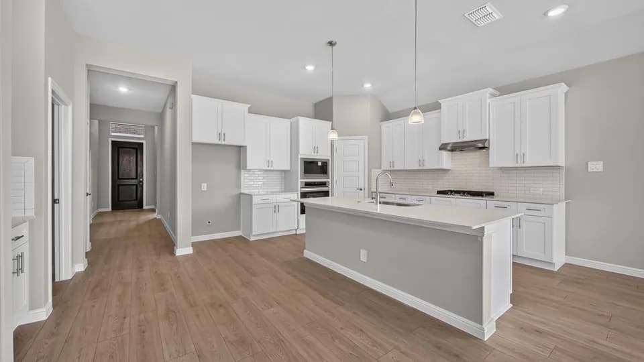
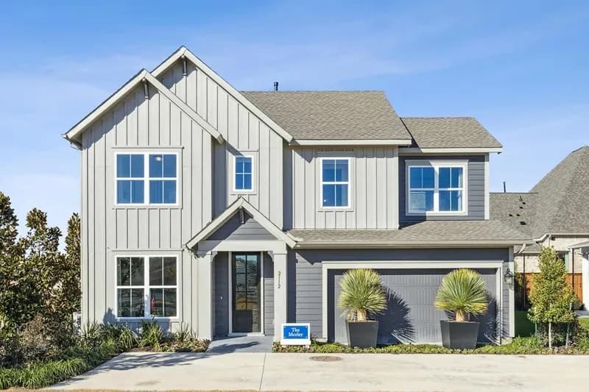
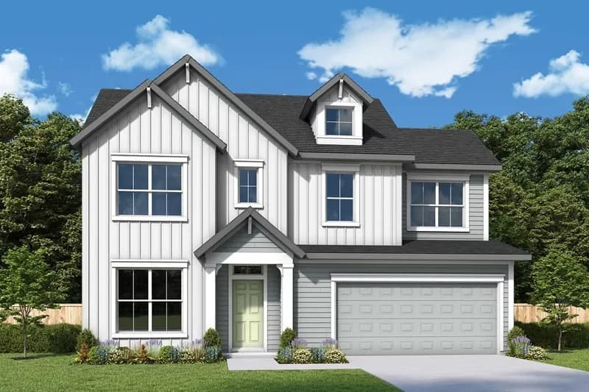
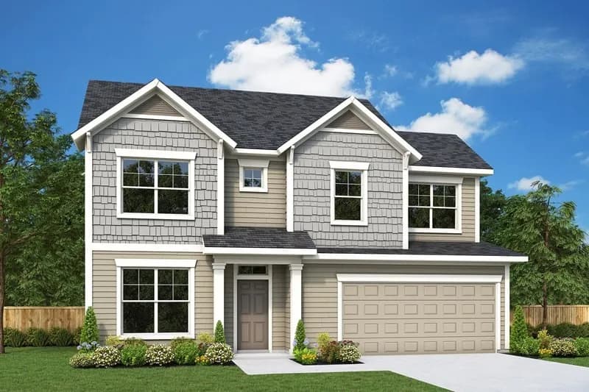
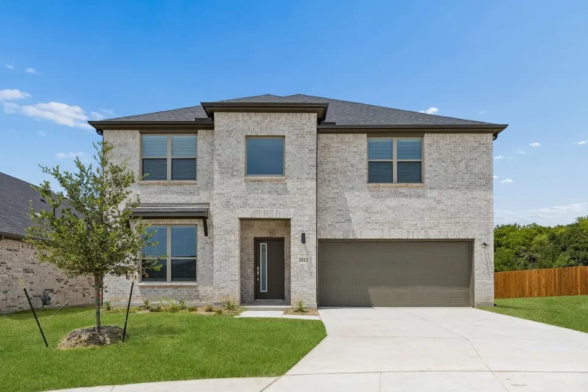
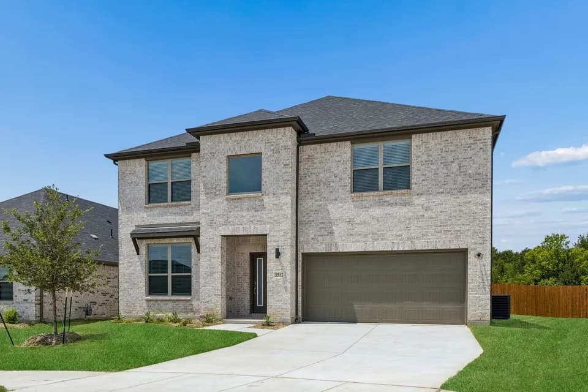
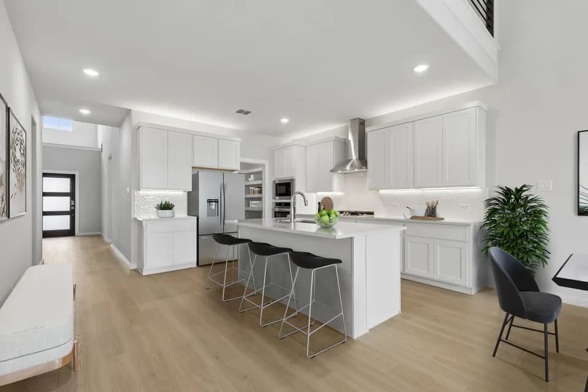
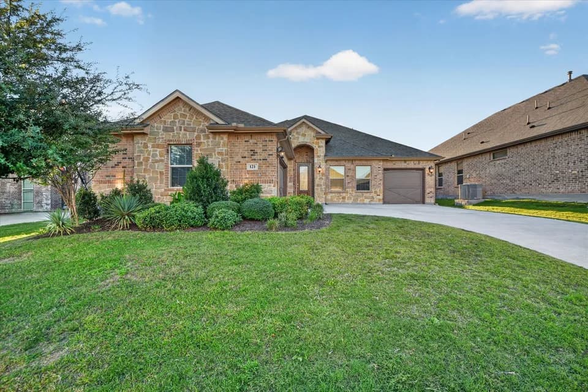
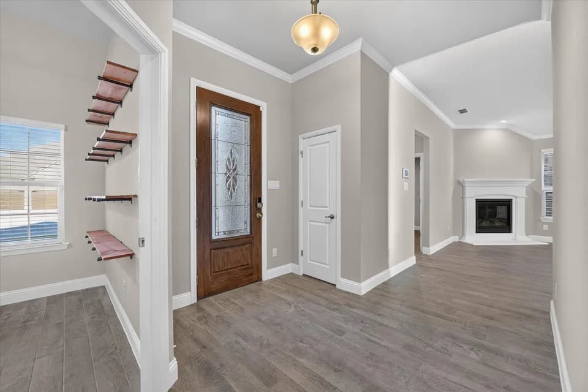
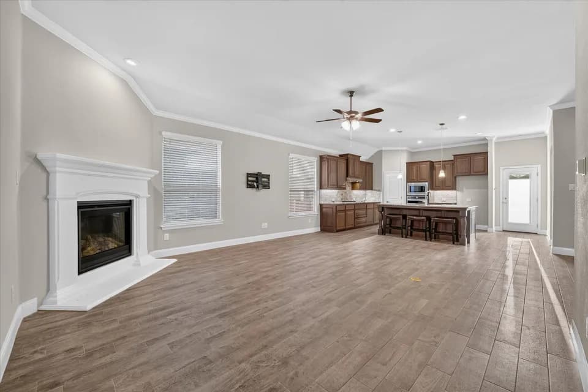
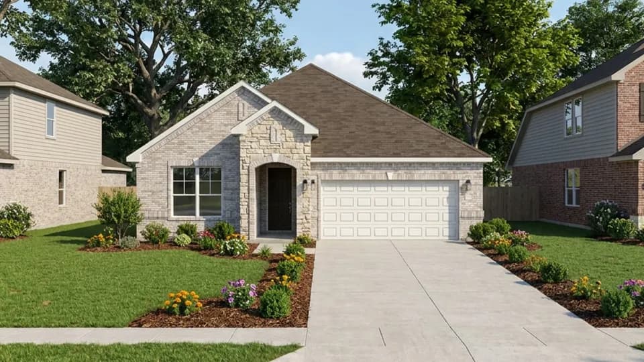
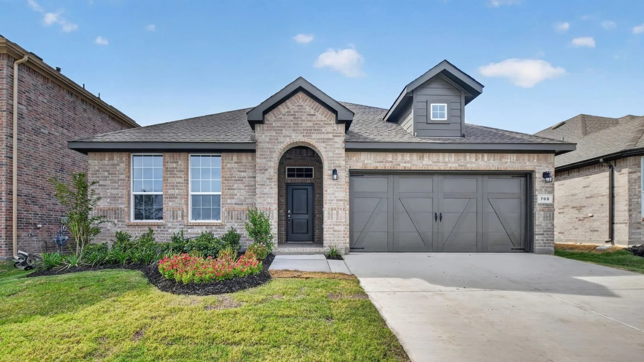
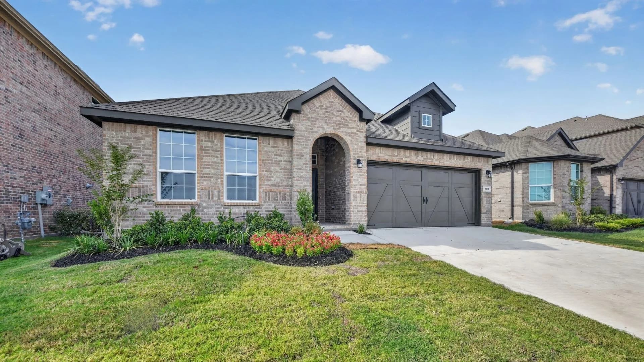
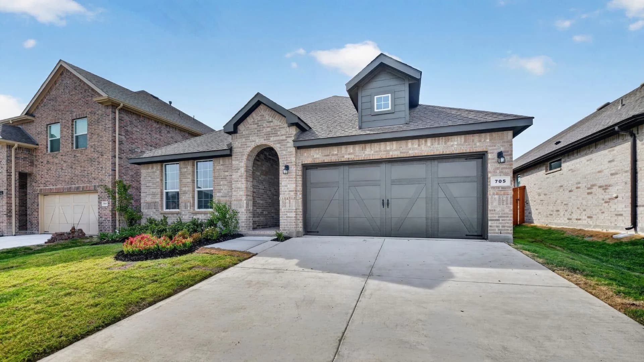
The Crownpoint plan is a one-story home featuring 4 bedrooms, 2 baths, offering approximately 2,140 square feet of living space. The front porch and foyer leads to an open-concept kitchen, dining area, and family room. The kitchen includes an island with beautiful quartz countertops, stainless steel appliances, gas cooking range, and a walk-in corner pantry. Utilize every inch of space in this well thought out, maximizing wall space for furniture while including three windows to the backyard view. The spacious private main bedroom is located off the family room and features an attractive ensuite bathroom with luxury walk-in shower with seat, linen, and walk-in closets. The covered patio is located off the dining room. All secondary bedrooms and second full bathroom are located at the front of the house off the foyer. The separate utility room and mud bench are located just off the garage entry. Front elevations offer bay window, dormer, and stone detail options. Additional features include: Tankless Gas Water Heater; Revwood flooring at Entry, Hallways (per plan), Kitchen/Breakfast, Living Room, Utility, and Bathrooms; full yard sod, landscaping, and irrigation. This home includes our HOME IS CONNECTED base package with an industry-leading suite of smart home products. Structural options include: Built-In Appliance Package, Built-in Butler's Pantry, Study/Flex in place of Bed 4, and Bath 1 Garden Tub & Shower Photos shown here may not depict the specified home and featur
MCANALLY MIDDLE
middle · 6-8 · 0.8 mi
Don R Daniel Ninth Grade Campus
middle · 9 · 2.9 mi
Walsh Elementary School
elementary · K-5 · 1.7 mi
Anderson Private School For The Gifted & Talented
elementary · 1-11 · 2.5 mi
Aledo High School
high · 10-12 · 2.9 mi
McCall Elementary School
elementary · K-5 · 1.9 mi
Listed by Morningstar · DRHorton