New
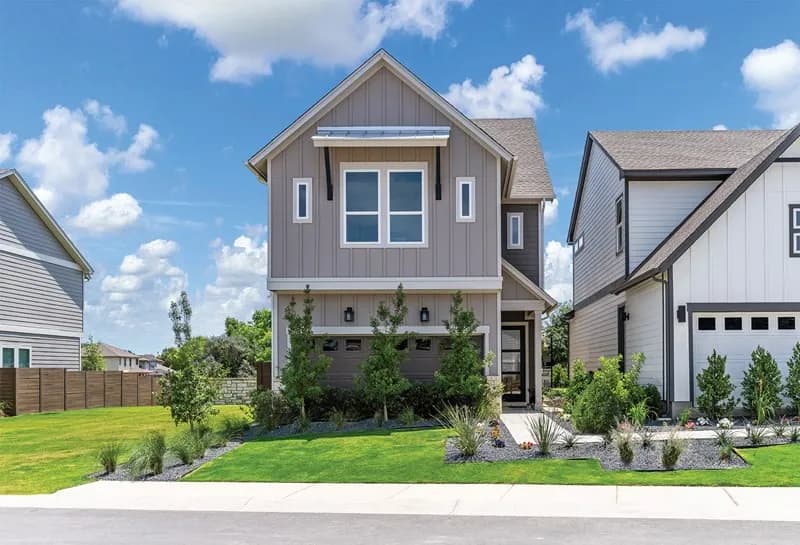
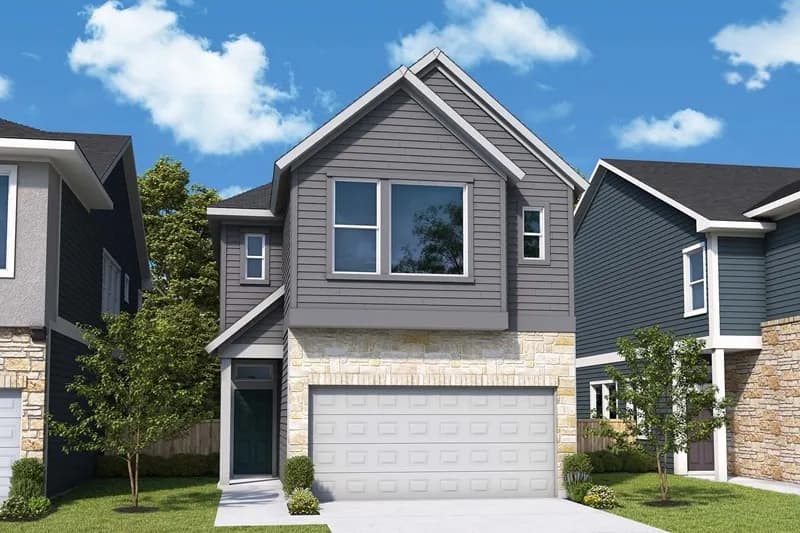
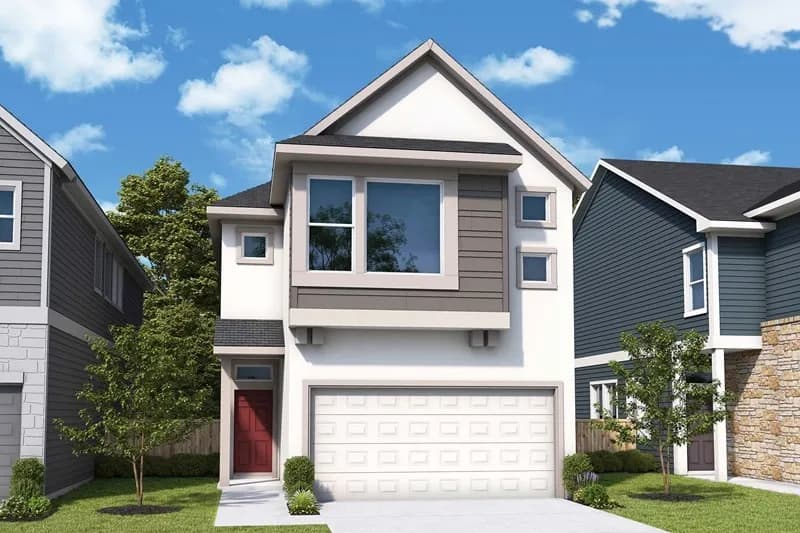

$367,990
3 bd · 2.5 ba · 1,862 sqft
6301 Cowman Way, Austin, TX 78747
Single family · $198/sqft ·
$2,472/mo est. payment
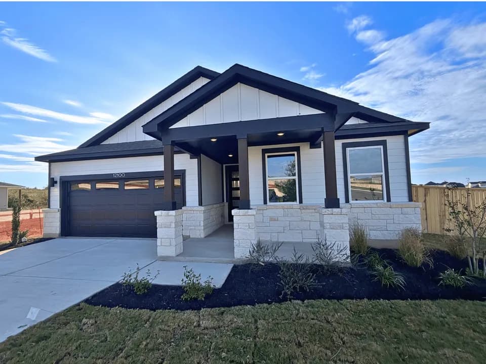
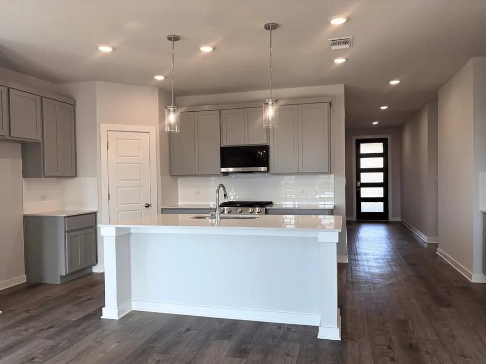
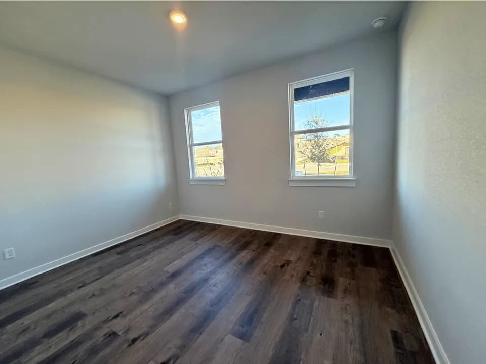
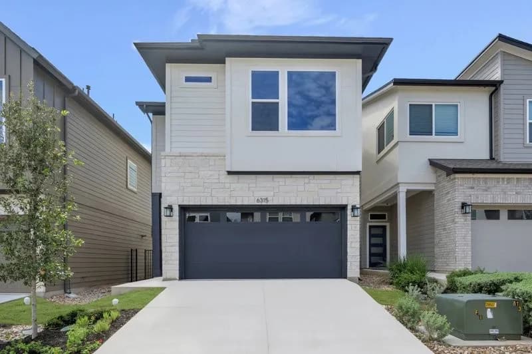
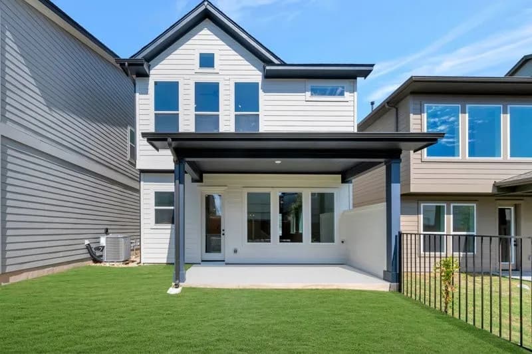
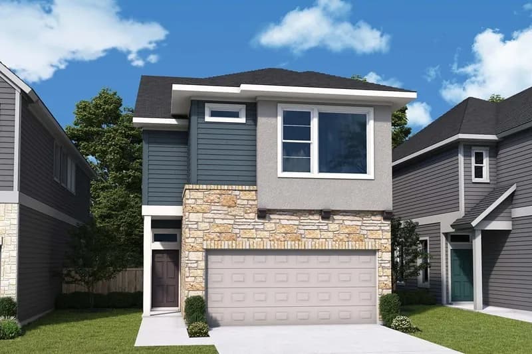
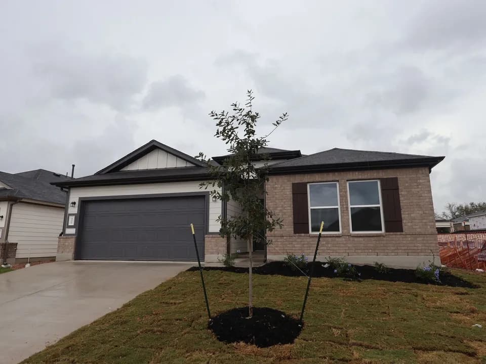
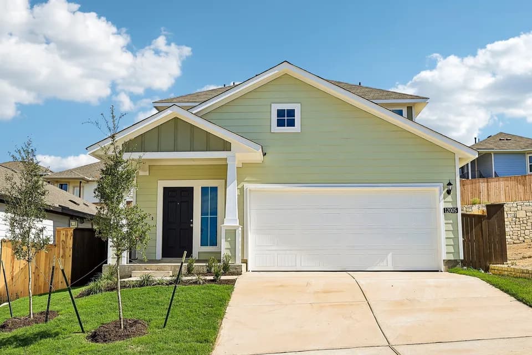
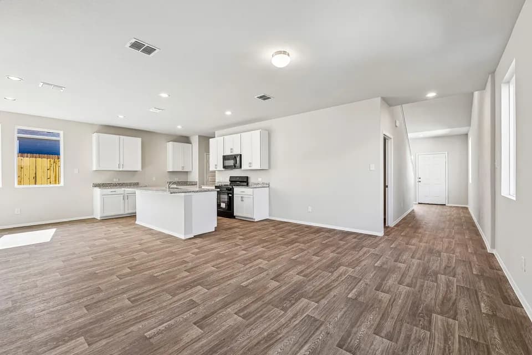
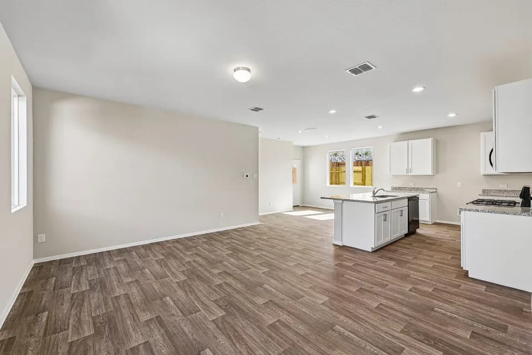
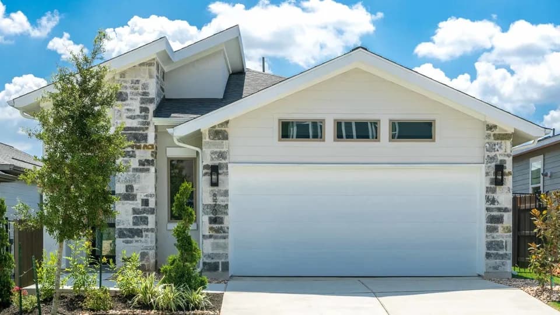
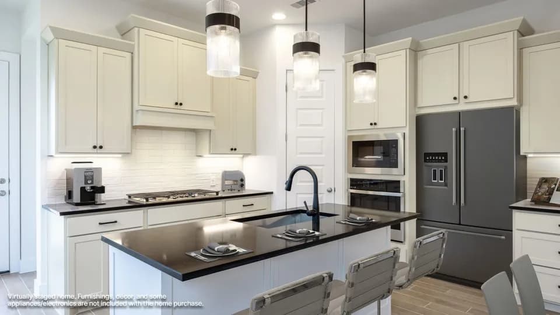
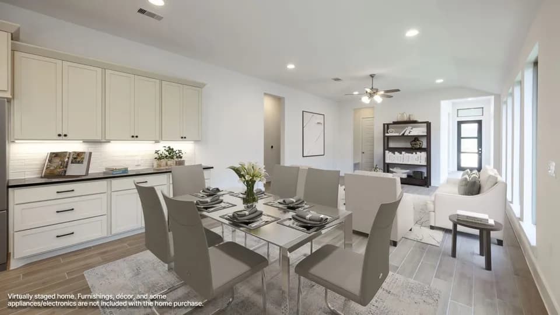
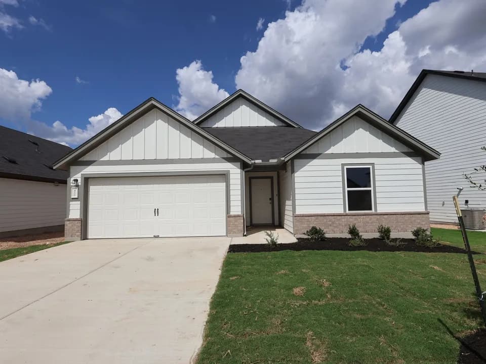
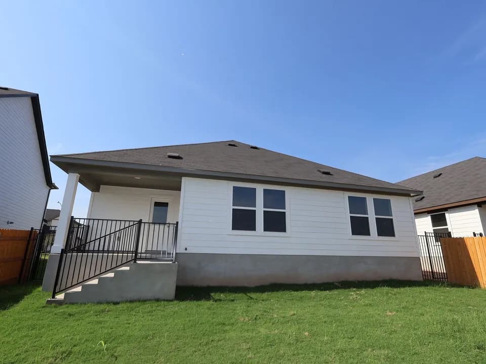
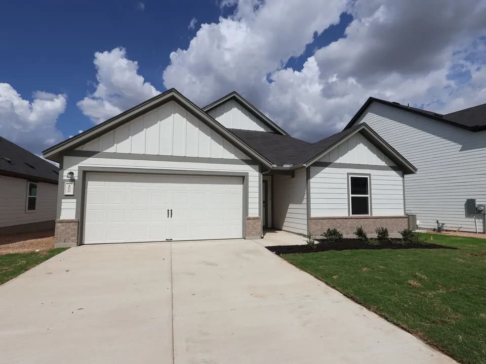
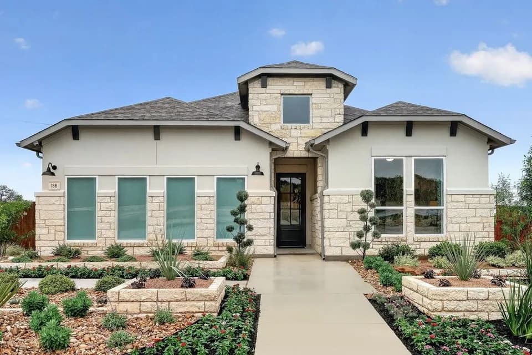
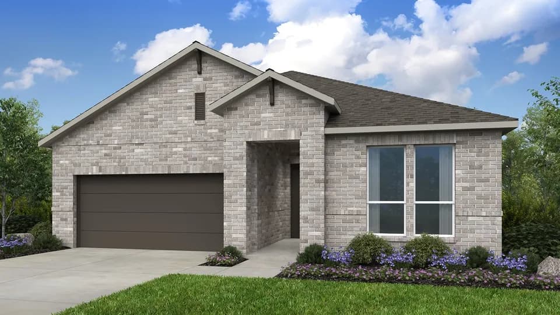
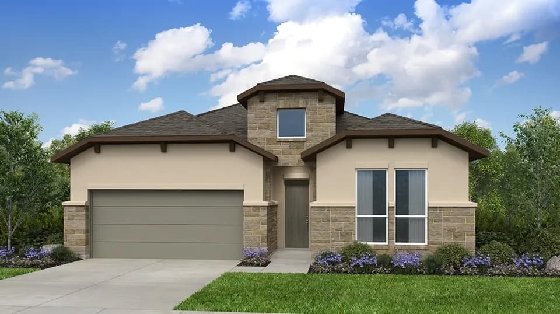
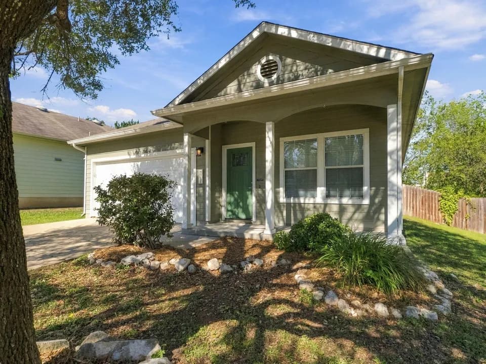
The Fawn floor plan by David Weekley Homes combines elegance, comfort, and top-quality craftsmanship. Achieve your interior design ambitions in the sunny and open family room and dining area. A tasteful kitchen rests at the heart of this home, balancing a streamlined layout with effortless style. The home office or family movie theater you've been dreaming of is only a few furniture selections away in the versatile upstairs retreat. Both junior bedrooms provide wonderful places for growing residents to thrive. It's easy to find the rest and relaxation you need at the end of each day in the luxurious Owner's Retreat, featuring a contemporary en suite bathroom and a large walk-in closet. David Weekley's World-class Customer Service will make the building process a delight with this impressive new home plan for the Austin, Texas, community of Goodnight Ranch.
Blazier Elementary School
elementary · K-6 · 0.5 mi
Akins High School
high · 9-12 · 2.8 mi
Paredes Middle School
middle · 6-8 · 3.7 mi
Whole Life Learning Center
elementary · K-8 · 2.7 mi
IDEA Bluff Springs College Preparatory
middle · 6-12 · 0.9 mi
IDEA Bluff Springs Academy
elementary · K-5 · 1.0 mi
Listed by The Twilight at Goodnight Ranch · DavidWeekley