New construction


$399,900
3 bd · 2 ba · 1,874 sqft
8704 Basil Hayden Ln, Austin, TX 78744
Single family · $213/sqft ·
$2,103/mo est. payment
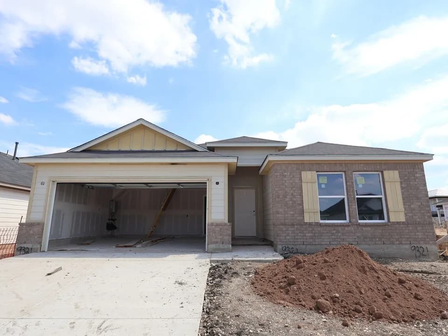
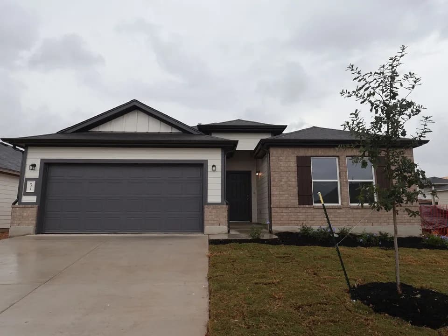
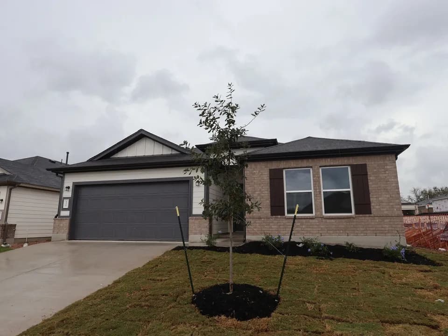
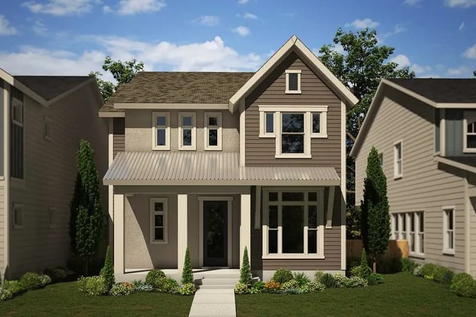
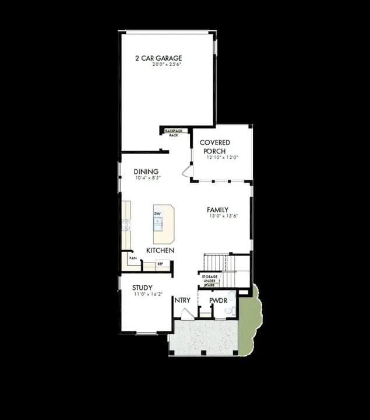
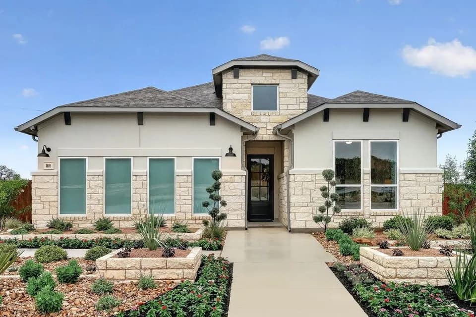
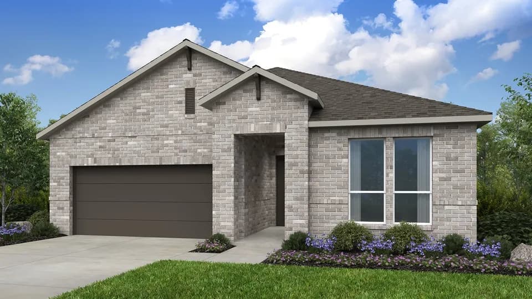
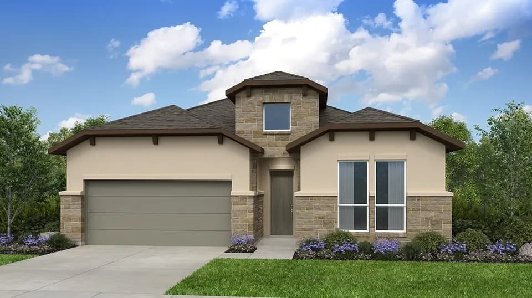
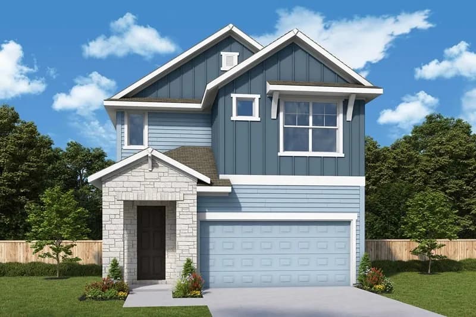
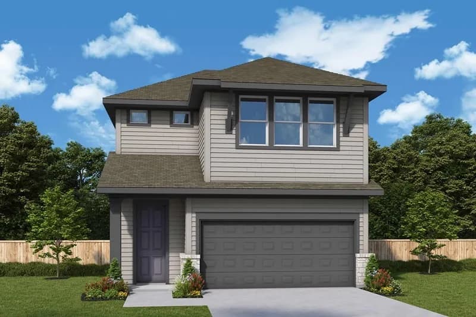
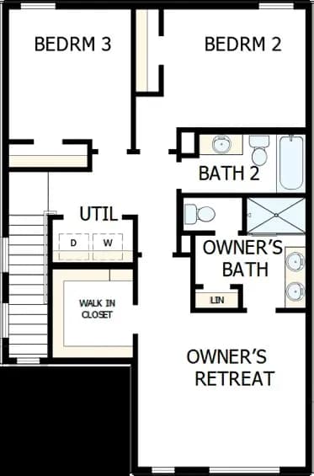
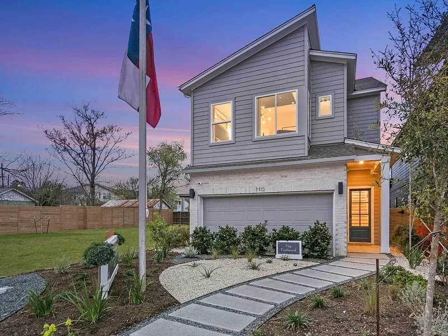
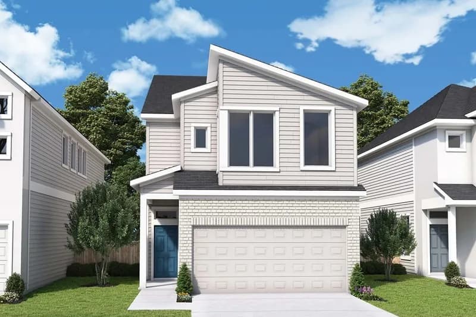
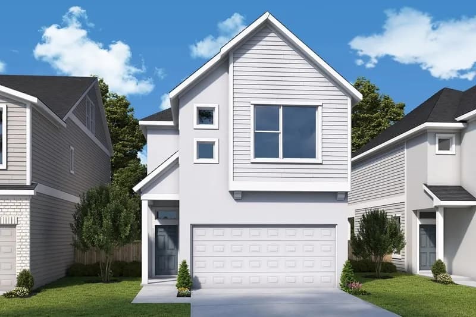
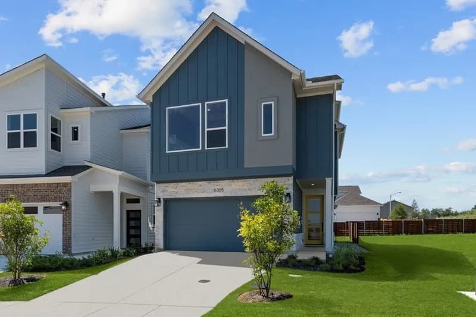
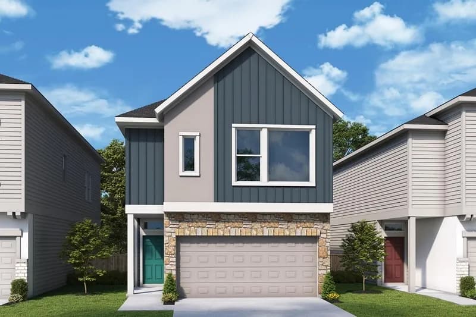
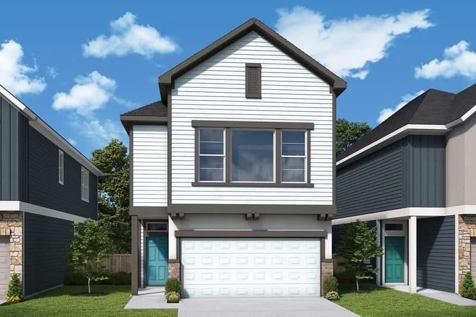
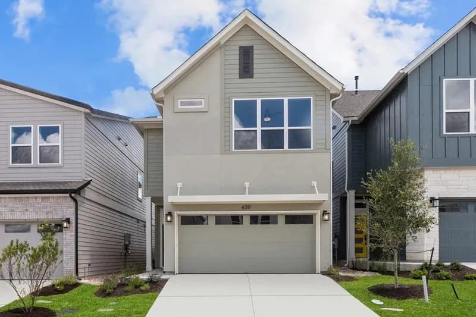
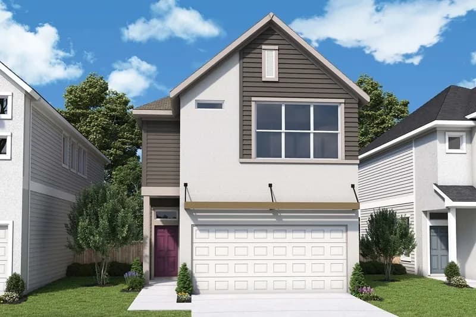
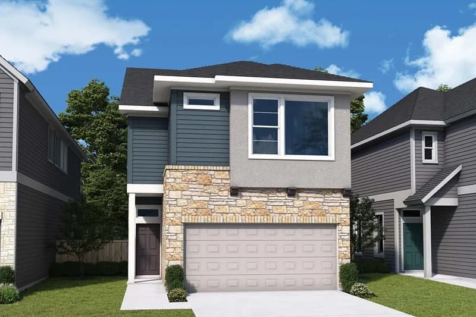
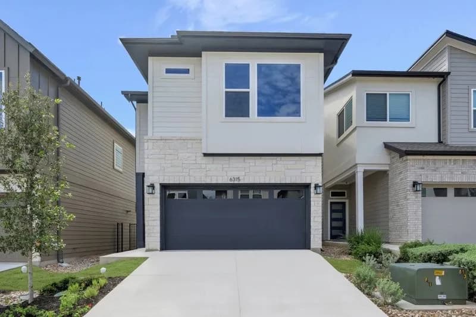
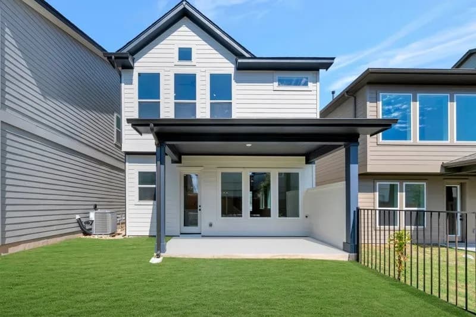
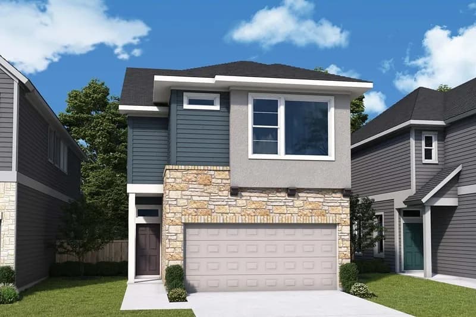
Entryway opens into an elongated hallway lined with windows. The utility room and additional storage space are at the front of the home. The family room boasts a wall of windows. Connecting to the space is the dining area. The kitchen features an island with built-in seating, a 5-burner gas cooktop, a corner walk-in pantry, and access to the covered patio. At the rear of the home is a secluded home office which features French doors. The primary bedroom boasts a wall of windows overlooking the backyard space. Double doors lead into the primary bathroom which hosts dual vanities, a large glass enclosed shower, and a walk-in closet. Off the main living area are the two secondary bedrooms which have their own walk-in closet and a shared bathroom. The mud room is off the two-car garage. Representative Images. Features and specifications may vary by community.
Newton Collins Elementary School
elementary · K-5 · 1.1 mi
John P Ojeda Junior High School
middle · 6-8 · 3.1 mi
Del Valle High School
high · 9-12 · 7.4 mi
Whole Life Learning Center
elementary · K-8 · 4.1 mi
Hillcrest Elementary School
elementary · K-5 · 1.3 mi
IDEA Bluff Springs College Preparatory
middle · 6-12 · 2.3 mi
$421,000
Listed by Easton Park 40' · PerryHomes