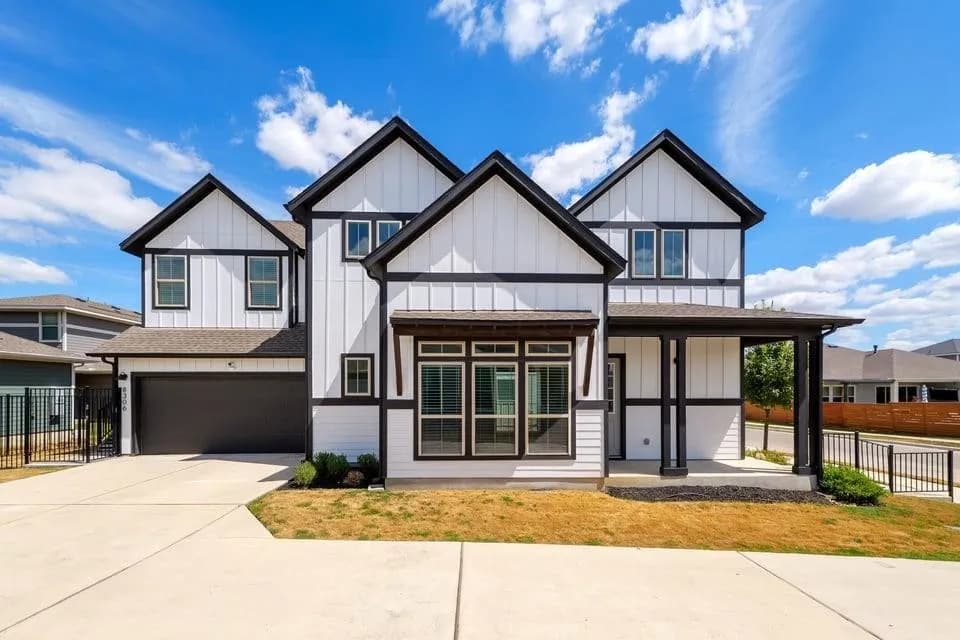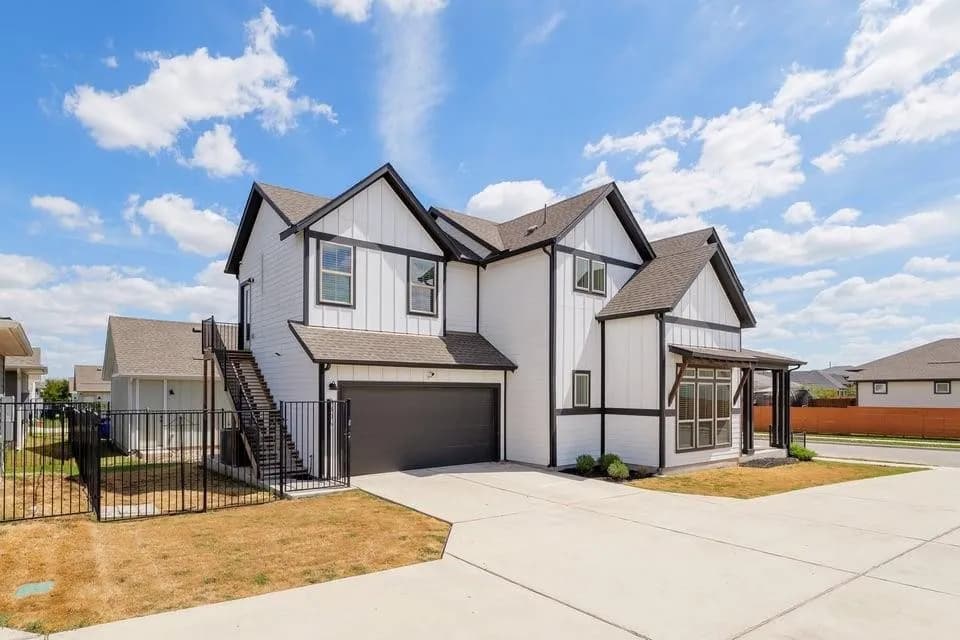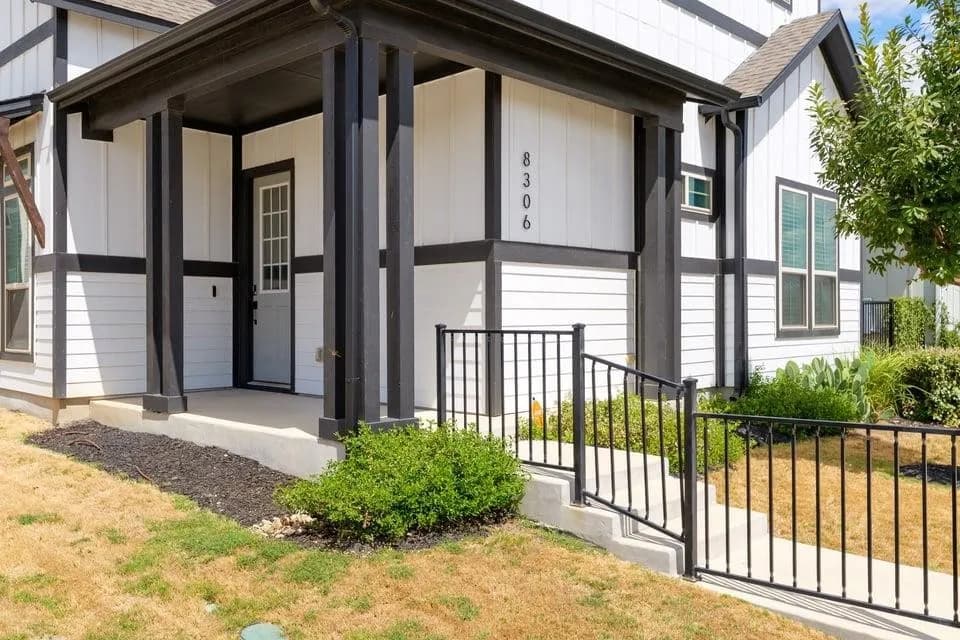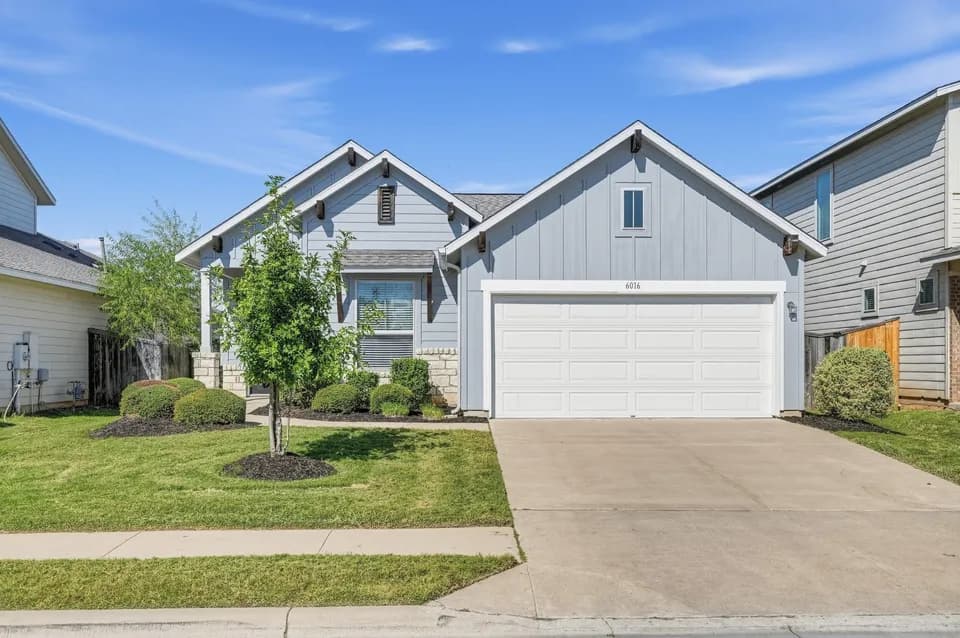
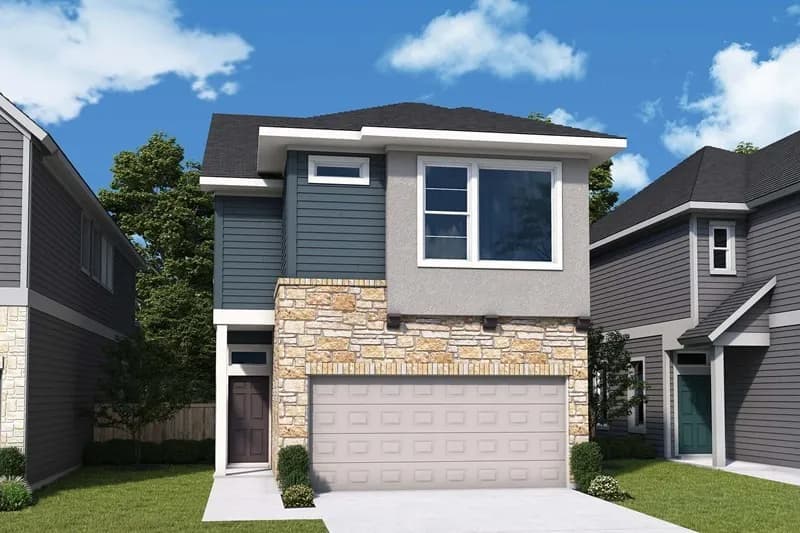
New construction


$357,990
3 bd · 2.5 ba · 1,560 sqft
1048 Brickell Loop, Austin, TX 78744
Single family · $229/sqft ·
$2,404/mo est. payment
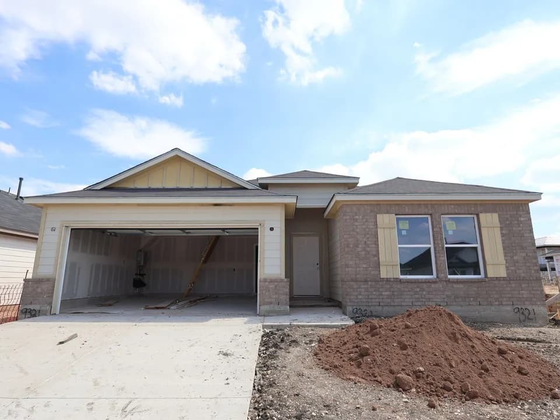
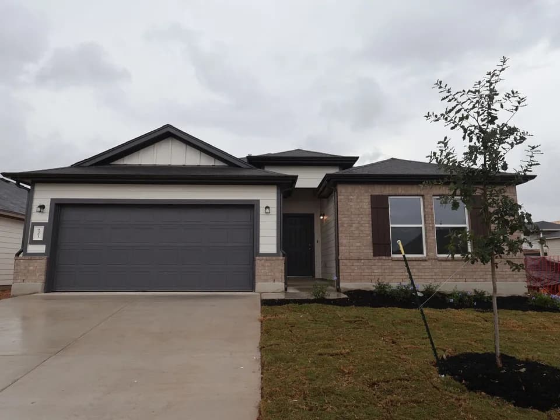
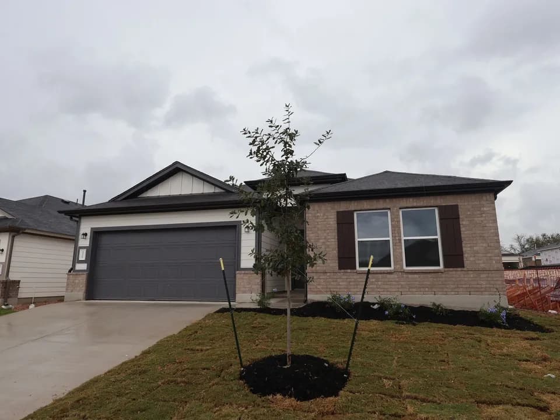
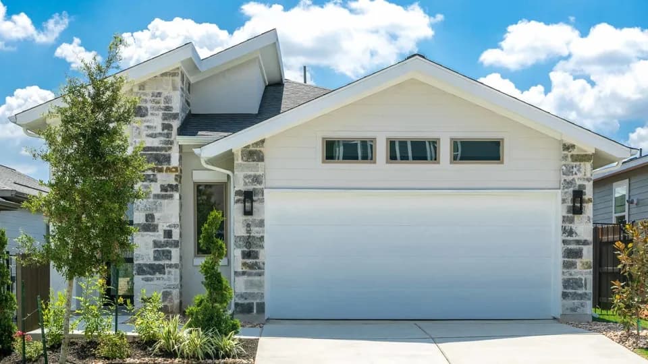
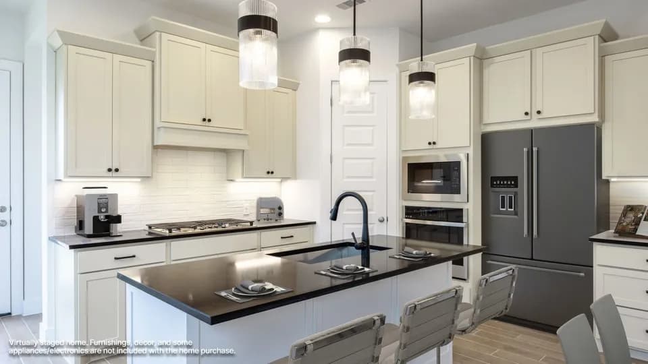
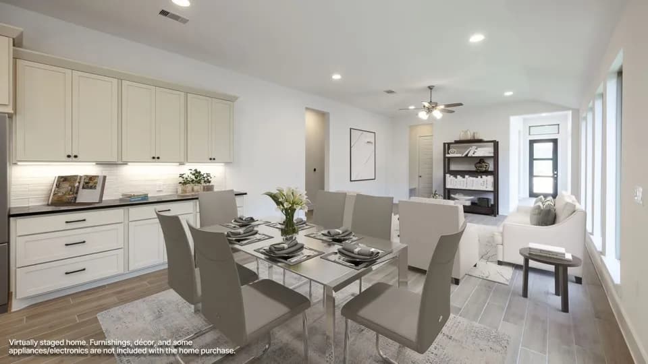
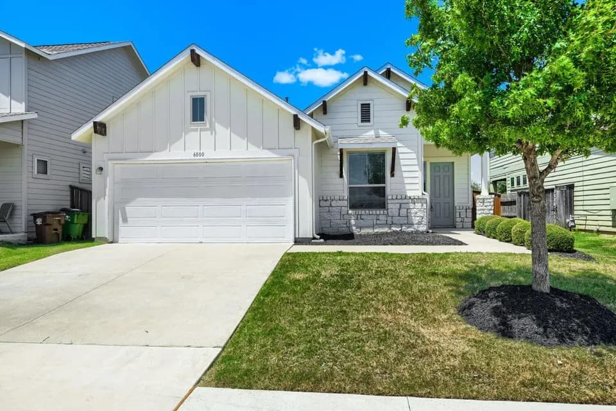
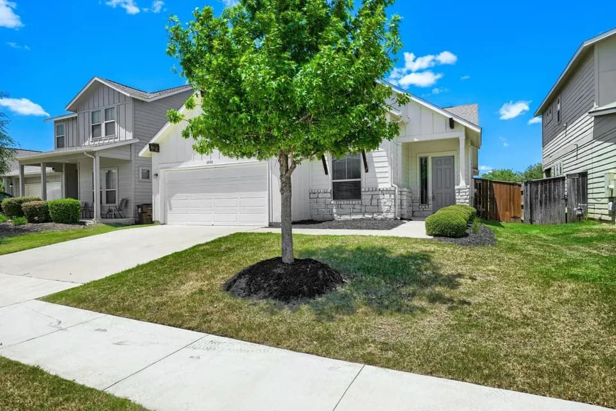
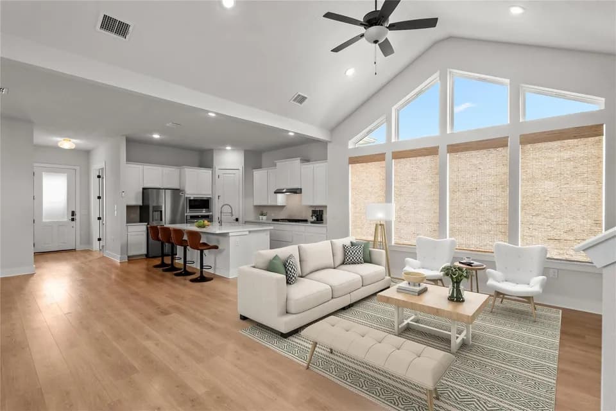
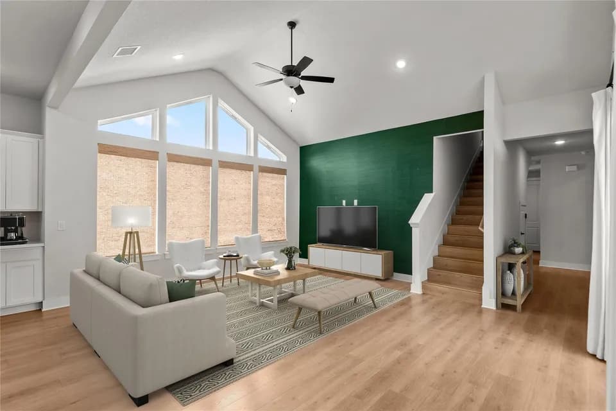
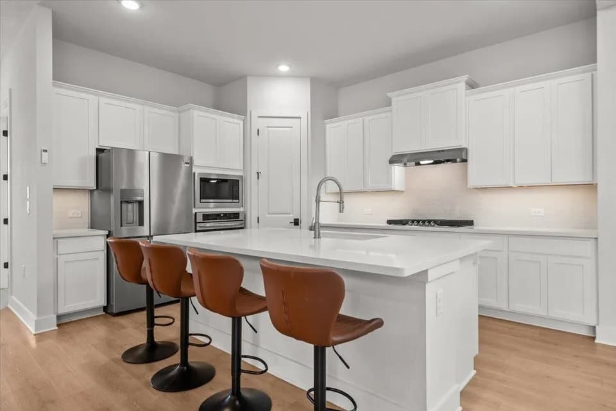
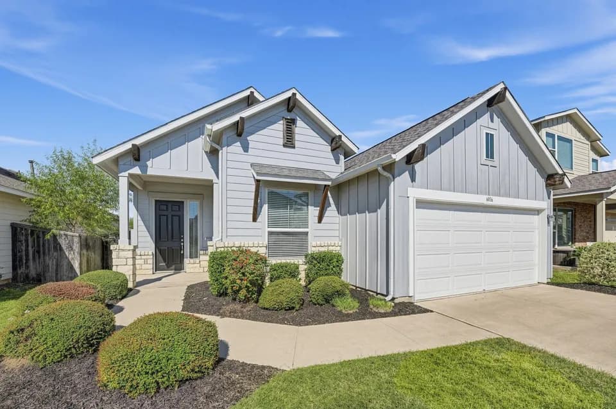
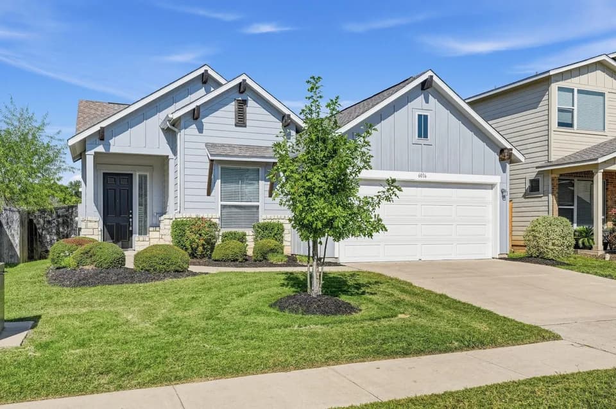
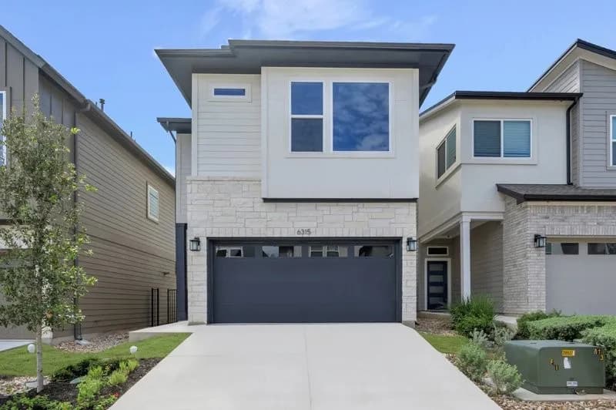
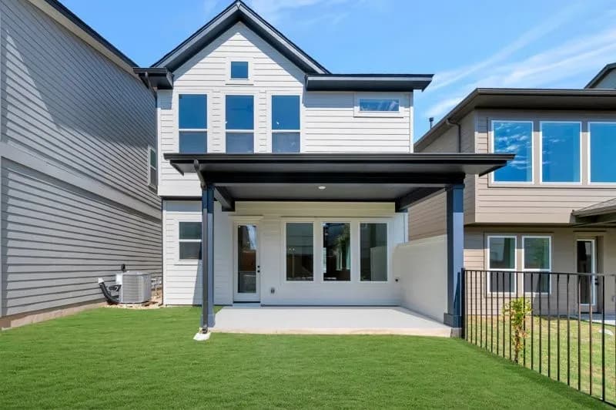
Top-quality craftsmanship and elegant design combine in The Atsina floor plan by David Weekley Homes. Retire to the effortless comfort of the Owner's Retreat, which features an en suite Owner's Bath and a walk-in closet. Open and bright gathering spaces on the first floor provide a beautiful foundation for unforgettable celebrations a quiet evenings in. The kitchen supports the full variety of cuisine exploration with a full-function island, chef-ready layout and sunny sight lines. A pair of junior bedrooms offer vibrant opportunities for individual decorative styles. Call the David Weekley Homes at Easton Park Team to experience how our LifeDesign makes this new home in Austin, Texas, bigger than its square footage.
Newton Collins Elementary School
elementary · K-5 · 0.7 mi
John P Ojeda Junior High School
middle · 6-8 · 2.8 mi
Del Valle High School
high · 9-12 · 5.8 mi
Hillcrest Elementary School
elementary · K-5 · 1.9 mi
Smith Elementary School
elementary · K-5 · 3.2 mi
KIPP Paseo Preparatory School
middle · 6-10 · 3.8 mi
Listed by Nelson Village at Easton Park 34' · DavidWeekley