

Coming soon


$356,900
3 bd · 2 ba · 1,686 sqft
4612 Monterrico Drive, Lancaster, SC 29720
Single family · $212/sqft ·
$2,025/mo est. payment
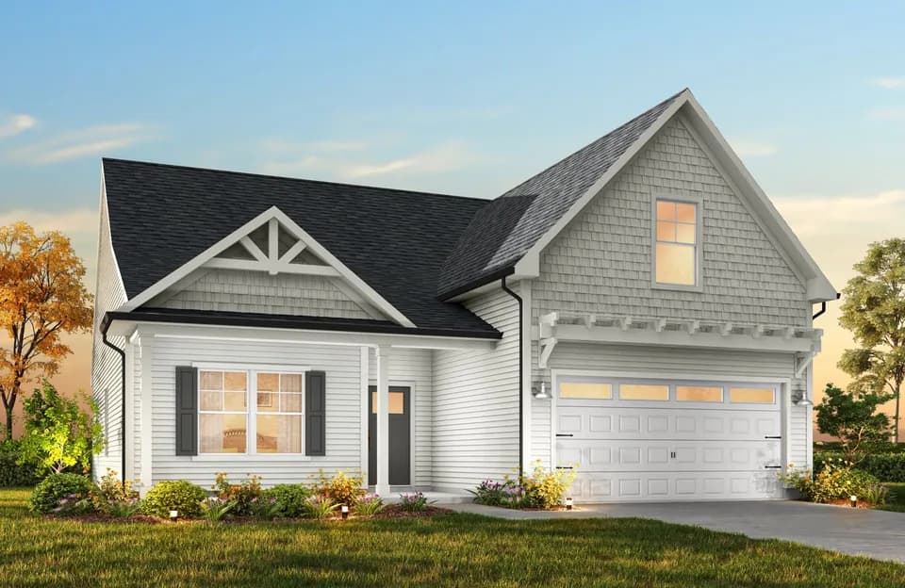
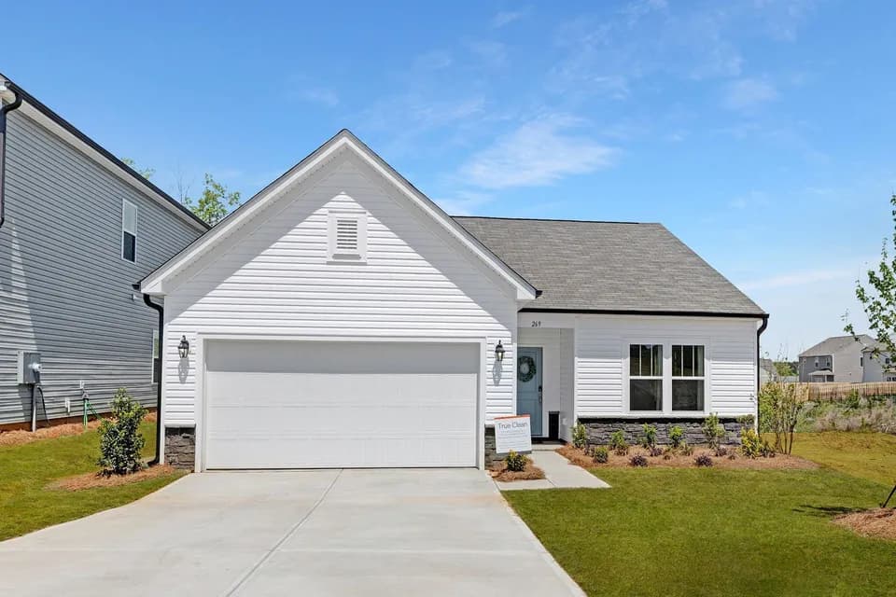
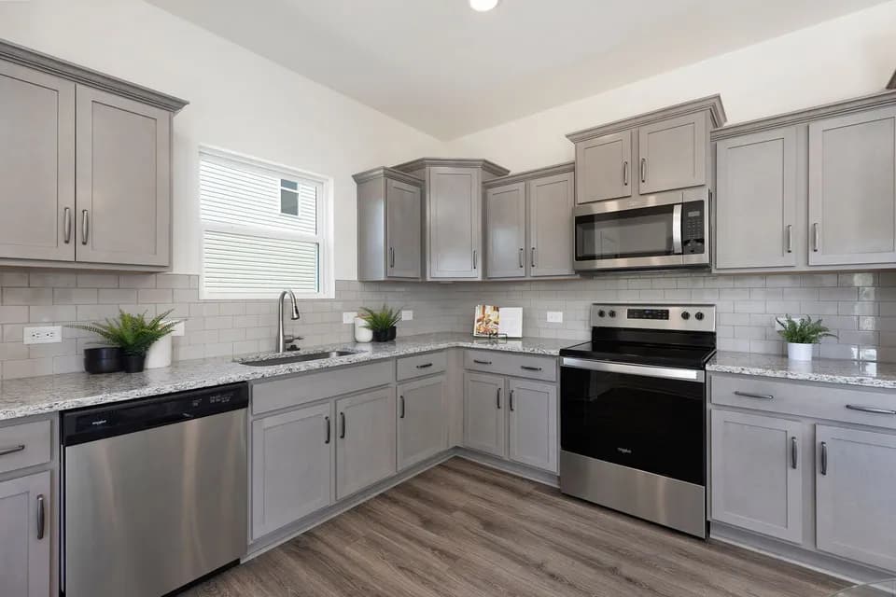
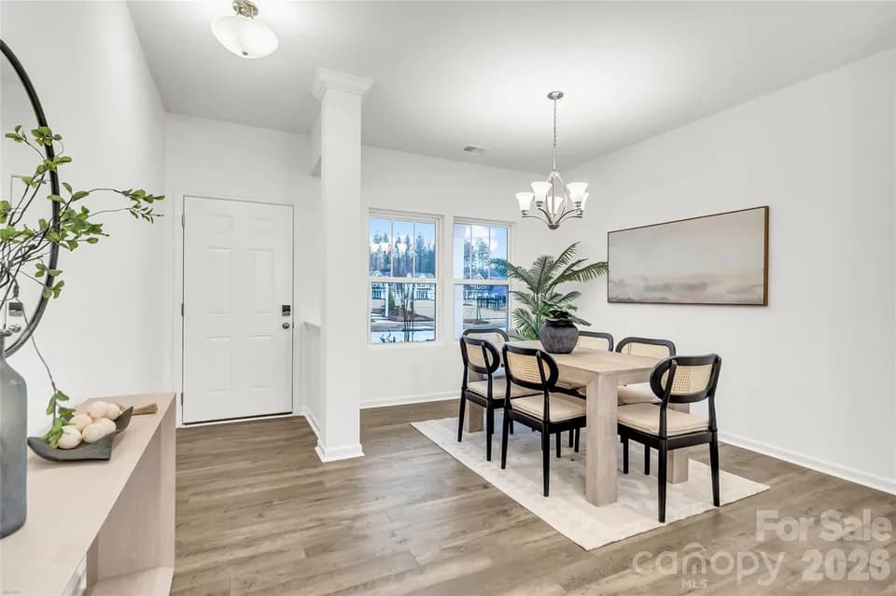
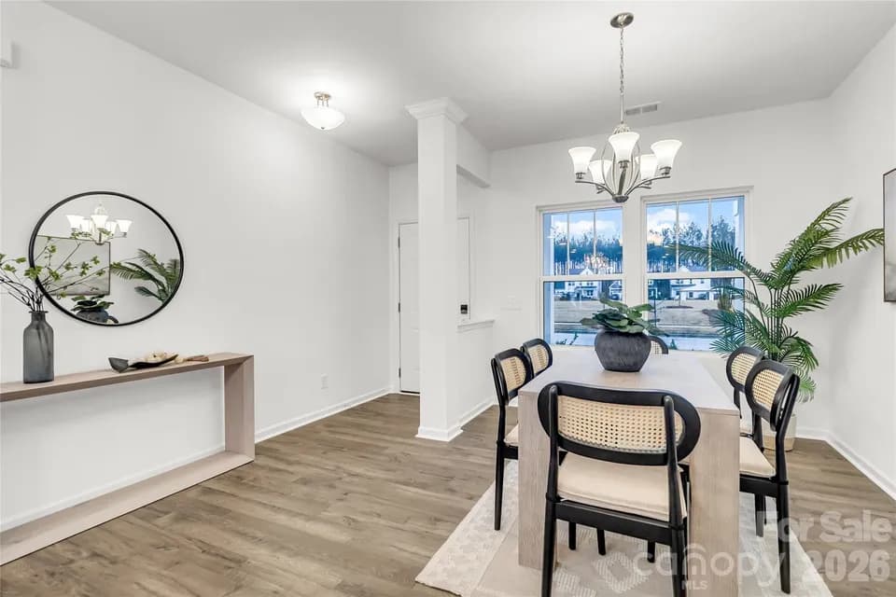
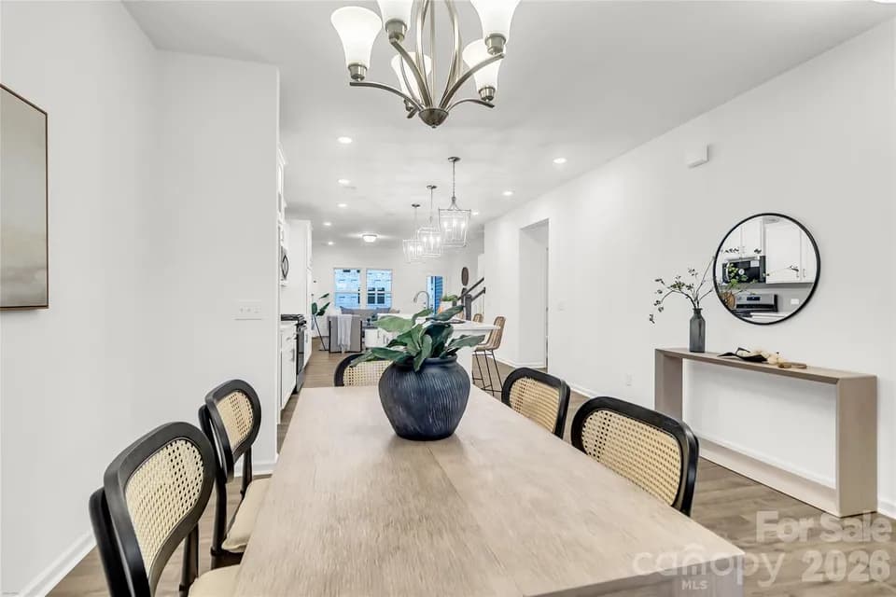
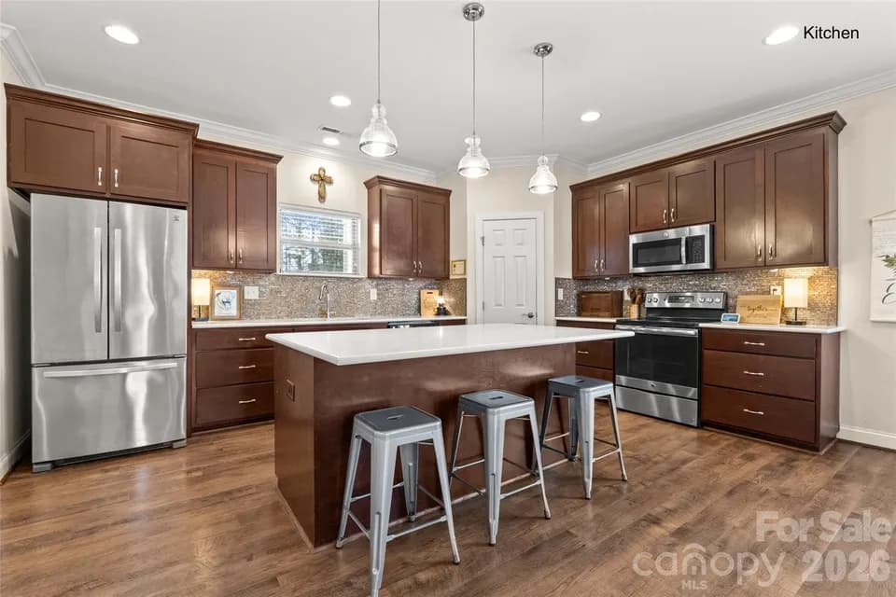
Discover The Declan, one of our latest ranch floorplans. It boasts a versatile floorplan ranging in size from 1,686 to 2,513 square feet, offering 3 to 5 Bedrooms and 2 to 4 Bathrooms to accommodate diverse family needs. This floorplan provides ample space for comfortable living, catering to smaller or larger families alike. On the First Floor, you're welcomed by Large Bedrooms 2 & 3, along with a Full Bath. Pass through a spacious open Dining Room that leads you into the Oversized L-Shaped Kitchen. This kitchen features one of the largest kitchen islands you'll ever see. The kitchen overlooks a very sizeable Great Room area where you have the option to add a fireplace. Additionally, on the first floor, you'll find a private, spacious Primary Suite featuring a generously sized Primary Bathroom and a large walk-in closet. If you need more space or wish to customize, consider adding the Optional Bonus Room on the 2nd Floor. This addition allows you to create a Bonus Room, add another Bathroom, or even include an extra Bedroom. We offer various customization options to tailor The Declan floorplan to align with your personal preferences and create a home that suits your lifestyle and family dynamics, making The Declan your perfect space to call home.
Erwin Elementary School
elementary · K-5 · 5.8 mi
South Middle School
middle · 6-8 · 7.1 mi
Lancaster High School
high · 9-12 · 8.2 mi
Faith Christian School
elementary · 1-10 · 4.0 mi
McDonald Green Elementary School
elementary · K-5 · 6.5 mi
Brooklyn Springs Elementary School
elementary · K-5 · 6.9 mi
Listed by Edgewater · TrueHomes