New construction
$329,900
3 bd · 2 ba · 1,370 sqft
4612 Monterrico Dr, Lancaster, SC 29720
Single family · $241/sqft ·
$1,872/mo est. payment
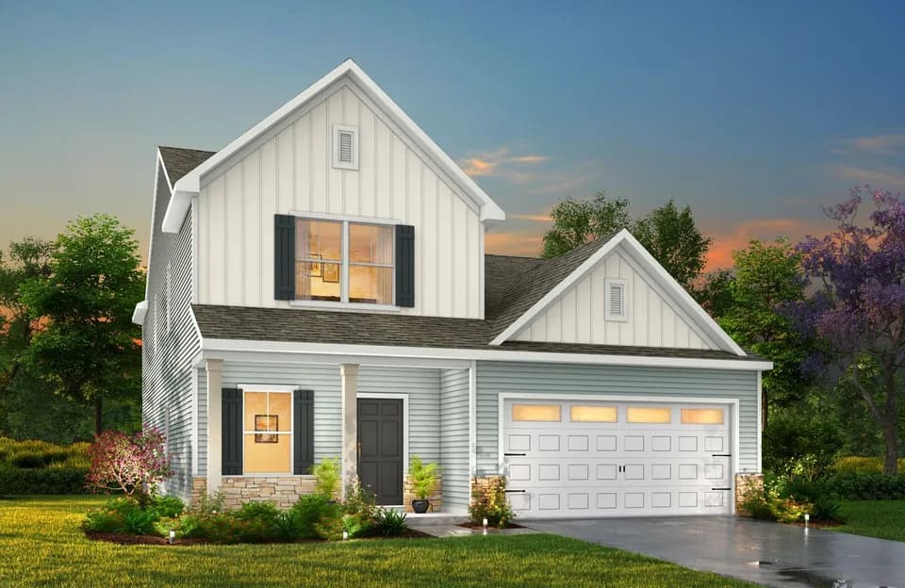
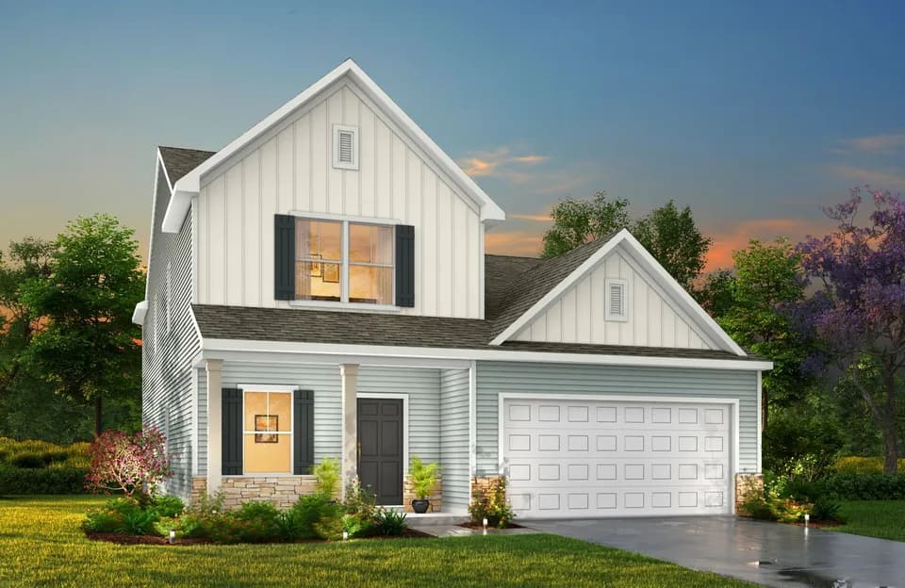
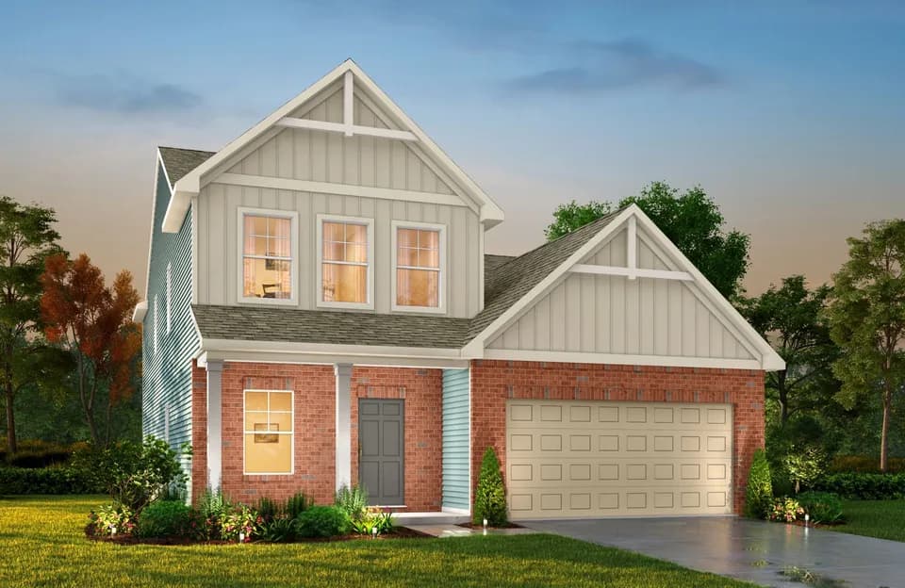
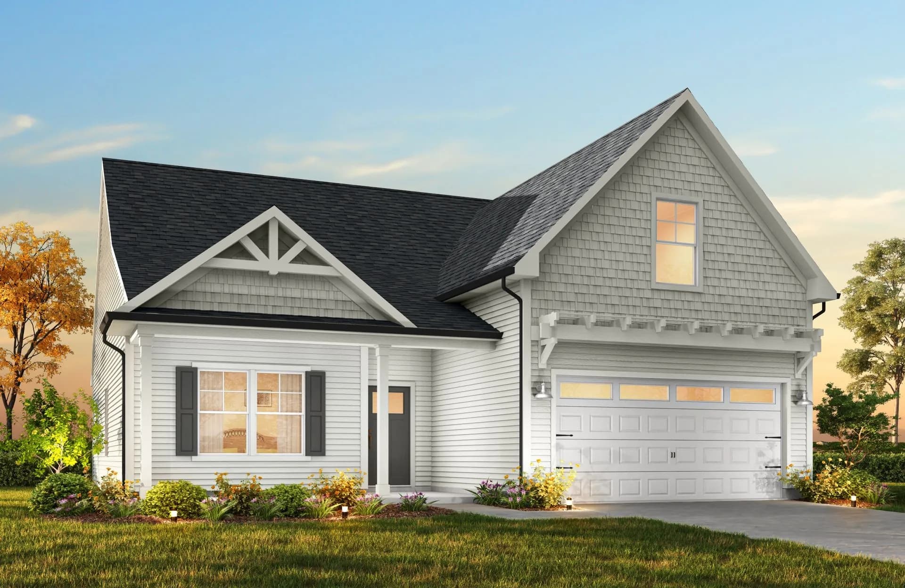
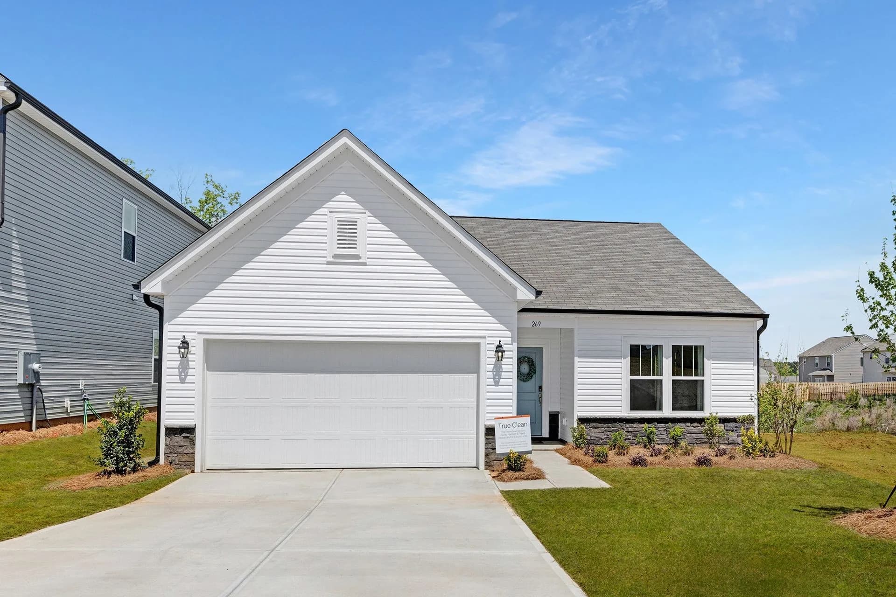
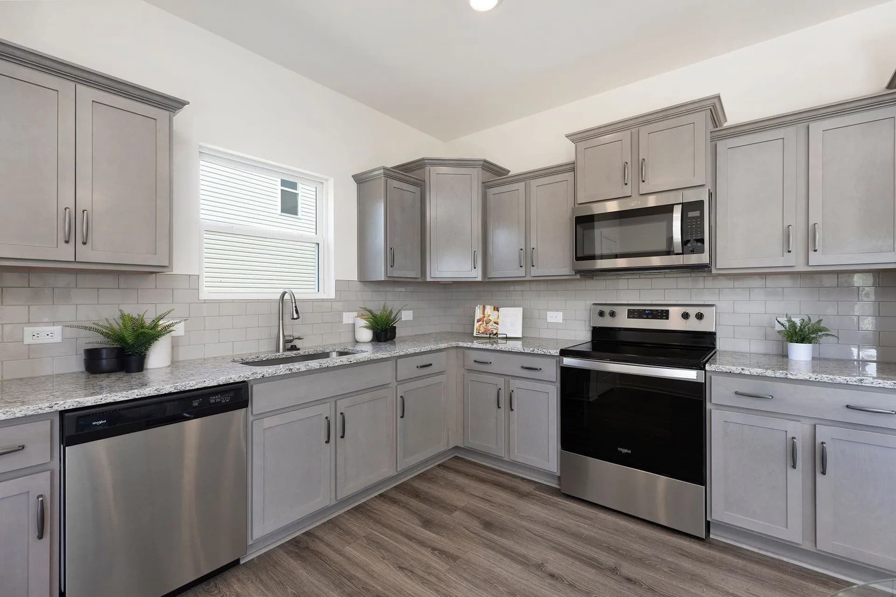
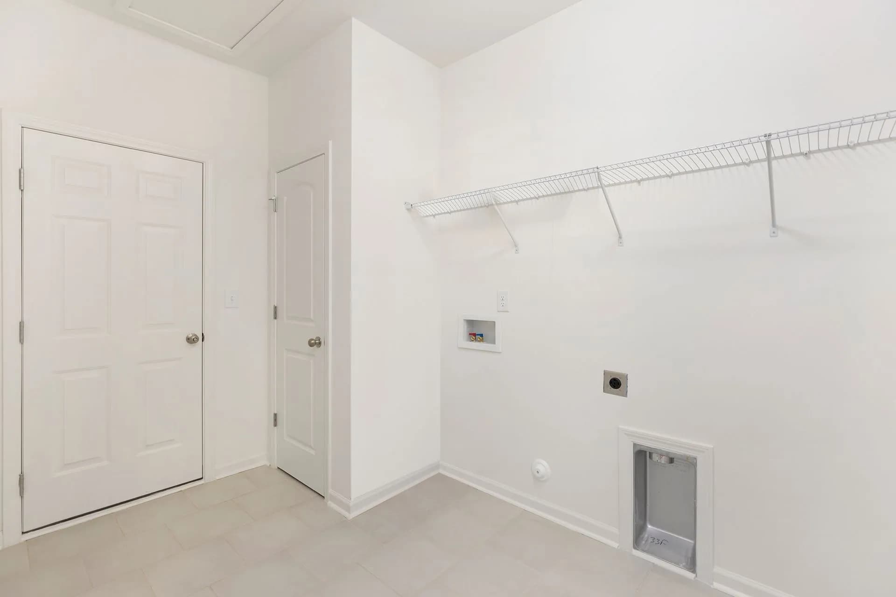
Discover The Ryker, a versatile floorplan ranging in size from 1,370 to 1,682 square feet, featuring 3 to 4 Bedrooms and 2 to 3 Bathrooms to accommodate diverse family needs. This floorplan provides ample space for comfortable living, catering to smaller or larger families alike. On the First Floor, The Ryker welcomes you with a large Primary Suite boasting a spacious Primary Bathroom and a generous walk-in closet. As you continue down the entrance hallway, you'll enter a Large Open Concept Kitchen Area, Dining Area, and Great Room Area. In this open-concept combo area, you have the option to add a raised ceiling and a fireplace to enhance the ambiance. The Ryker's first floor is completed with large Bedrooms 2 and 3, a Private Full Bathroom, and a convenient Laundry Room. If you need more space, consider adding the Optional Bonus Room on the 2nd Floor, allowing you to include a Bonus Room, an additional Bathroom, or even another Bedroom. Create a home that suits your lifestyle and family dynamics by tailoring The Ryker with these customizable options, making it your perfect space to call home.
Erwin Elementary School
elementary · K-5 · 5.7 mi
South Middle School
middle · 6-8 · 7.0 mi
Lancaster High School
high · 9-12 · 8.1 mi
Faith Christian School
elementary · 1-10 · 3.7 mi
McDonald Green Elementary School
elementary · K-5 · 6.3 mi
Brooklyn Springs Elementary School
elementary · K-5 · 6.8 mi
Listed by Edgewater - Cottage Greens · TrueHomes