New construction



$698,990
4 bd · 4.5 ba · 4,043 sqft
901 Canyon Drive, Rockwall, TX 75087
Single family · $173/sqft ·
$4,642/mo est. payment
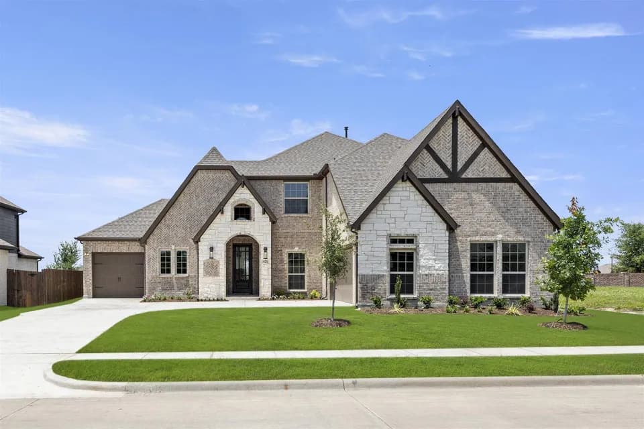
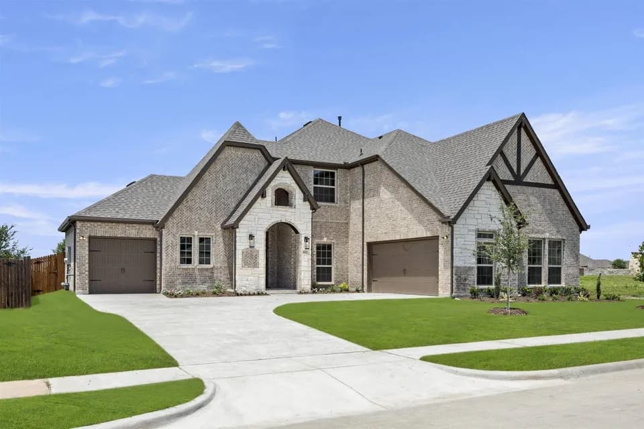
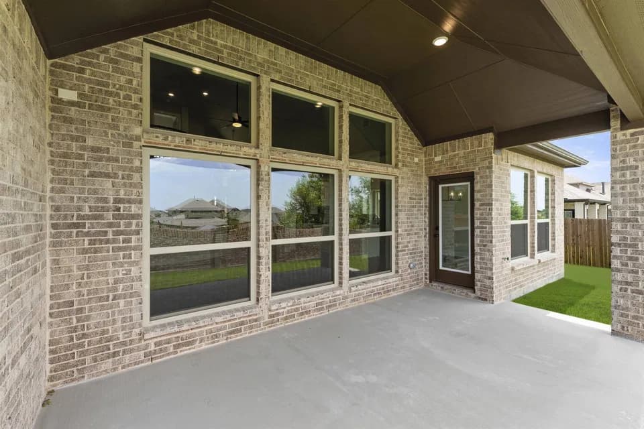
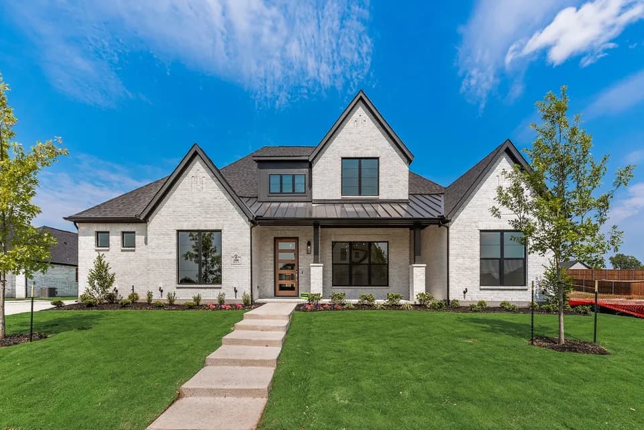
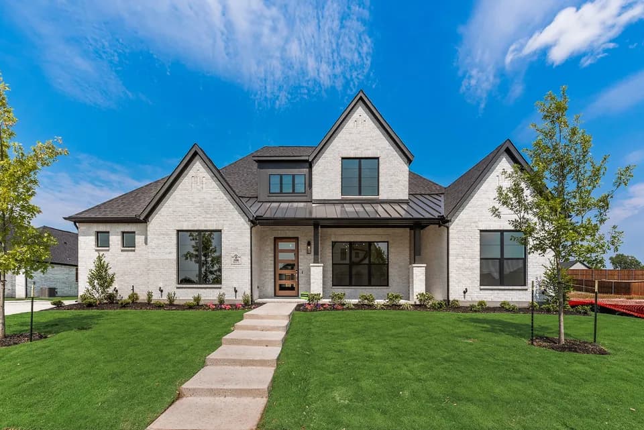
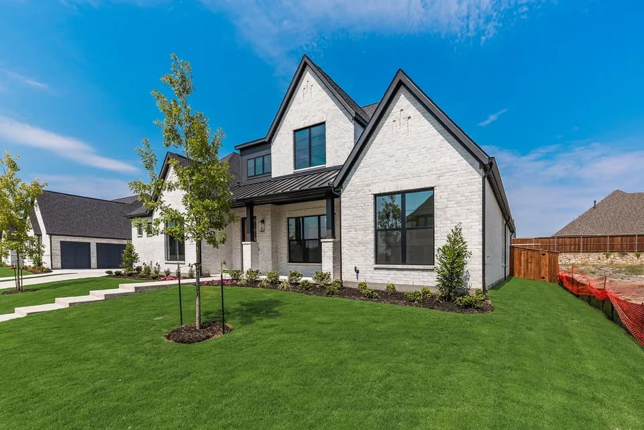
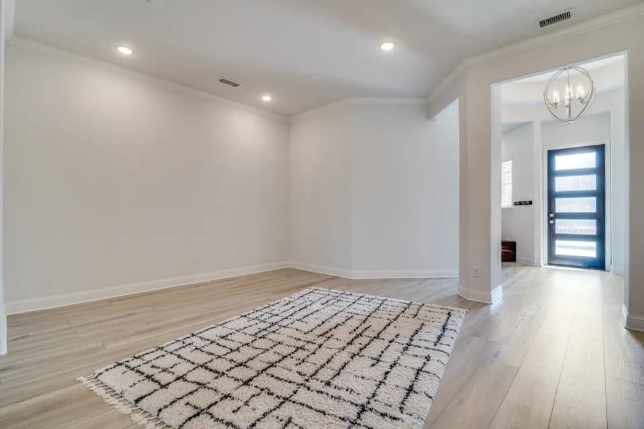
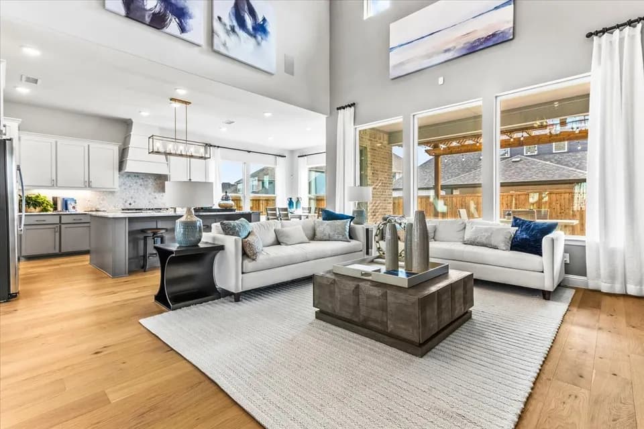
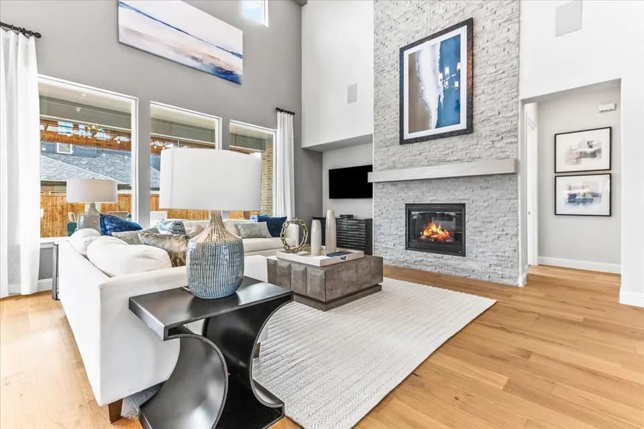
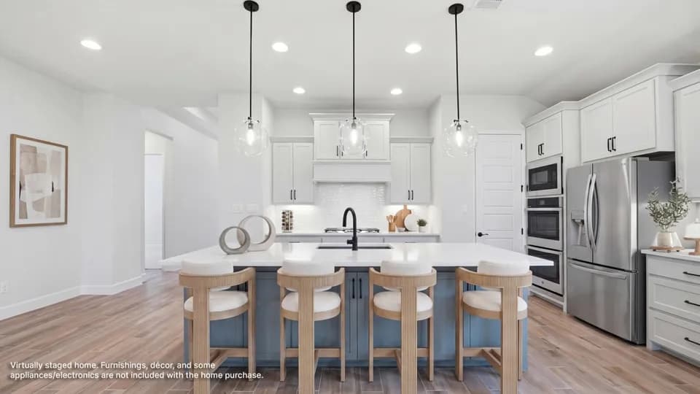
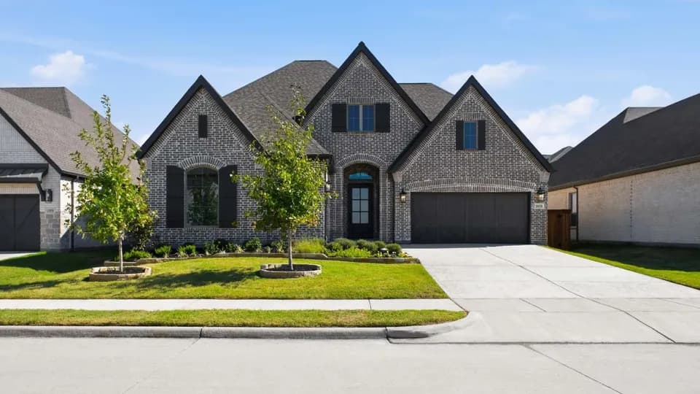
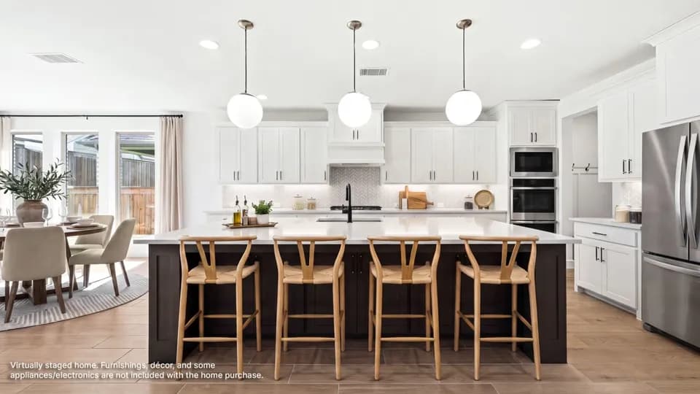
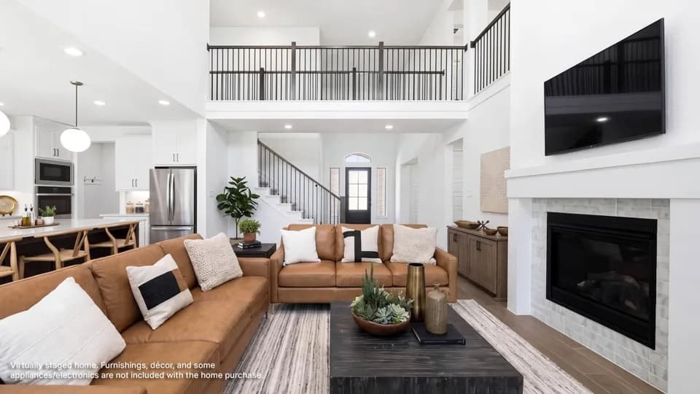
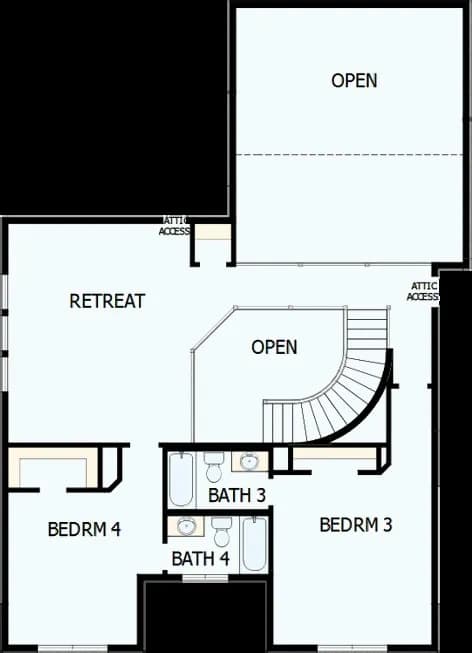
Bring your interior design and lifestyle inspirations to life with The Parksville floor plan by David Weekley Homes in Terraces. Open sight lines and gentle sunlight allow your personal style to shine in the impressive family and dining spaces. A contemporary kitchen rests at the heart of this home, balancing impressive style with a streamlined layout for maximum culinary delight. The Owner's Retreat and Owner's Bath feature an oversized walk-in closet to make the start of each day superb. Unique personalities will be delighted to make the trio of full suite bedrooms their own. Explore your interior design inspirations in the main-level study and upstairs retreat before relaxing on your covered porch. Experience the LifeDesign advantages of your new home in Rockwall, Texas.
Howard Dobbs Elementary School
elementary · K-6 · 1.1 mi
Rockwall 9th Grade Center
middle · 9 · 1.4 mi
Marigold Learning Academy
elementary · K-1 · 1.5 mi
Herman E Utley Middle School
middle · 7-8 · 1.6 mi
Rockwall High School
high · 9-12 · 2.6 mi
Rockwall Quest Academy
high · 11-12 · 0.6 mi
Listed by Terraces - Estates · DavidWeekley