New construction


$365,990
3 bd · 2.5 ba · 1,903 sqft
BY APPOINTMENT ONLY, McKinney, TX 75071
Single family · $192/sqft ·
$2,525/mo est. payment
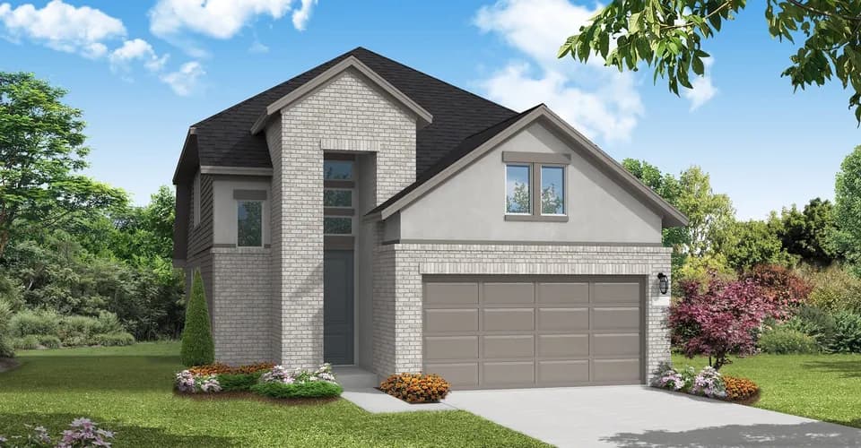
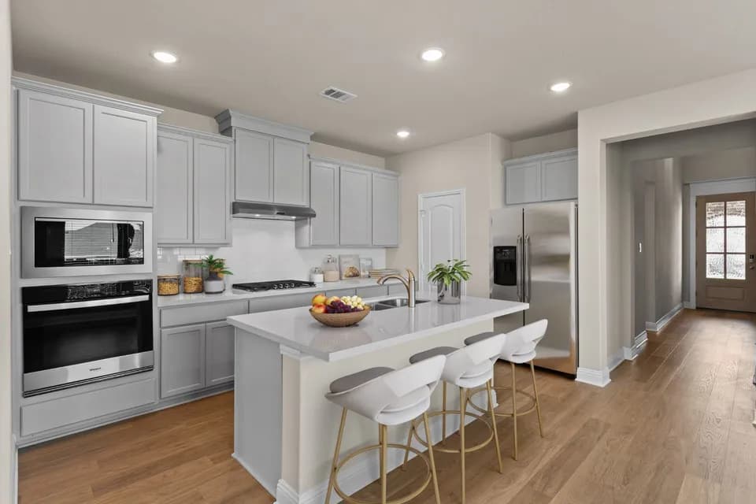
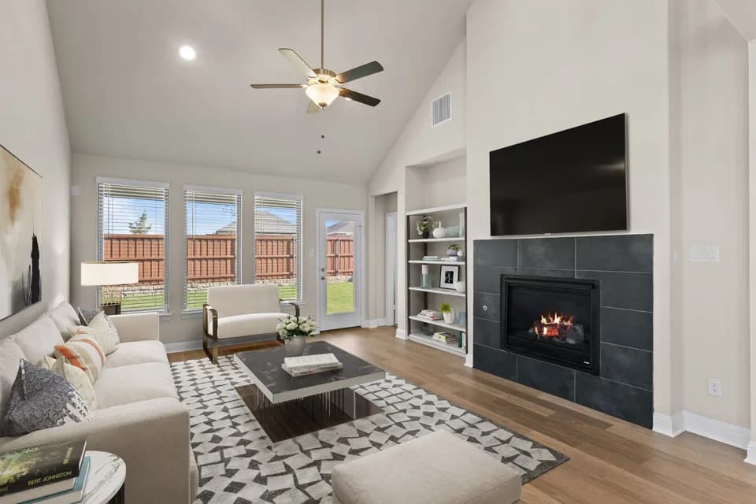
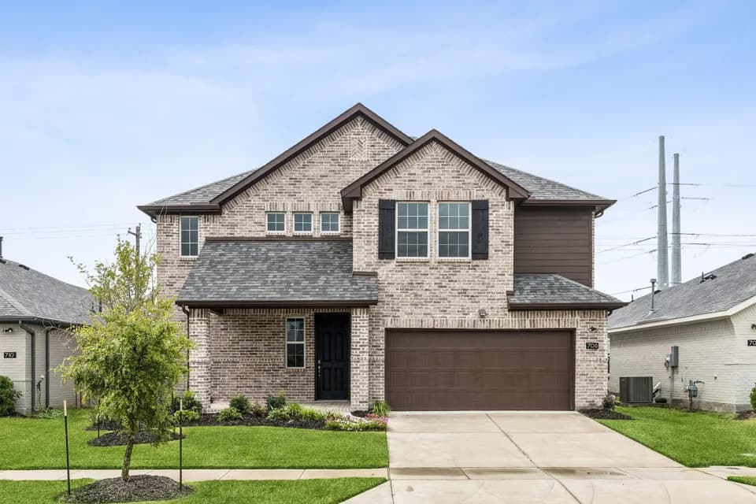
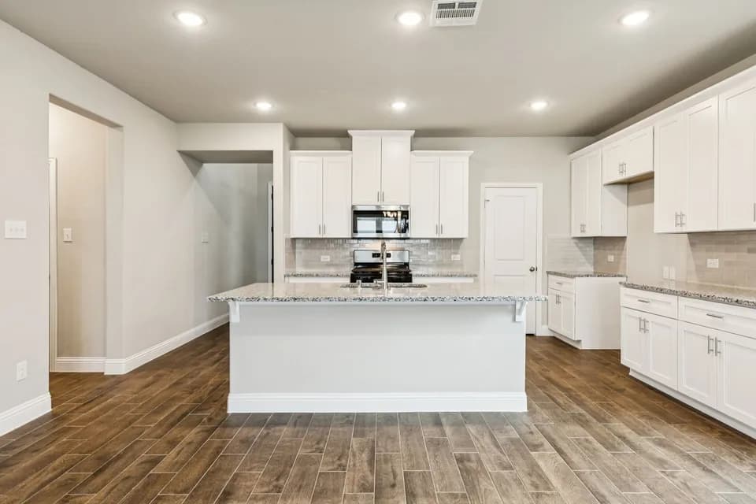
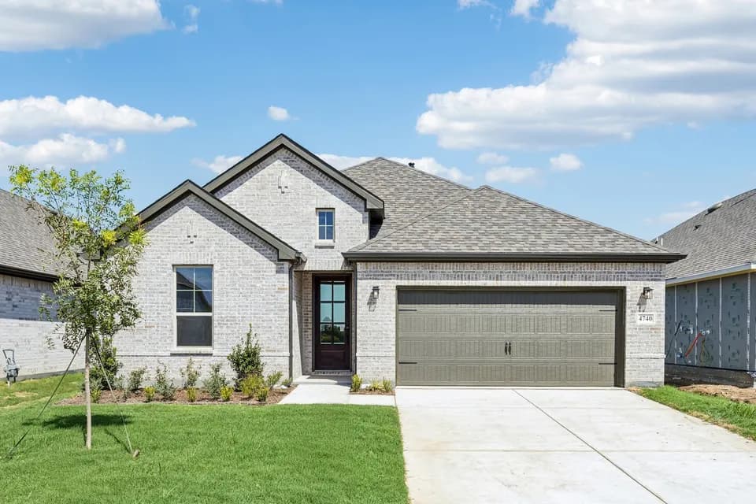
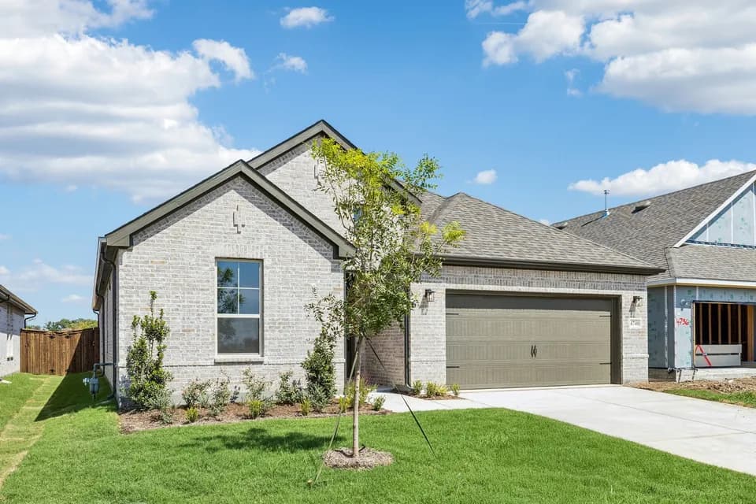
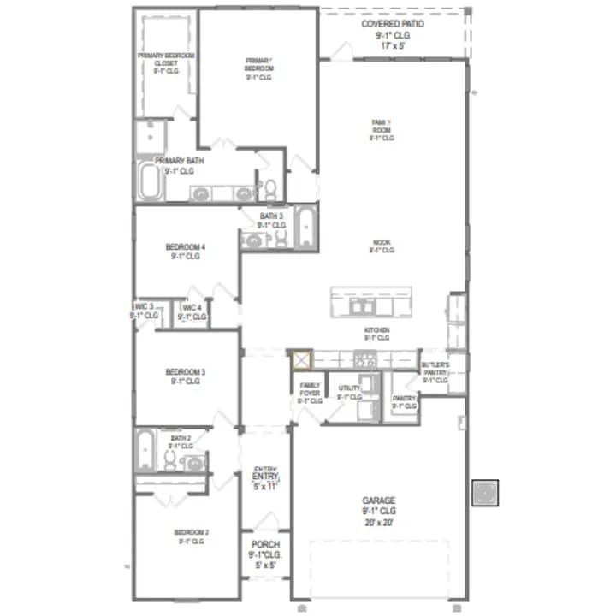
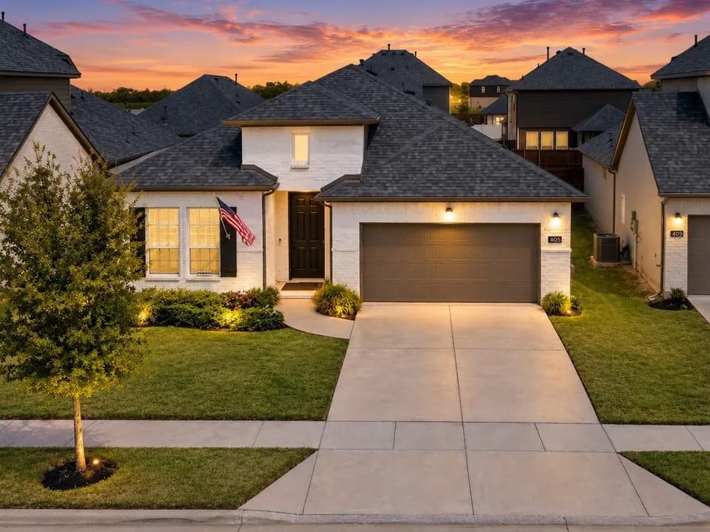
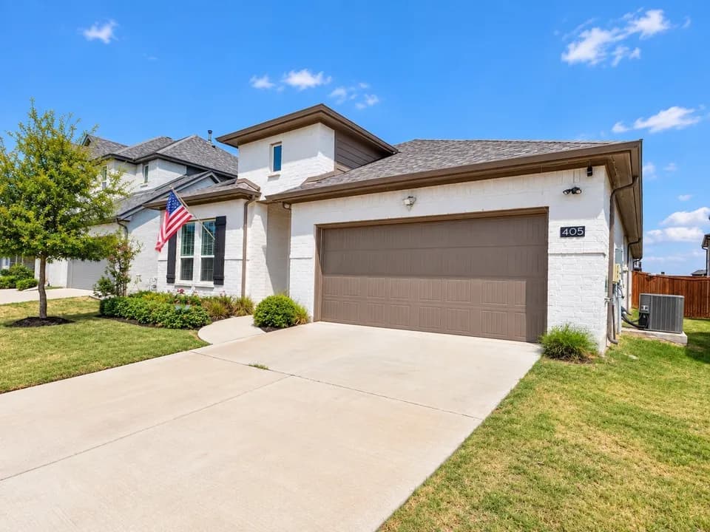
Cicero Old World: 2 Story Townhouse Floor Plan floor plan highlights: 2 Car Garage, Expansive L-Shaped Kitchen, Open-Concept Floor Plan, Multifunctional Loft Space, and more! Introducing the meticulously crafted 3-bedroom, 2.5-bathroom, 2 car garage Cicero Old World Floor Plan. With a sprawling 1903 square feet, this two-story residence epitomizes sophistication and comfort. As you step inside, you're greeted by an open-plan layout seamlessly connecting the living, kitchen, and dining areas-an ideal setting for family gatherings and entertaining soirees. Sunlight floods the living area, accentuating the airy ambiance, while the L-shaped kitchen stands as a culinary haven, complete with a walk-in pantry an an island featuring a built-in sink with dishwasher! Adding to the convenience, a quaint powder room awaits on the first floor, alongside an owner's entry from the rear garage and a coat closet, ensuring ample storage for everyday essentials.
Ruth and Harold Frazier Elementary School
elementary · K-5 · 1.1 mi
Scott Morgan Johnson Middle School
middle · 6-8 · 3.6 mi
McKinney North High School
high · 9-12 · 3.9 mi
North Texas Christian Academy
elementary · K-12 · 3.8 mi
County Residential Center
elementary · 5-12 · 2.6 mi
Naomi Press Elementary School
elementary · K-5 · 3.2 mi
Listed by Trinity Falls · CadenceHomes