
New construction


$432,990
4 bd · 3 ba · 2,454 sqft
116 Bee Balm Rd, McKinney, TX 75071
Single family · $176/sqft ·
$2,987/mo est. payment
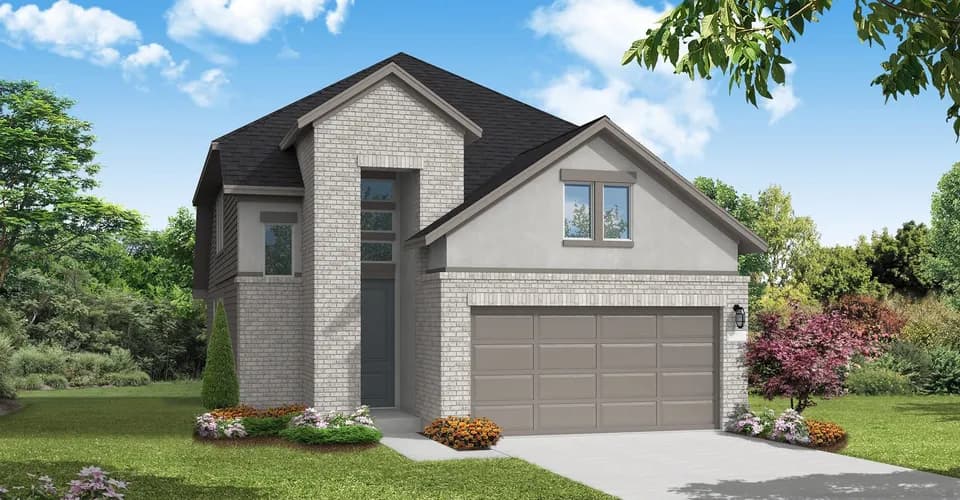
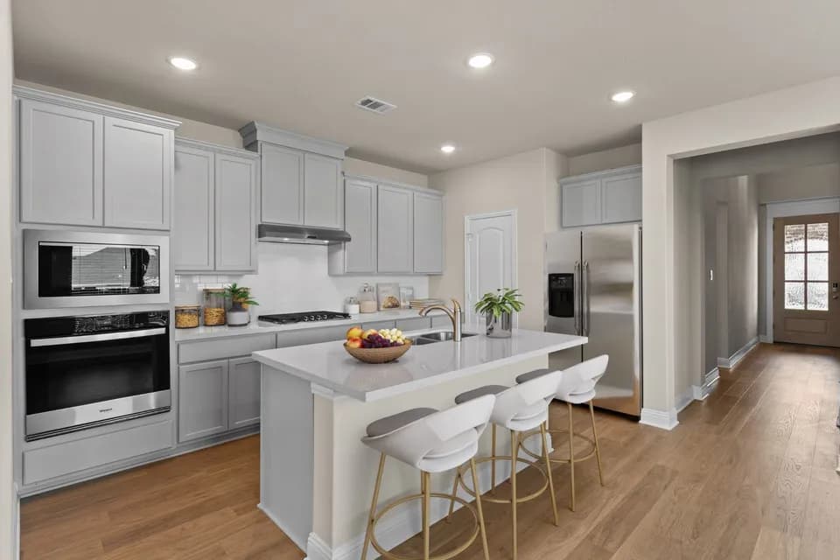
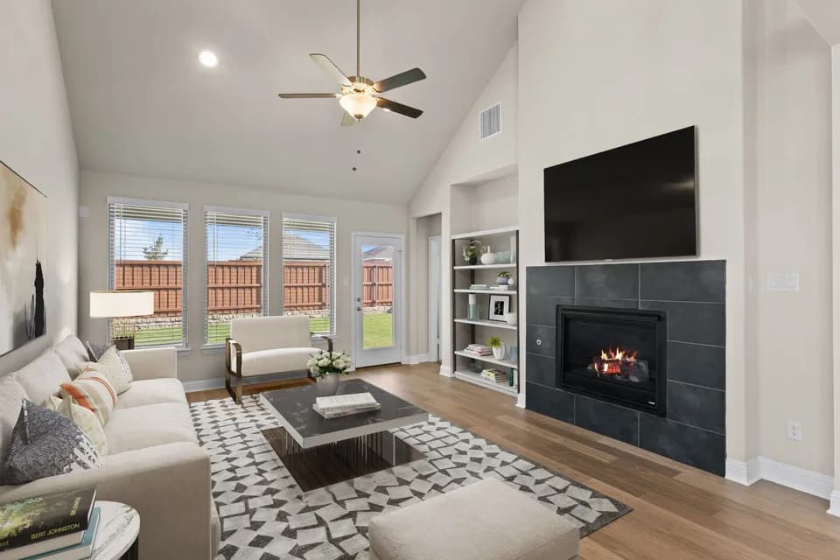
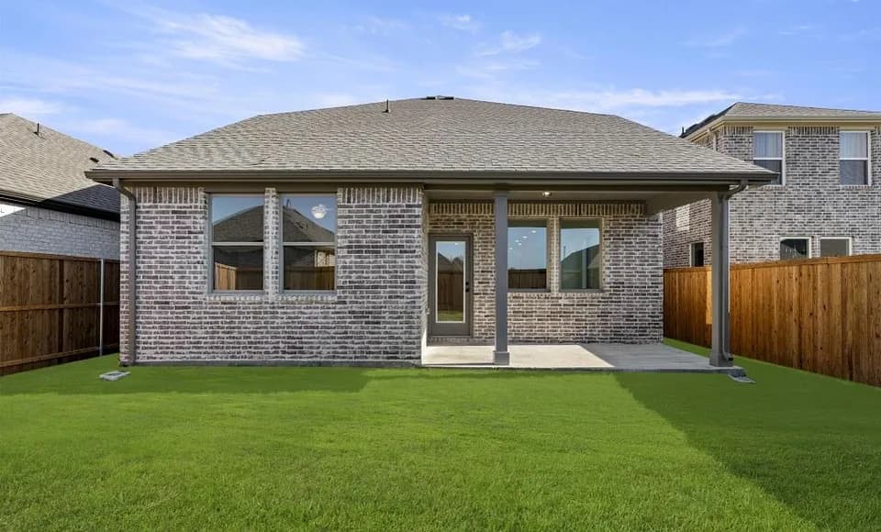
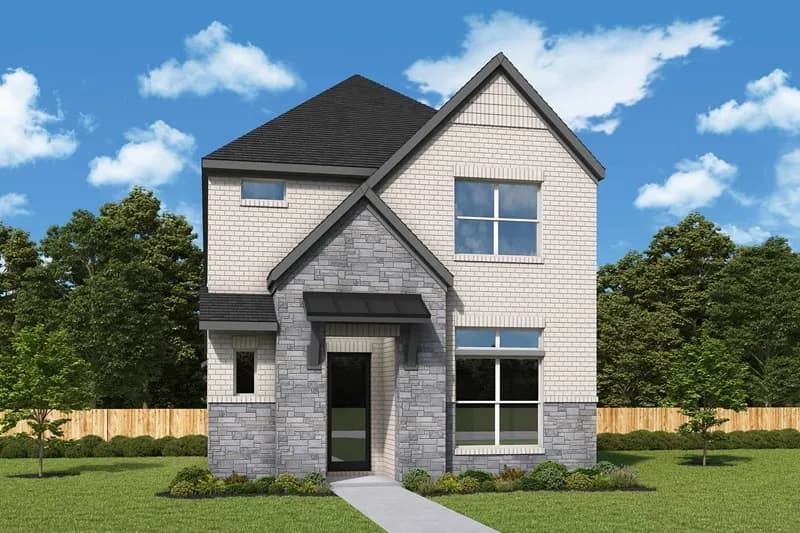
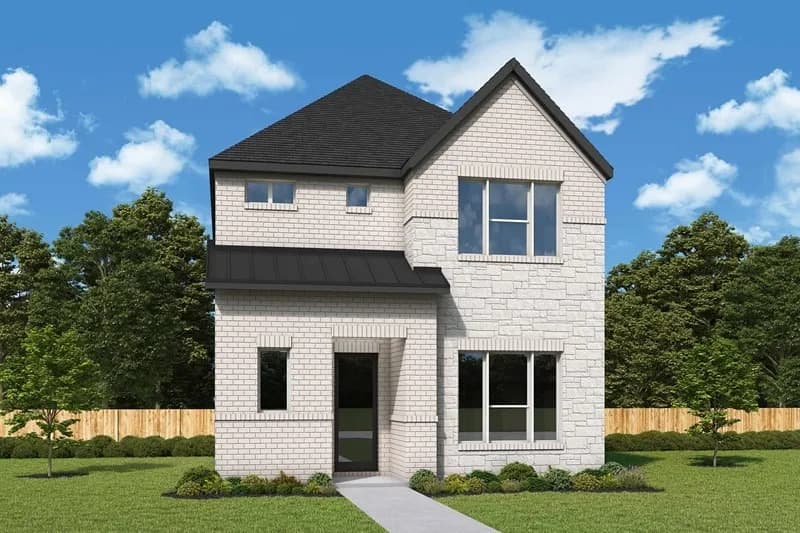
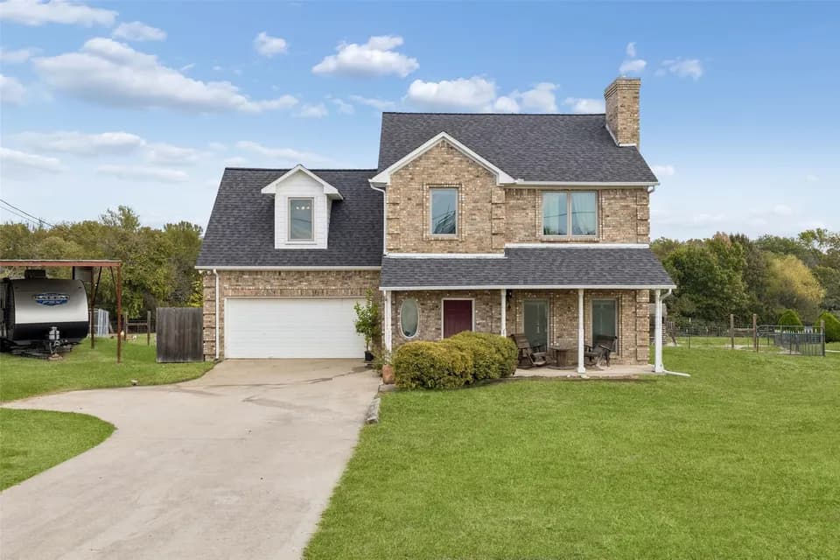
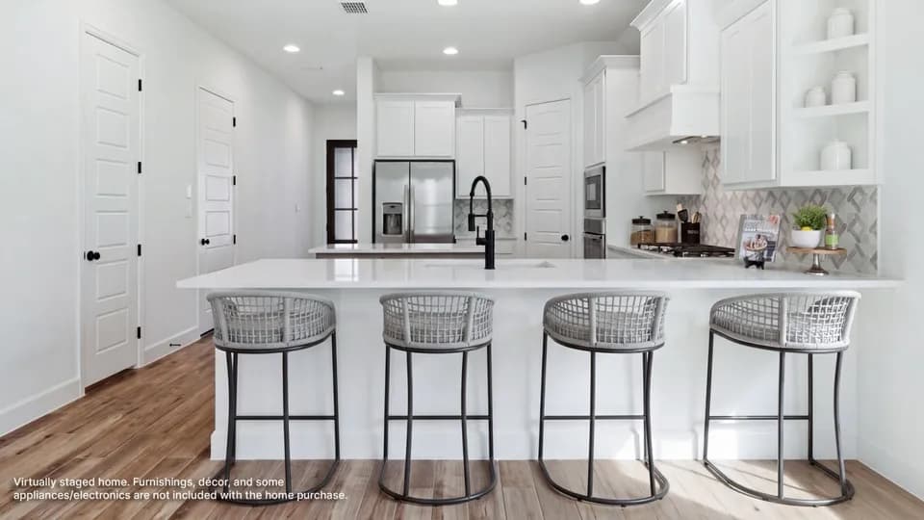
Enter into the Belmont. This inviting two-story floor plan is designed for modern living, featuring a seamless blend of comfort and functionality. The first floor boasts an open-concept kitchen with a central island, flowing into the dining area and spacious family room, which opens to a cozy patio for outdoor enjoyment. A study provides a quiet space for work or reading, while bedroom two is conveniently located near a full bathroom. The two-car garage offers ample storage and parking. Upstairs, the primary suite serves as a luxurious retreat with an ensuite bathroom. A versatile loft area provides additional living space, and bedrooms three and four share access to a full bathroom. The open-to-below design enhances the sense of space and connection throughout the home, making it ideal for family living.
Ruth and Harold Frazier Elementary School
elementary · K-5 · 1.1 mi
Scott Morgan Johnson Middle School
middle · 6-8 · 4.5 mi
McKinney North High School
high · 9-12 · 4.7 mi
North Texas Christian Academy
elementary · K-12 · 4.6 mi
County Residential Center
elementary · 5-12 · 3.5 mi
Naomi Press Elementary School
elementary · K-5 · 4.0 mi
Listed by Trinity Falls: Artisan Series - 40' lots · HighlandHomesTX