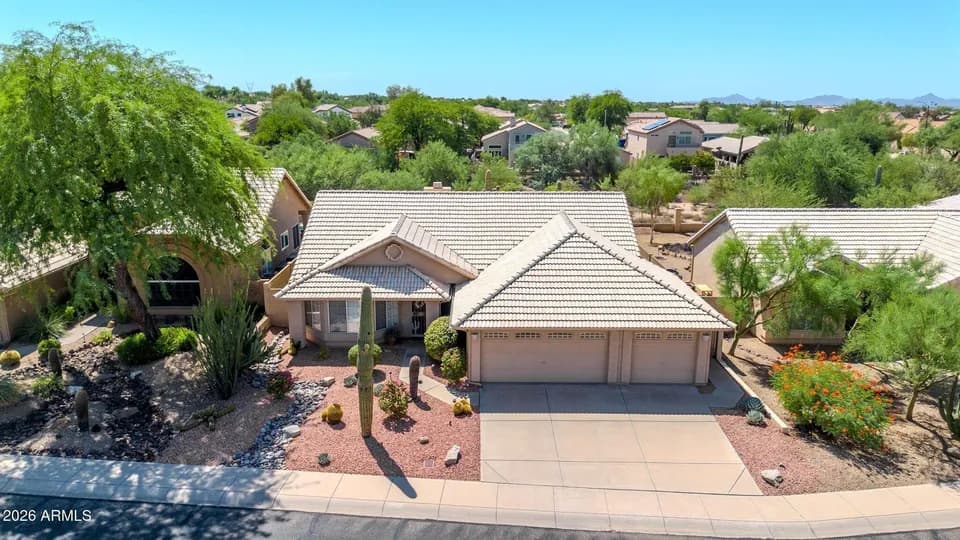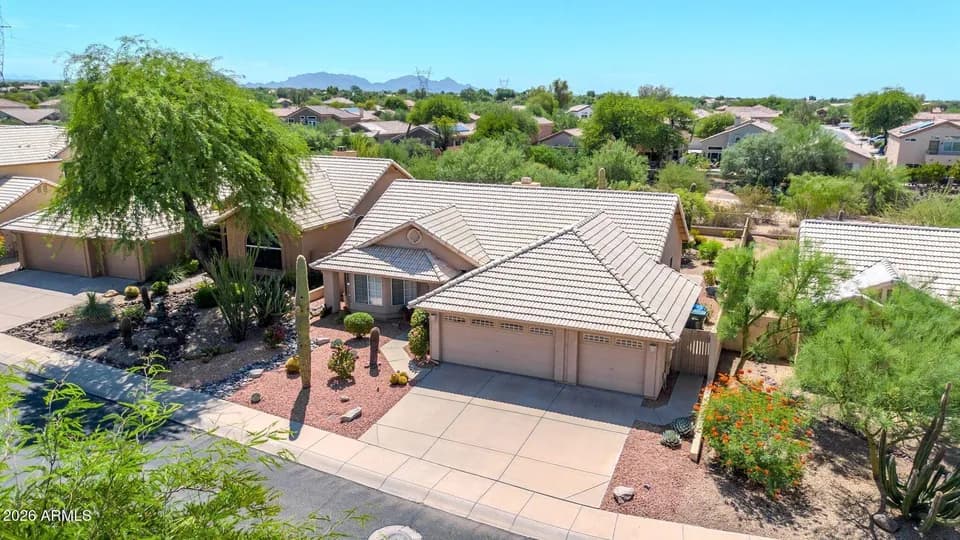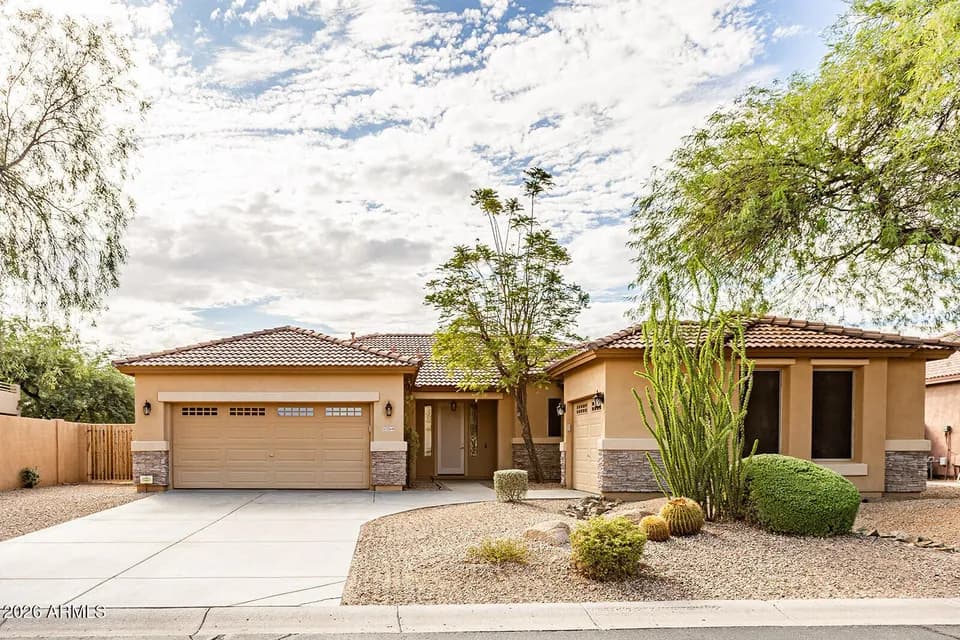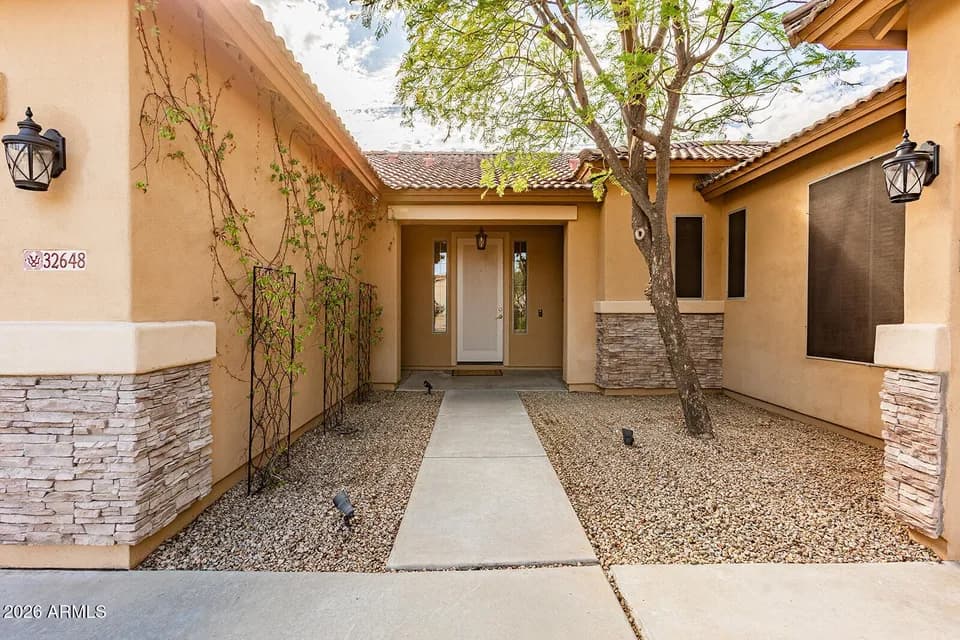
New construction
3D tour


$733,990
4 bd · 3.5 ba · 2,355 sqft
1923 E Cedar Ridge Rd., Phoenix, AZ 85085
Single family · $312/sqft ·
$4,361/mo est. payment
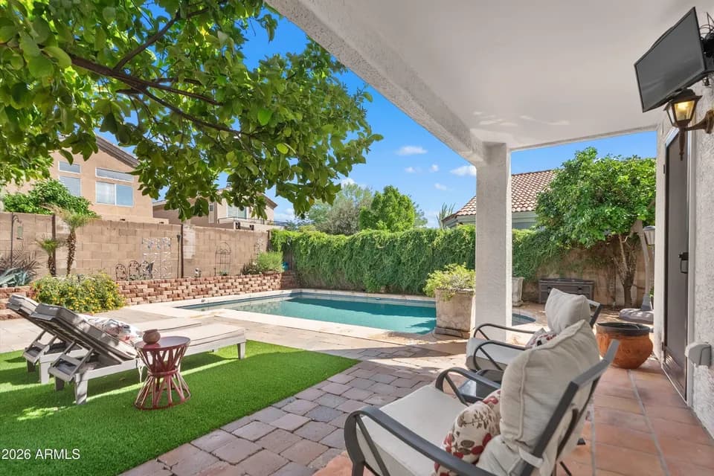
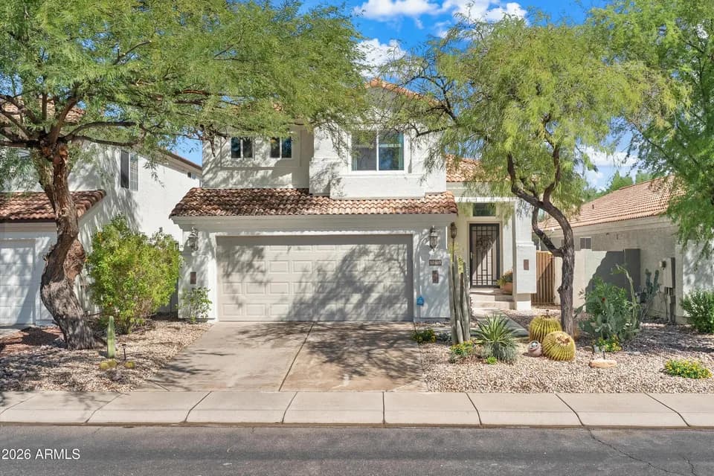
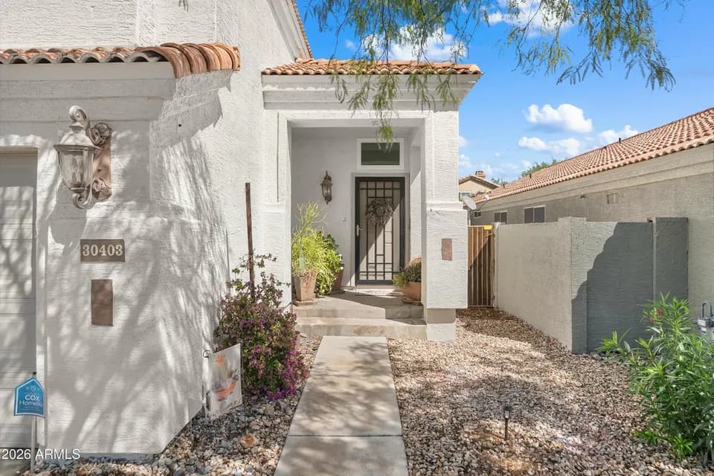
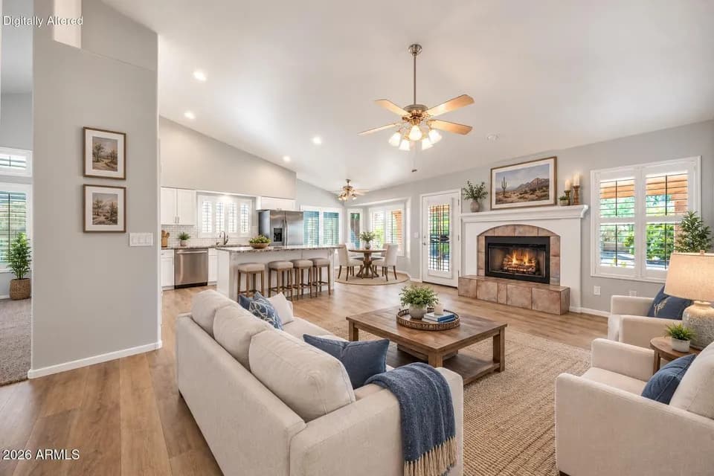
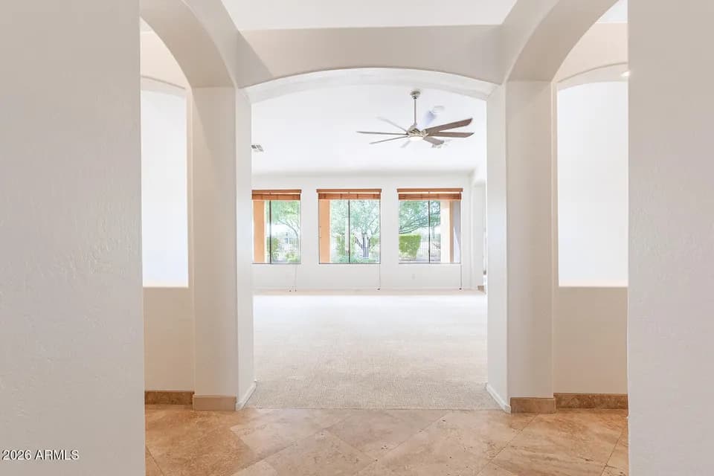
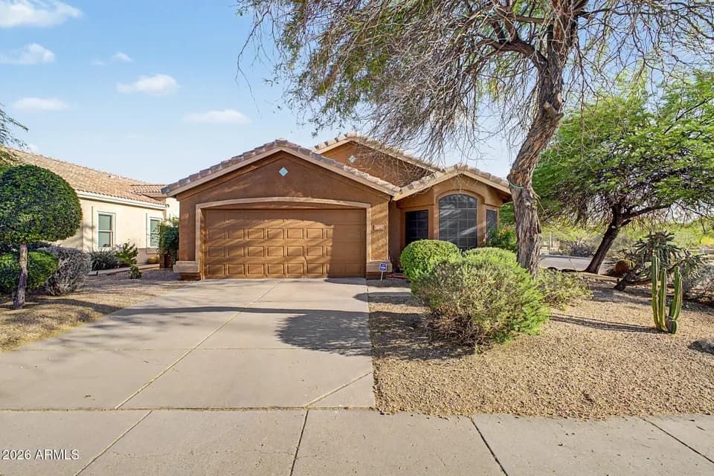
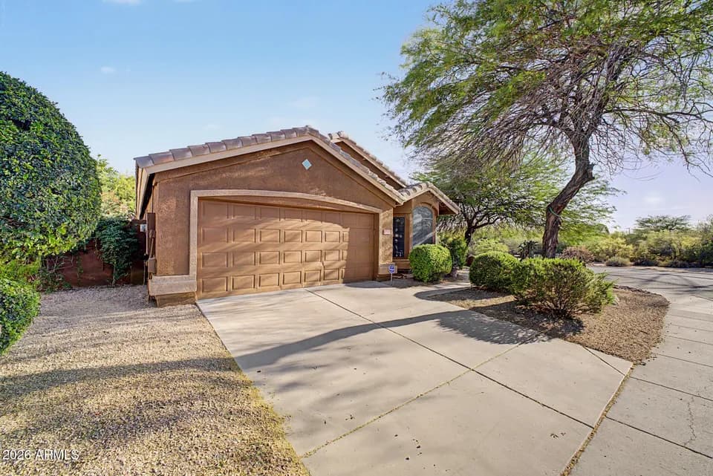
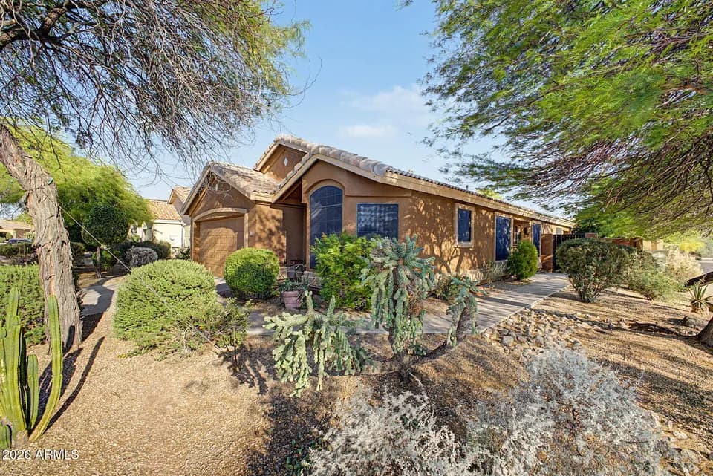
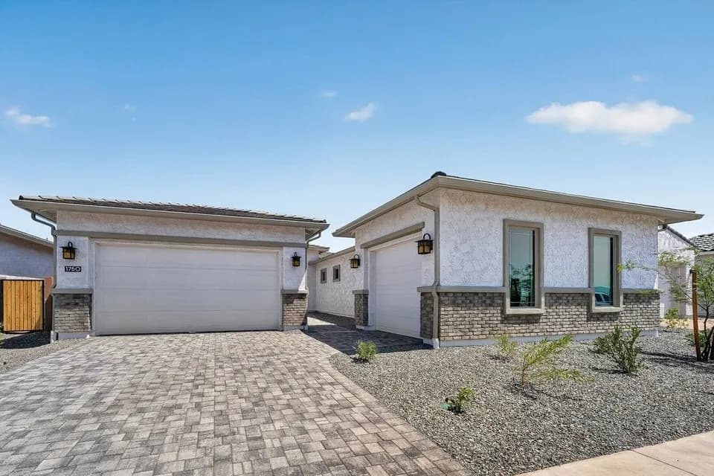
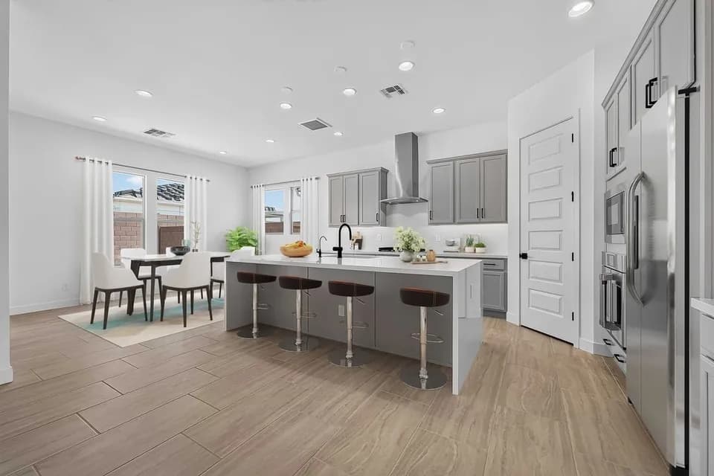
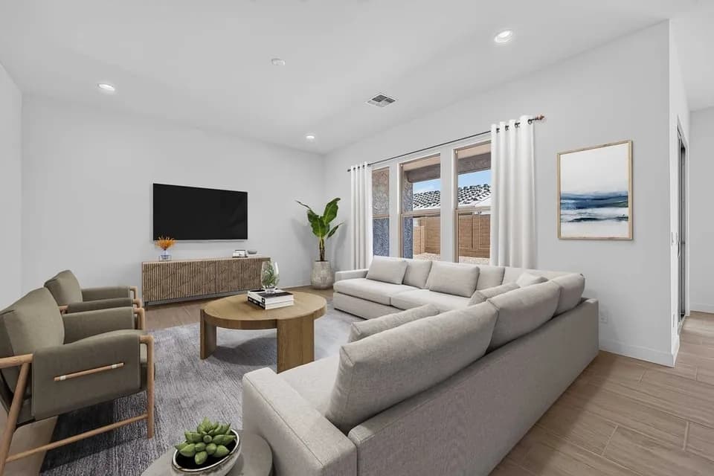
Welcome home! The 1-story Poppy floor plan features 4 bedrooms, 3.5 bathrooms, a 2-car garage with storage space and 2,355 square feet of beautiful, open-concept living space. Just through the porch and off the foyer are two bedrooms, both with walk-in closets. 1 bathroom and 1 powder room are also tucked away here. Across the way, find the entry to your garage, a convenient laundry room and another bedroom with a walk-in closet and bathroom. Further into the home is the best of open concept living; a great room flows seamlessly into a kitchen with an island, a dining area and charming covered outdoor living. Retreat to your serene primary suite, complete with a spa-inspired primary bathroom and roomy walk-in closet. Plus, you have options!
Desert Mountain School
elementary · K-8 · 4.5 mi
Boulder Creek High School
middle · 7-12 · 8.9 mi
Blueprint Education
high · 9-12 · 1.9 mi
Sonoran Foothills School
elementary · K-8 · 4.0 mi
Norterra Canyon K-8
elementary · K-8 · 4.1 mi
Annunciation Catholic School
elementary · K-8 · 4.3 mi
Listed by Verdin Discovery Collection · TaylorMorrison