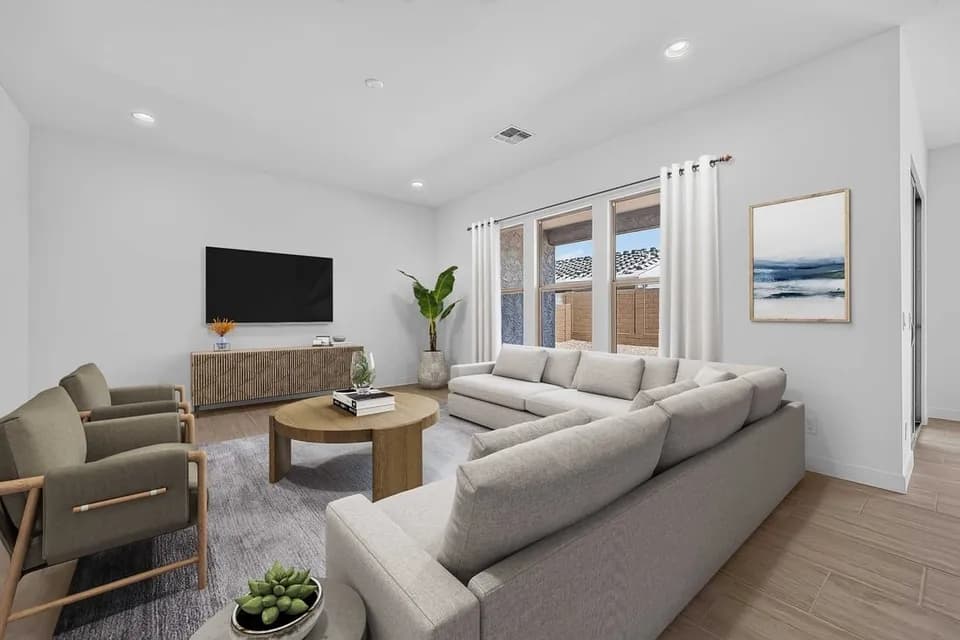
New construction
3D tour


$797,990
4 bd · 2.5 ba · 3,142 sqft
1923 E Cedar Ridge Rd., Phoenix, AZ 85085
Single family · $254/sqft ·
$4,741/mo est. payment
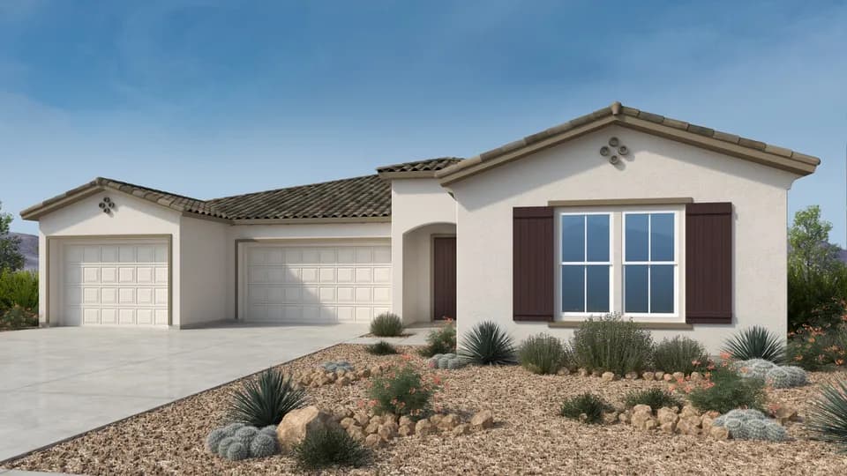
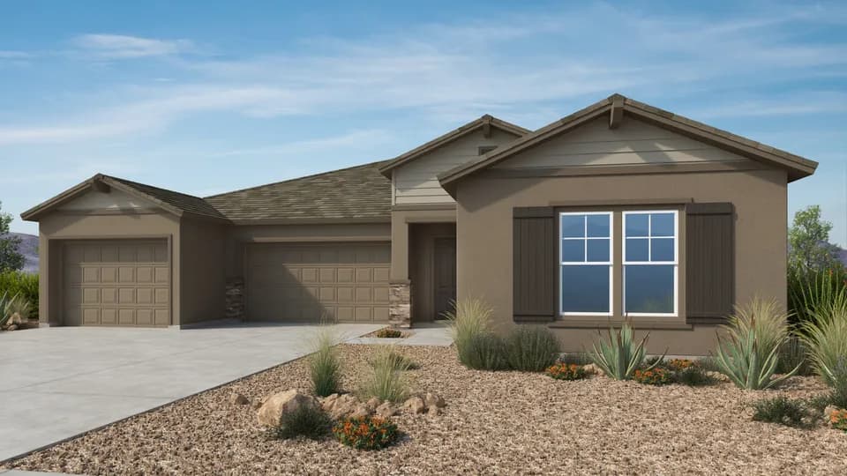
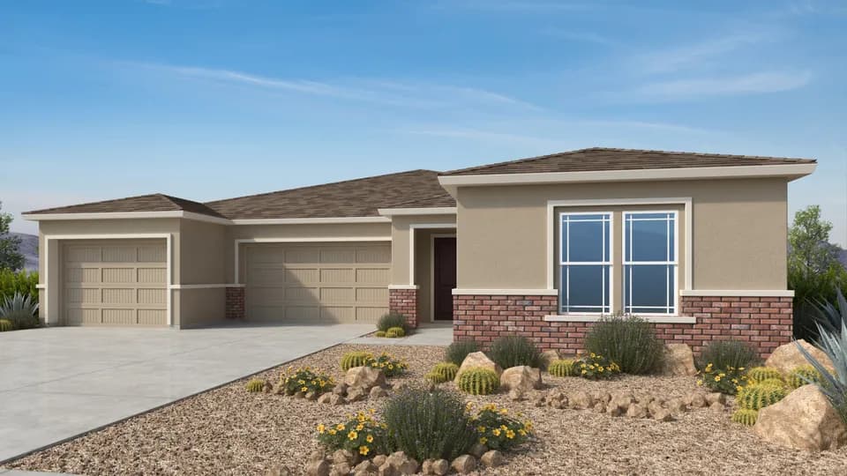
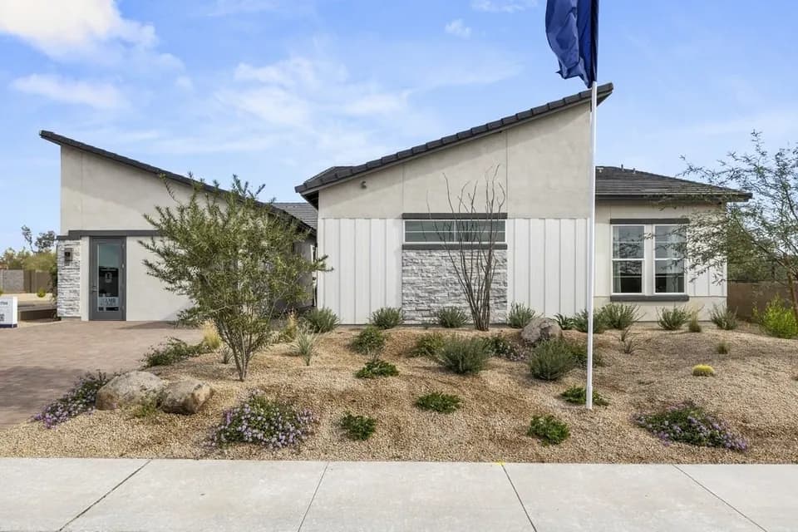
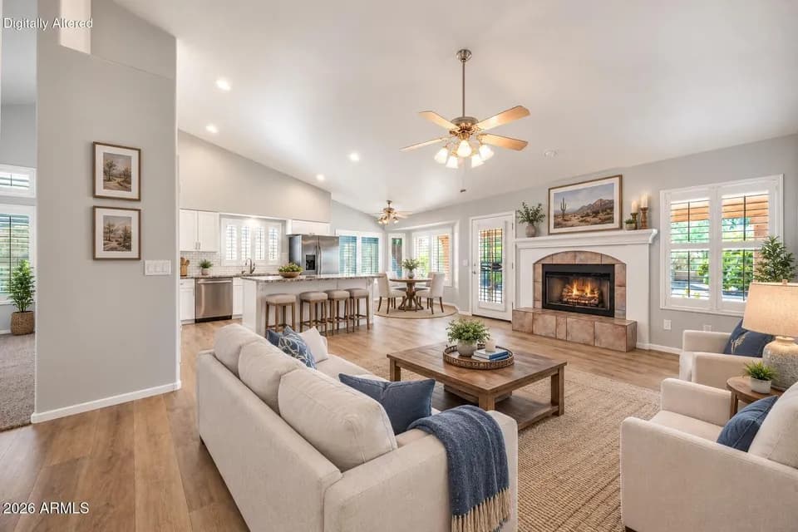
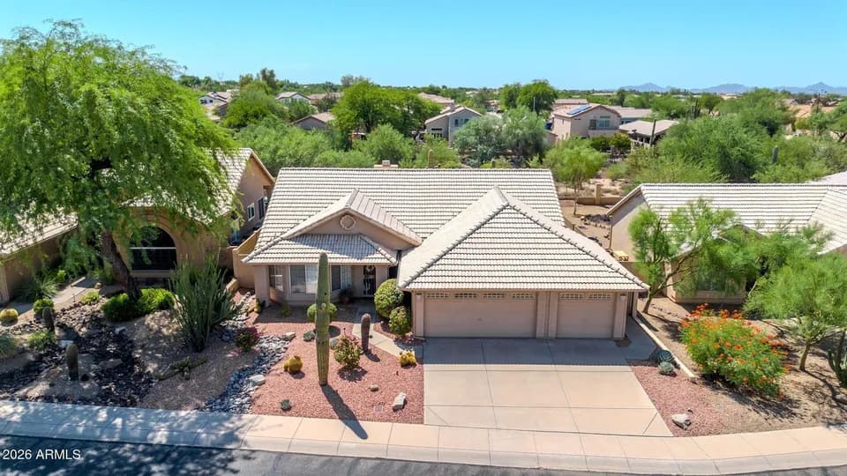
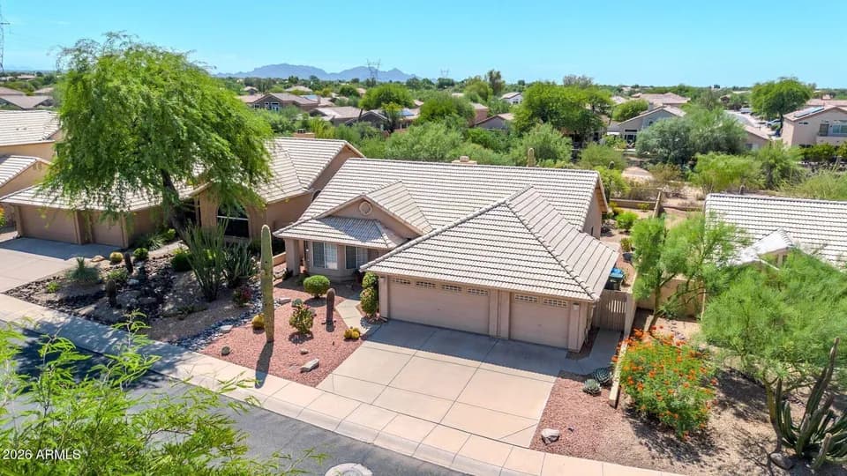
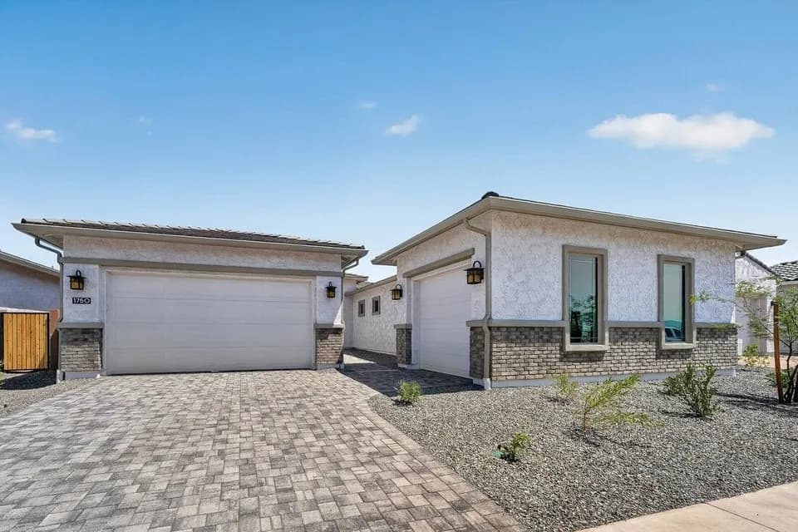
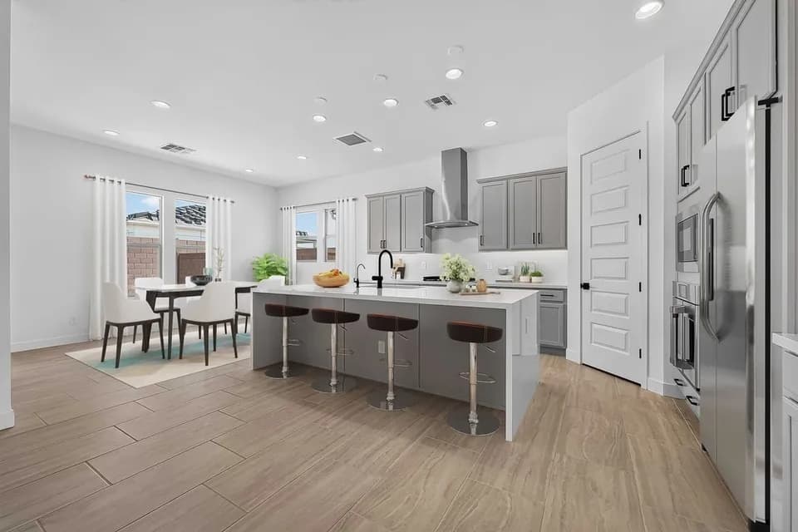
The Marigold is a 2-story floor plan that comes standard with 3,142 sq. ft., 4 bedrooms, 2.5 bathrooms, 3-car garage, flex room, and loft. Upon entering the home from the porch, the foyer will take you to the flex room, powder room and formal dining space. As you continue through the foyer, you'll be taken to the open-concept kitchen, casual dining, and great room. You can be sure you'll never miss your show or the big game as you cook up your favorite meals in the spacious kitchen. Head upstairs, where you will find the secondary bedrooms and bathroom, loft, and primary suite. The primary suite offers a spa-like bathroom with double sinks and an oversized walk-in closet.
Desert Mountain School
elementary · K-8 · 4.5 mi
Boulder Creek High School
middle · 7-12 · 8.9 mi
Blueprint Education
high · 9-12 · 1.9 mi
Sonoran Foothills School
elementary · K-8 · 4.0 mi
Norterra Canyon K-8
elementary · K-8 · 4.1 mi
Annunciation Catholic School
elementary · K-8 · 4.3 mi
Listed by Verdin Discovery Collection · TaylorMorrison