New
3D tour


$353,990
5 bd · 3 ba · 2,559 sqft
107 Aston Way, Terrell, TX 75160
Single family · $138/sqft ·
$2,333/mo est. payment
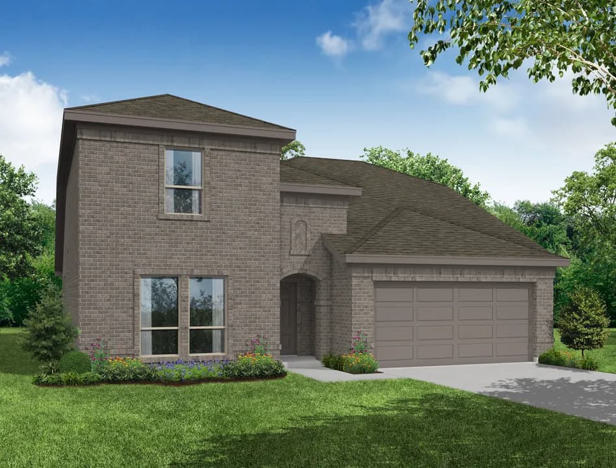
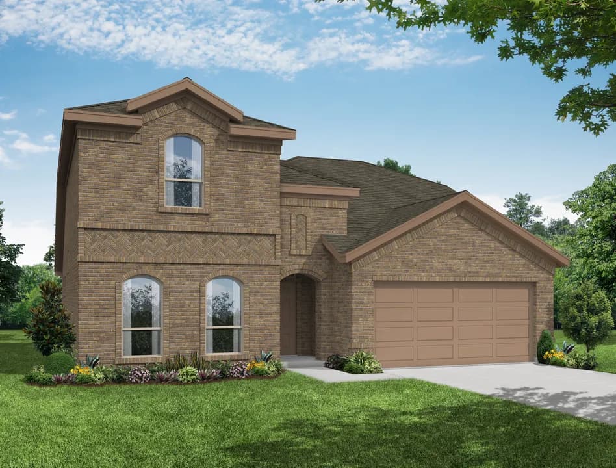
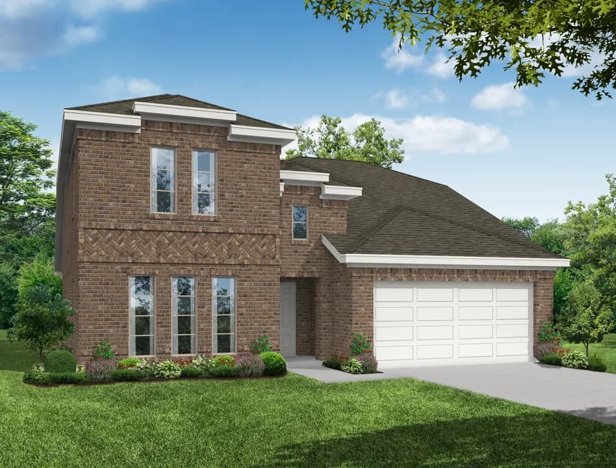
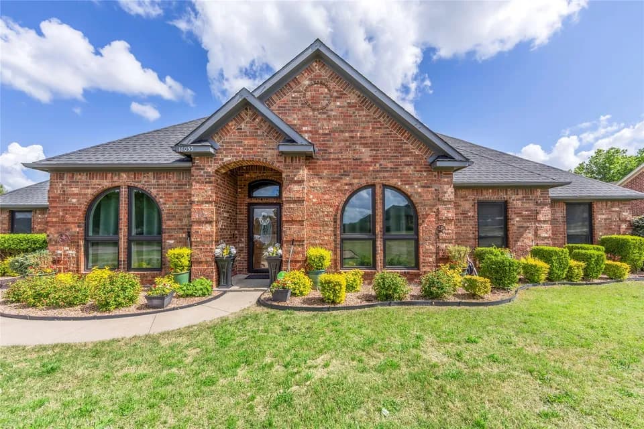
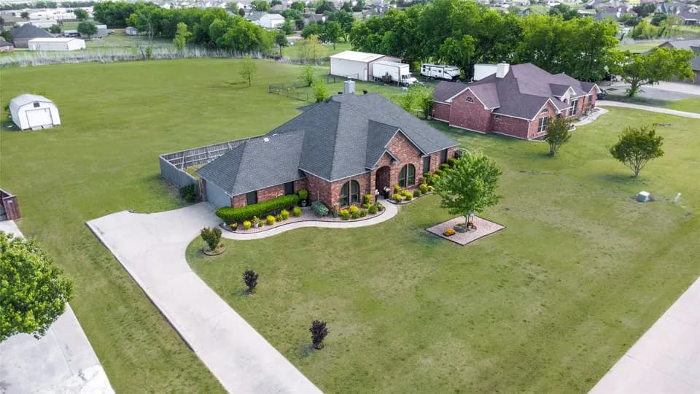
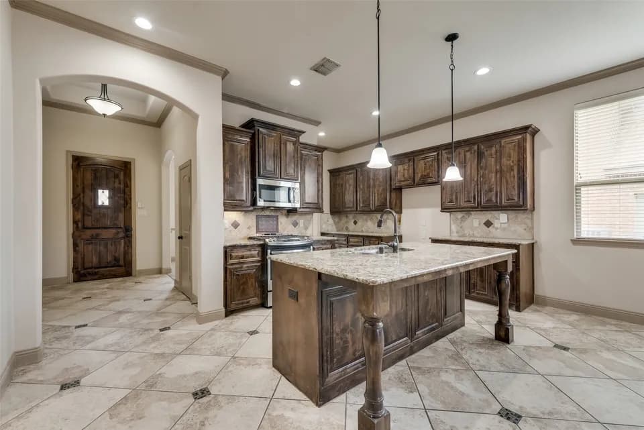
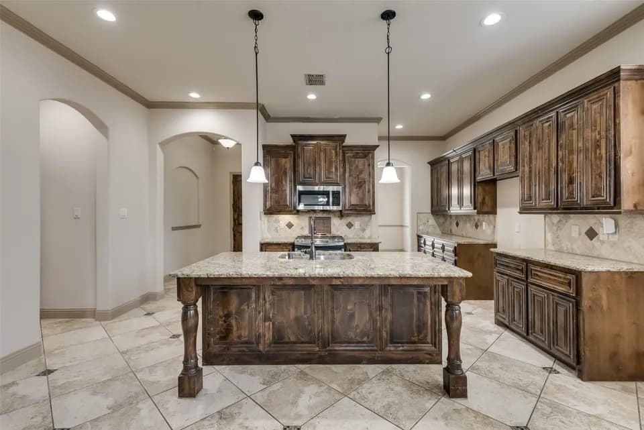
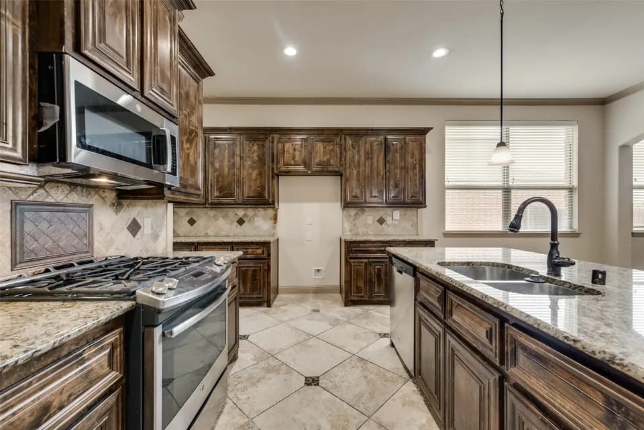
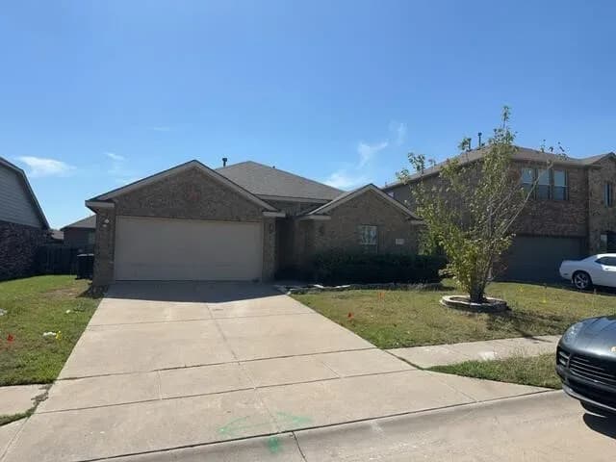
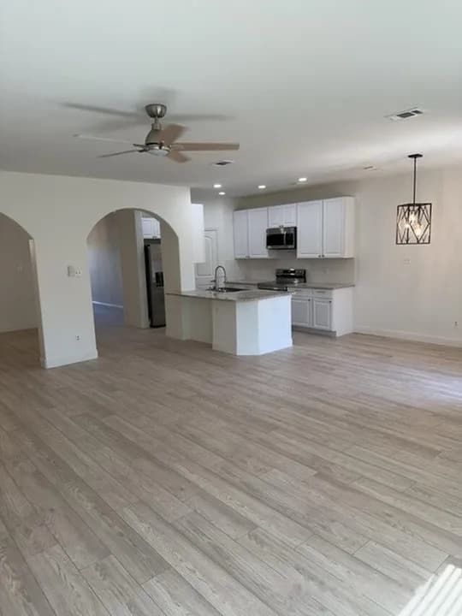
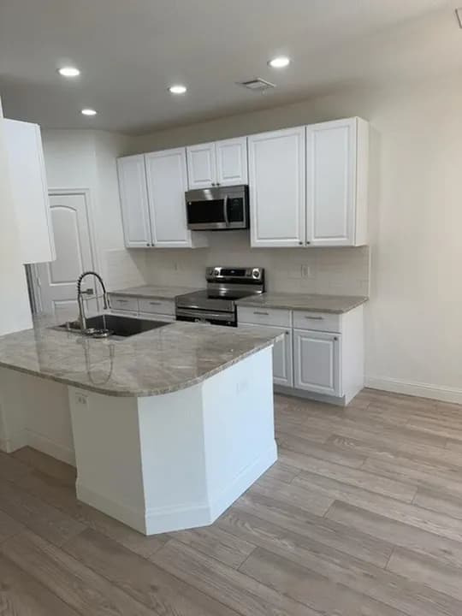
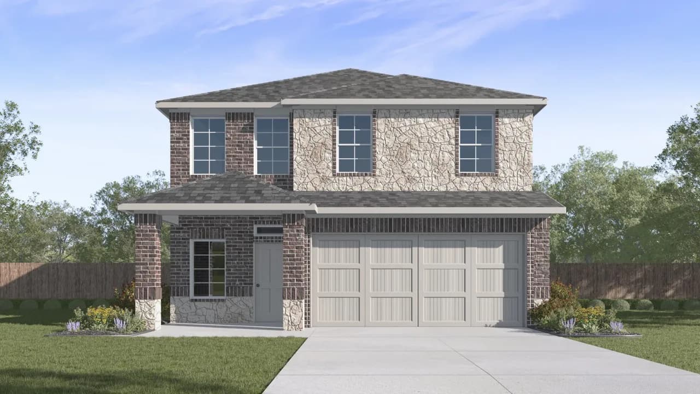
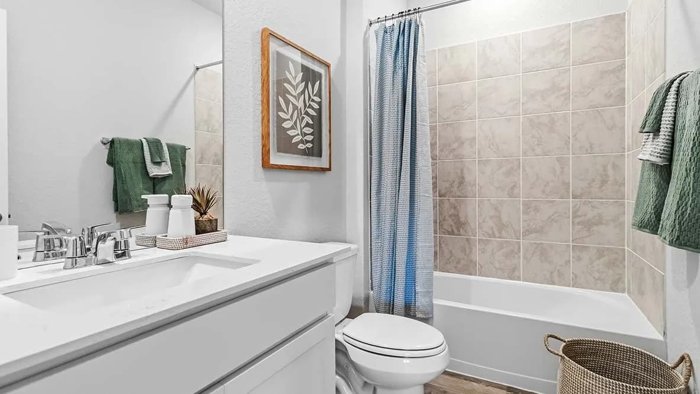
Welcome to the Madison floorplan at Northspur in Terrell, TX! This beautiful Express Series home plan offers a blend of comfort and functionality, designed to accommodate a variety of lifestyles. The exterior of the home includes a custom and architecturally designed elevation. The front exterior of the home boasts divided light windows and a front facing garage with decorative hardware and handles on the garage door. Enter the home through the covered front porch that leads to the raised panel fiberglass insulated front door (decorative front door options are available for upgrade). Opening the door will lead you to a foyer entry that invites you to the rest of the home. The kitchen features 30" cabinets with hidden hinges, granite or quartz countertops, and stainless-steel appliances. The kitchen layout includes a built-in sink, dishwasher and large pantry for plenty of storage space. The large primary bedroom features an adjoined bathroom that will make getting ready in the mornings feel like a dream. The elongated vanity includes a sink, non-framed mirror and plenty of counter space. The primary bathroom also includes a walk-in shower and walk-in closet. This plan includes laminate wood plank in living areas and 1/2" carpet in bedrooms. Additional bonus features include Energy Star Certified features, a user-friendly smart home system and an innovative tech package. Photos shown here may not depict the specified home and features. Contact us today for more details!
Herman Furlough Jr Middle School
middle · 6-8 · 4.1 mi
Gilbert Willie Sr Elementary School
elementary · K-5 · 5.1 mi
Terrell High School
high · 9-12 · 5.2 mi
Dr Bruce Wood Elementary School
elementary · K-5 · 4.8 mi
Global Leadership Academy
elementary · K-5 · 5.1 mi
Terrell Alternative Education Center/Phoenix School
high · 10-12 · 5.1 mi
Listed by Northspur · DRHorton