New
3D tour
$368,990
4 bd · 3 ba · 2,554 sqft
111 Aston Way, Terrell, TX 75160
Single family · $144/sqft ·
$2,432/mo est. payment
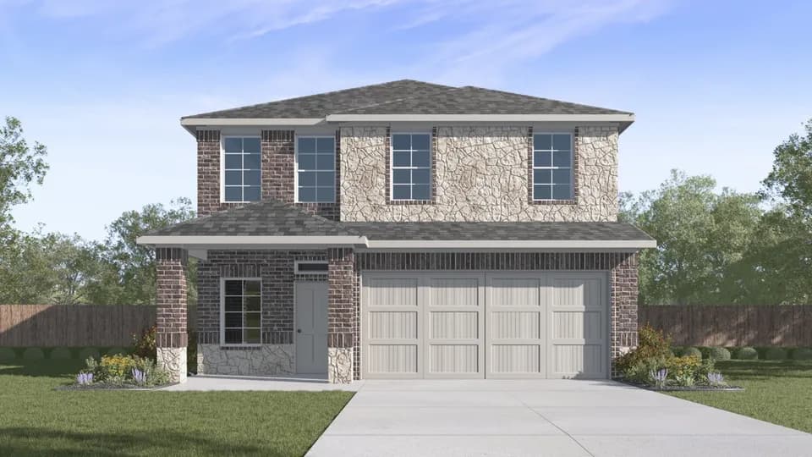
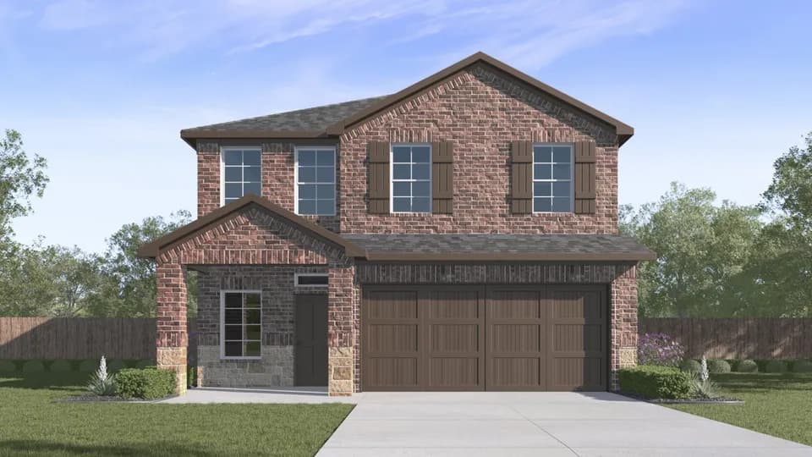
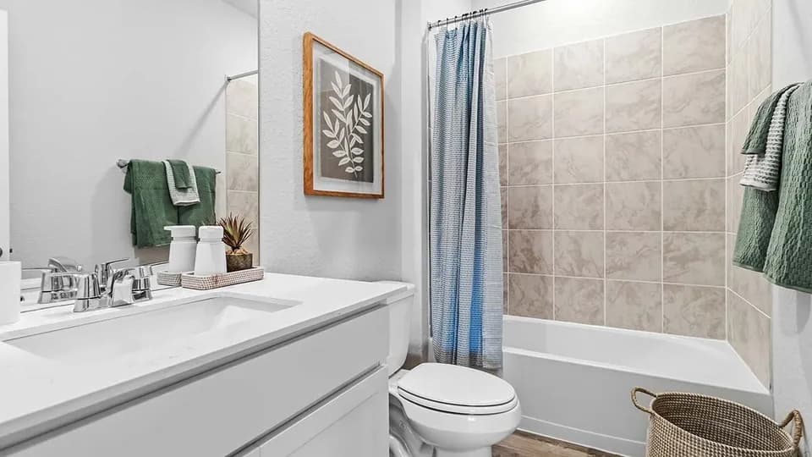
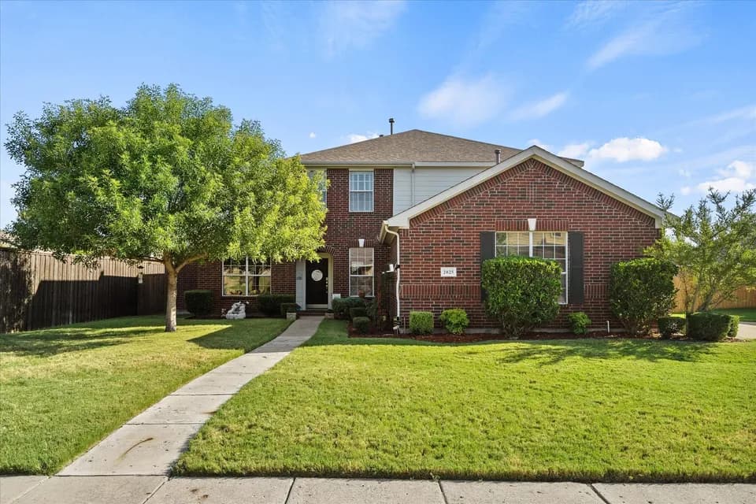
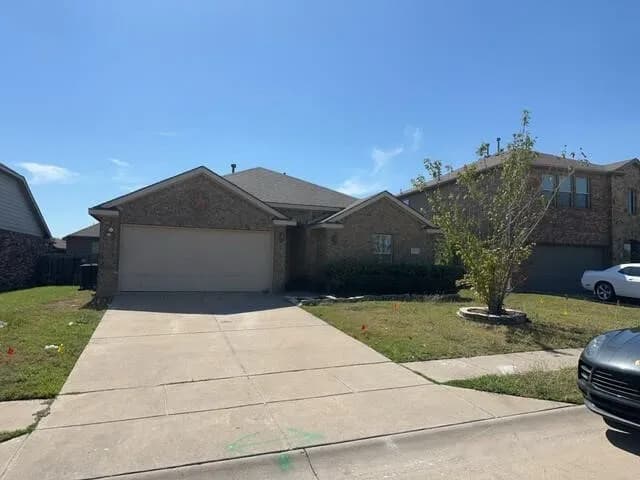
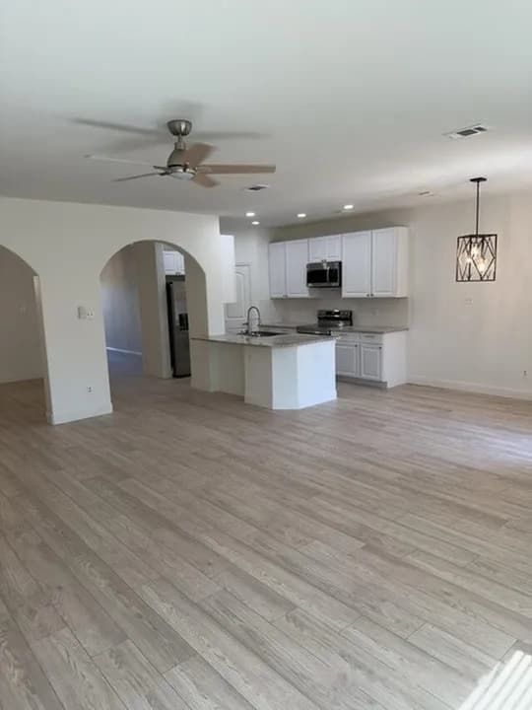
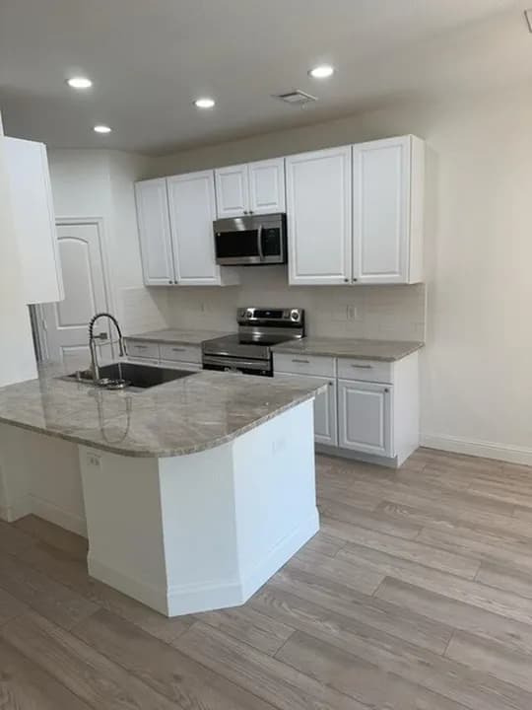
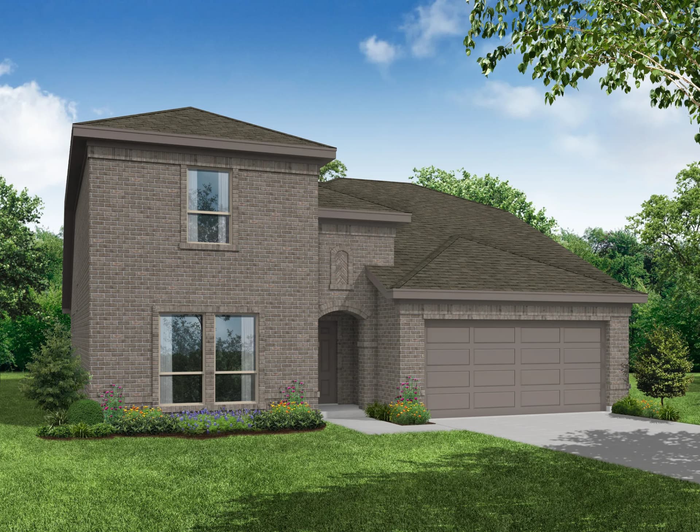
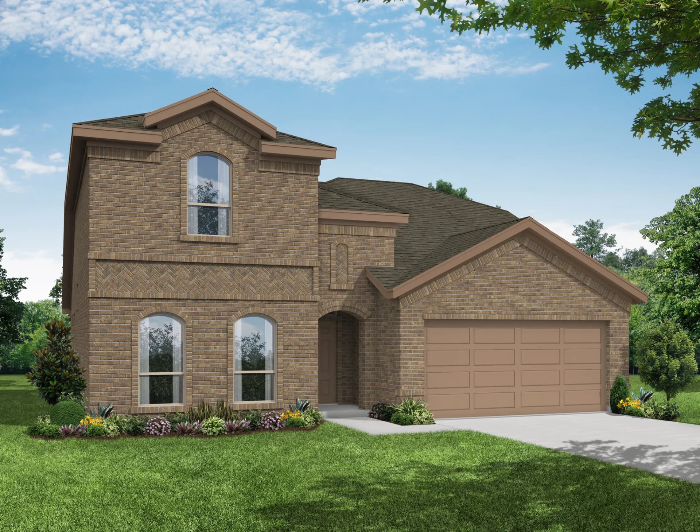
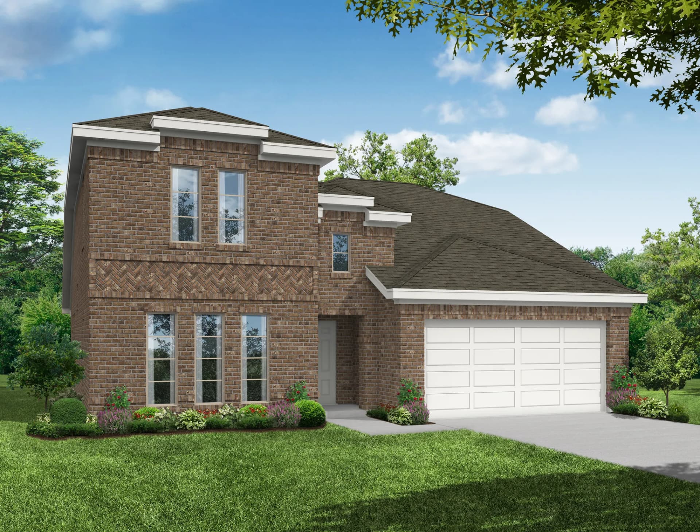
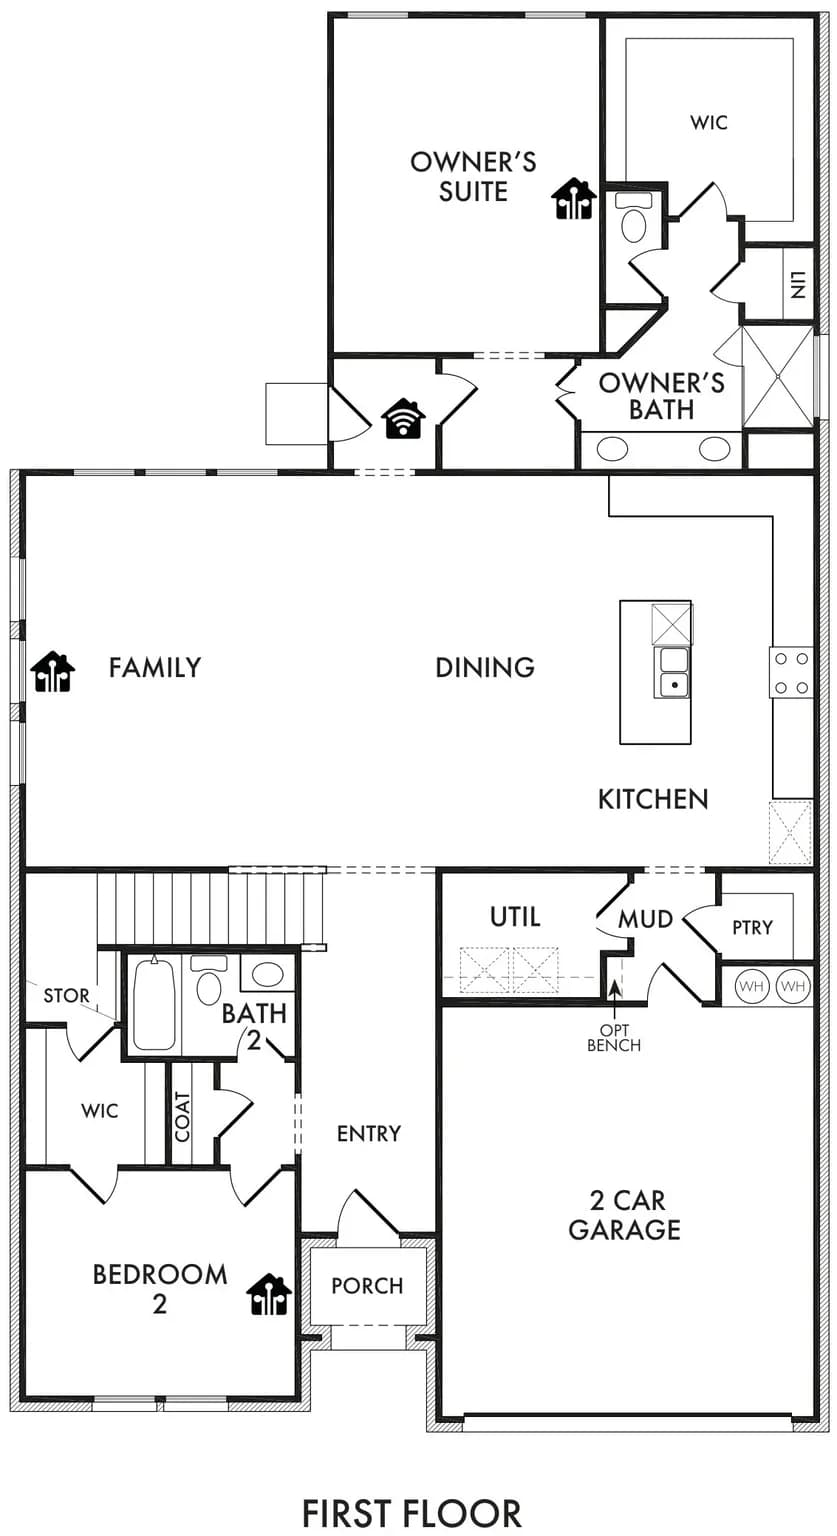
The Phoenix floorplan at Northspur is designed around 2,554 square feet of flexible two-story living with 4 bedrooms, 3 bathrooms, and a 2-car garage. The main floor brings the family room, dining area, and modern kitchen together in one connected living space, supported by a walk-in pantry, nearby utility room, and mudroom. Set privately on the main floor, the primary suite features a spacious bath, walk-in closet, and nearby linen storage. A first-floor secondary bedroom with a nearby full bath adds everyday flexibility, while two upstairs bedrooms with walk-in closets create additional space for family, guests, work, or play.
Herman Furlough Jr Middle School
middle · 6-8 · 4.1 mi
Gilbert Willie Sr Elementary School
elementary · K-5 · 5.1 mi
Terrell High School
high · 9-12 · 5.2 mi
Dr Bruce Wood Elementary School
elementary · K-5 · 4.8 mi
Global Leadership Academy
elementary · K-5 · 5.1 mi
Terrell Alternative Education Center/Phoenix School
high · 10-12 · 5.1 mi
Listed by Northspur · ImpressionHomes