New construction

$330,990
5 bd · 2 ba · 1,876 sqft
2005 Fallston Drive, FORT WORTH, TX 76108
Single family · $176/sqft ·
$2,289/mo est. payment
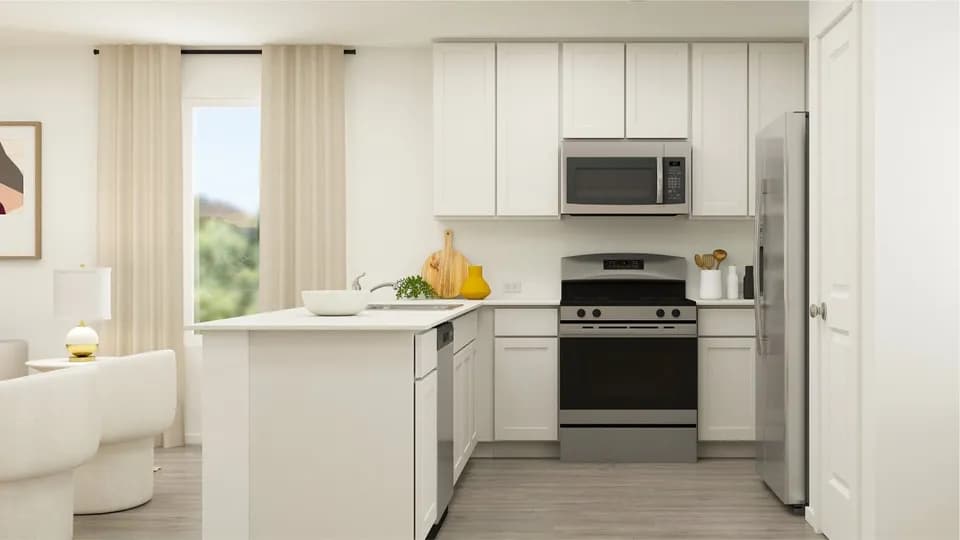
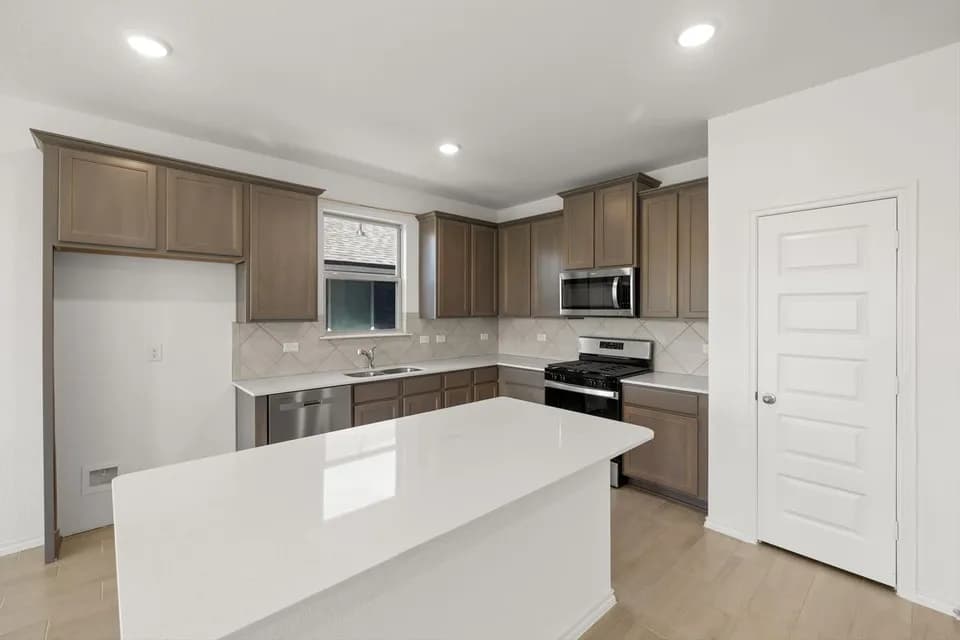
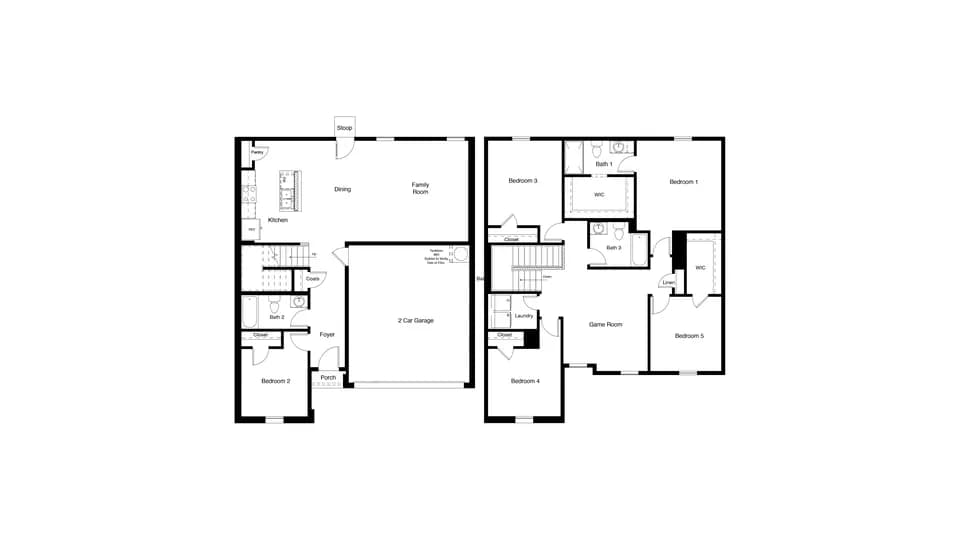
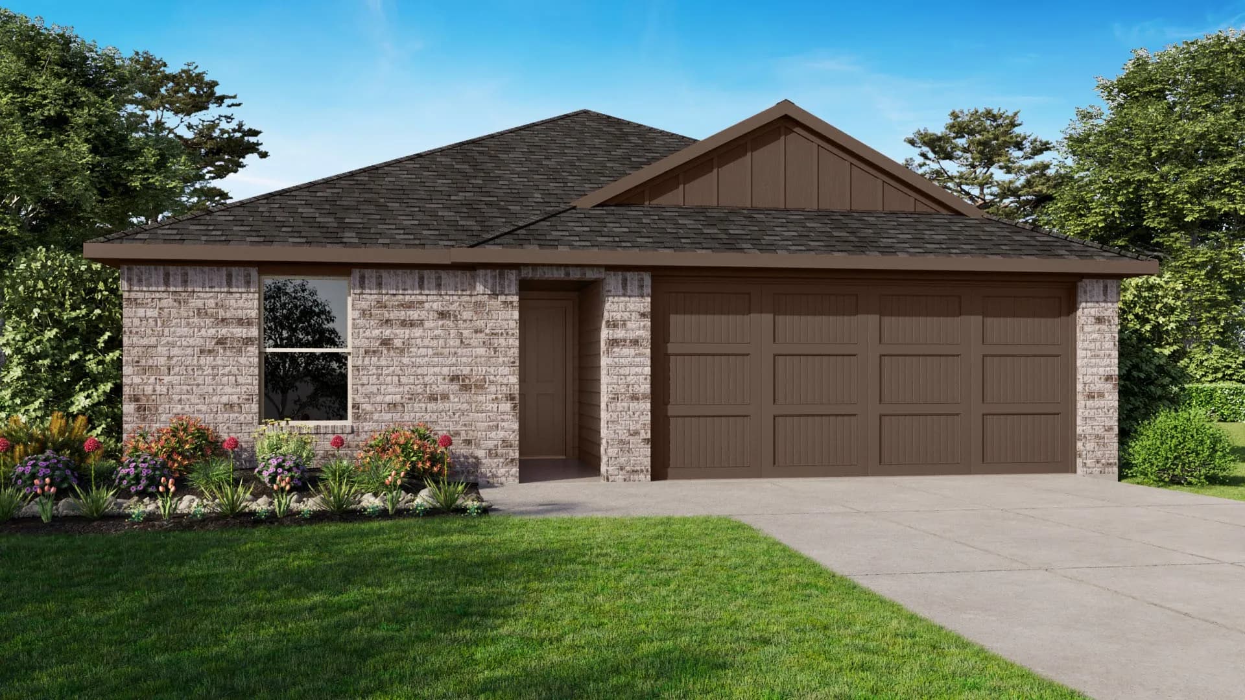
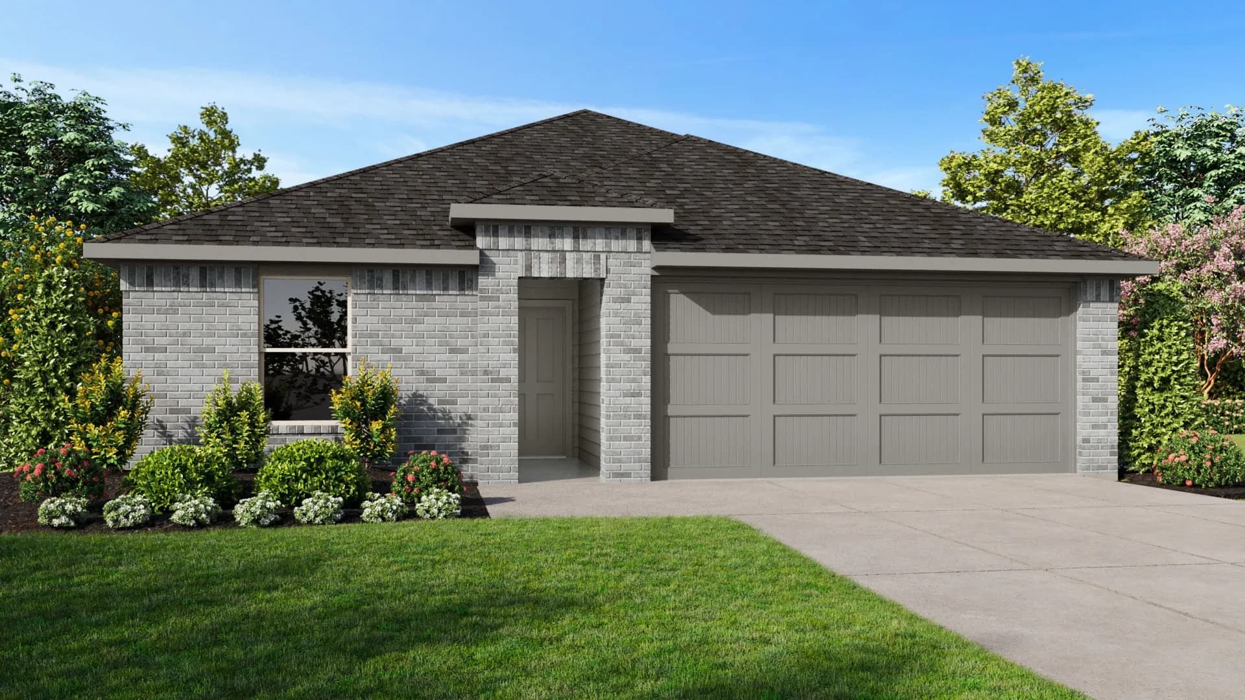
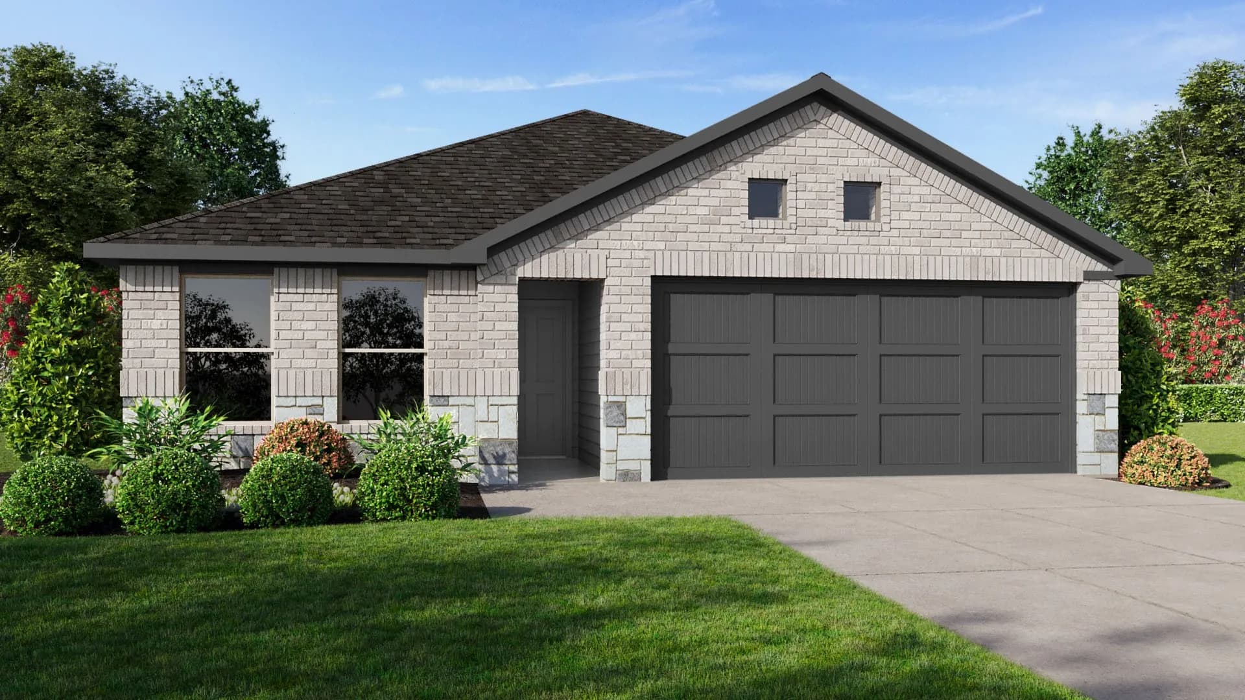
The Carson is a spacious single-story home offering approximately 1,876 sq. ft. of living space with 5 bedrooms, 2 bathrooms, and a 2-car garage, thoughtfully designed to provide flexibility for families, guests, or home office needs. A covered front porch and welcoming foyer lead into an open-concept living area where the kitchen, dining space, and expansive family room come together to create a bright and functional gathering space. The kitchen features stainless steel appliances, ample cabinet storage, a pantry, and a centrally located sink overlooking the main living areas, making it ideal for everyday living and entertaining. The private primary suite is positioned toward the rear of the home and includes a walk-in closet and an ensuite bathroom. Four secondary bedrooms are arranged along separate hallways with convenient access to a full bathroom, offering privacy and versatility for a variety of lifestyles. A dedicated laundry room with nearby storage and direct access to the two-car garage adds everyday convenience. With its generous room count, open layout, and efficient use of space, the Carson delivers comfortable single-story living with room to grow. Photos shown here may not depict the specified home and features and are included for illustration purposes only. Elevations, exterior/ interior colors, options, available upgrades, and standard features will vary in each community and may change without notice. May include options, elevations, and upgrades (such a
Blue Haze Elementary School
elementary · 1-5 · 1.1 mi
Brewer Middle School
middle · 6-8 · 2.0 mi
Brewer High School
high · 9-12 · 2.7 mi
All Saints' Episcopal School of Fort Worth
elementary · PK-12 · 0.8 mi
Tannahill Intermediate School
elementary · 5-6 · 1.8 mi
Founders Classical Academy - Fort Worth
elementary · K-2 · 0.8 mi
Listed by Highlands at Chapel Creek · DRHorton