New construction


$526,990
4 bd · 3 ba · 2,761 sqft
7812 Skytree Drive, Austin, TX 78744
Single family · $191/sqft ·
$3,539/mo est. payment
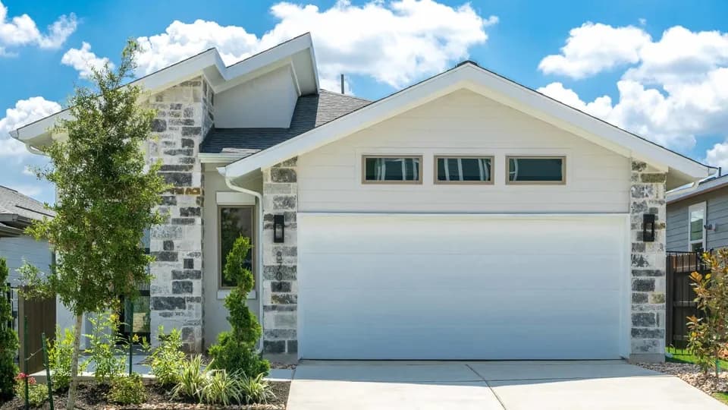
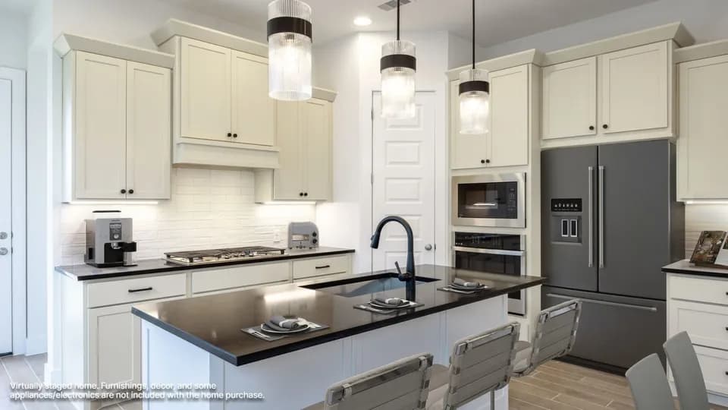
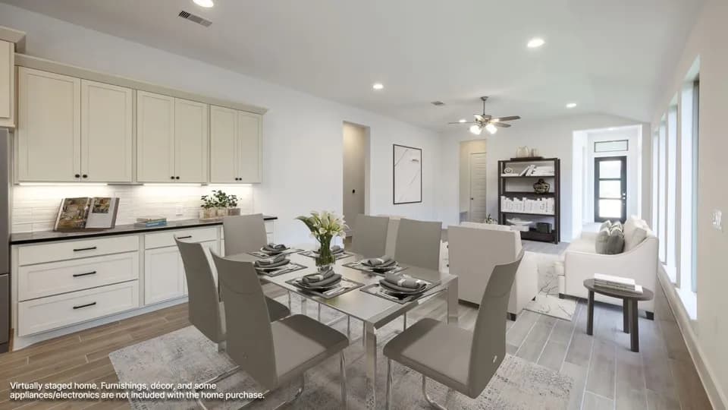
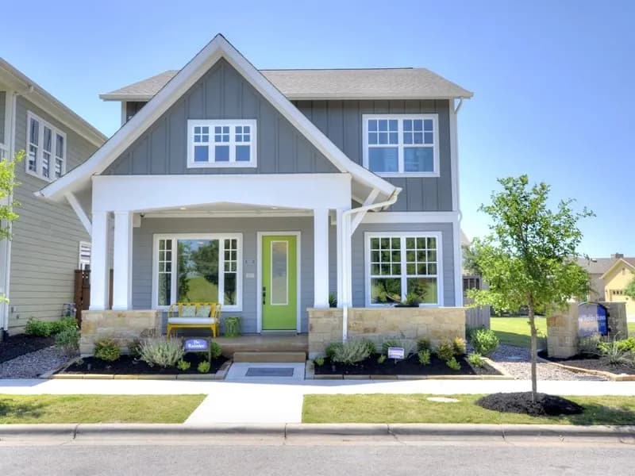
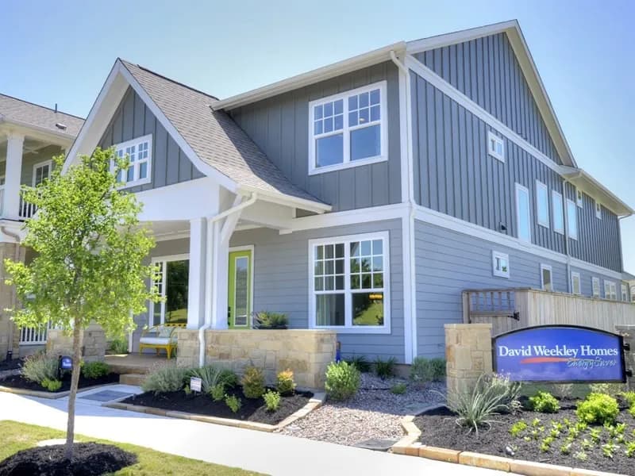
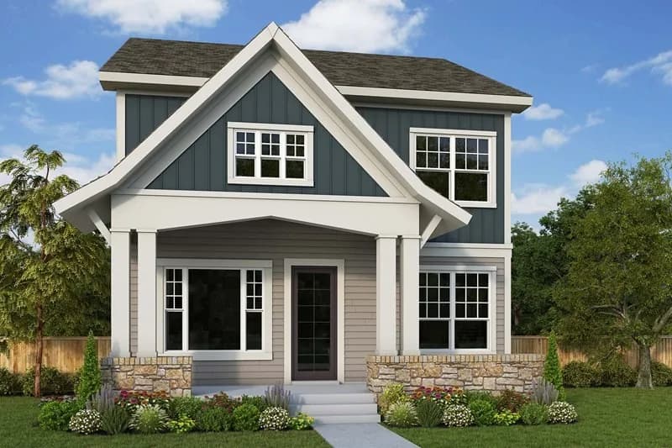
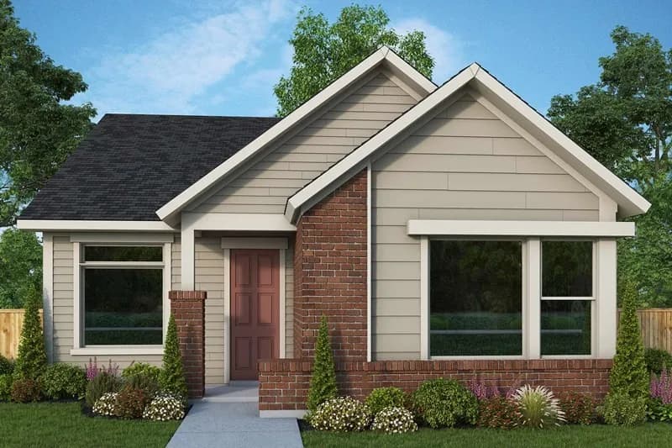
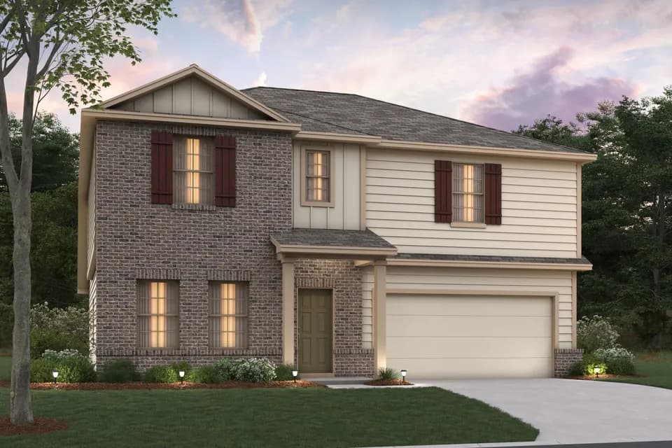
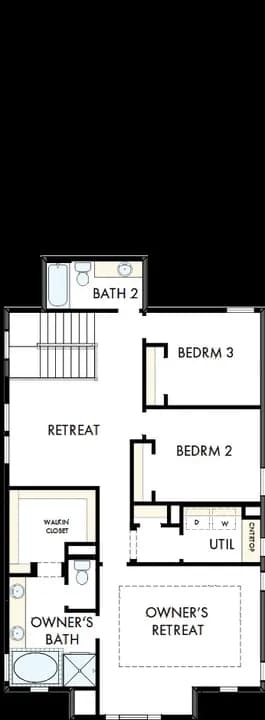
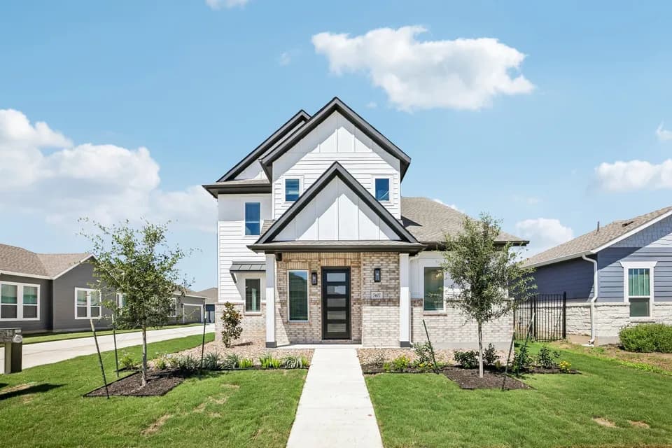
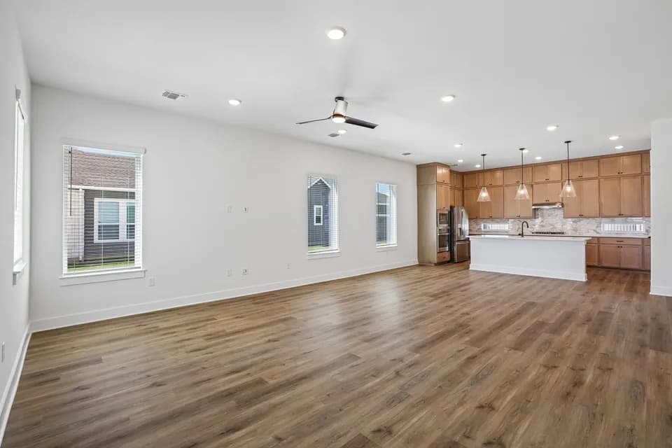
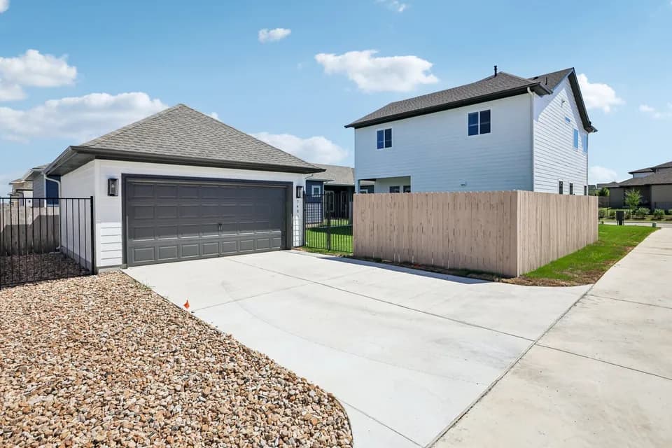
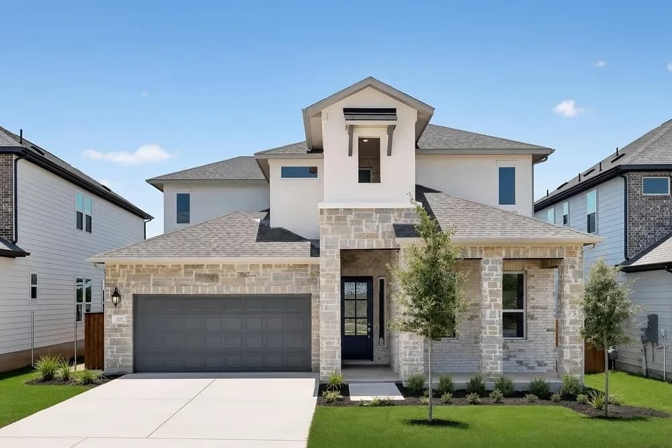
Flexible and functional! The 2-story Windsor floor plan features 4 bedrooms, 3 bathrooms, a 2-car garage and 2,761 square feet. Step through the porch into a welcoming foyer, where a bedroom, bathroom and study sit off to one side. Across the way, find a laundry room and garage entry. Further in, open-concept living brings together the great room, casual dining area, kitchen and a large, covered patio, perfect for entertaining. The first-floor primary suite is tucked away for added privacy.
Newton Collins Elementary School
elementary · K-5 · 0.3 mi
John P Ojeda Junior High School
middle · 6-8 · 2.4 mi
Del Valle High School
high · 9-12 · 6.5 mi
Whole Life Learning Center
elementary · K-8 · 4.9 mi
Hillcrest Elementary School
elementary · K-5 · 1.0 mi
Smith Elementary School
elementary · K-5 · 2.8 mi
Listed by Easton Park 50s · TaylorMorrison