New construction


$391,990
4 bd · 3 ba · 2,297 sqft
6611 Pelican Lane, BEASLEY, TX 77417
Single family · $171/sqft ·
$2,848/mo est. payment
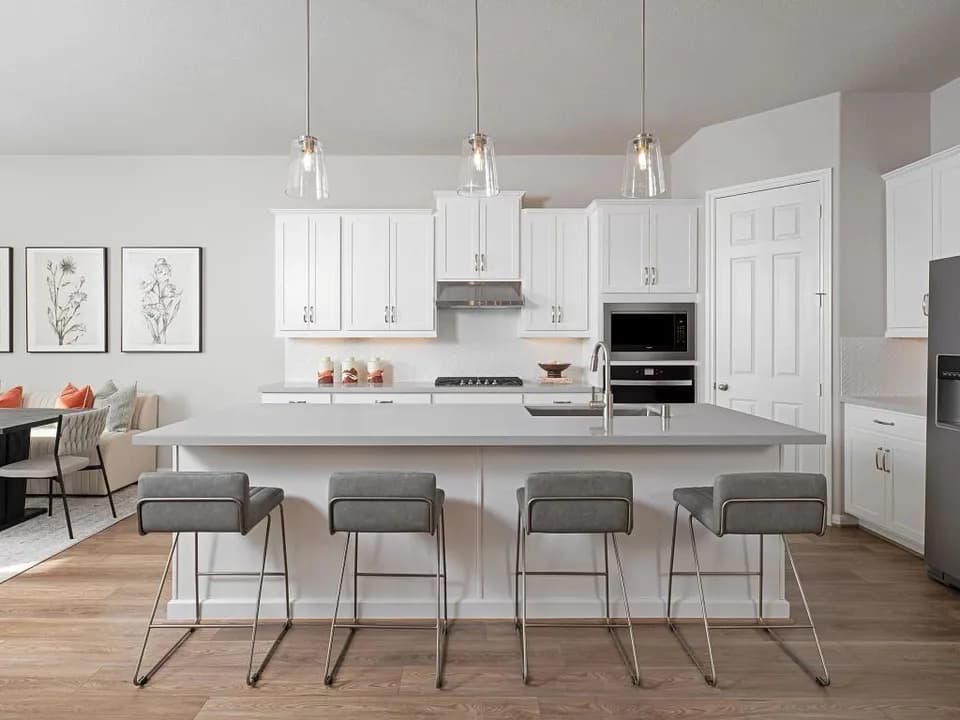
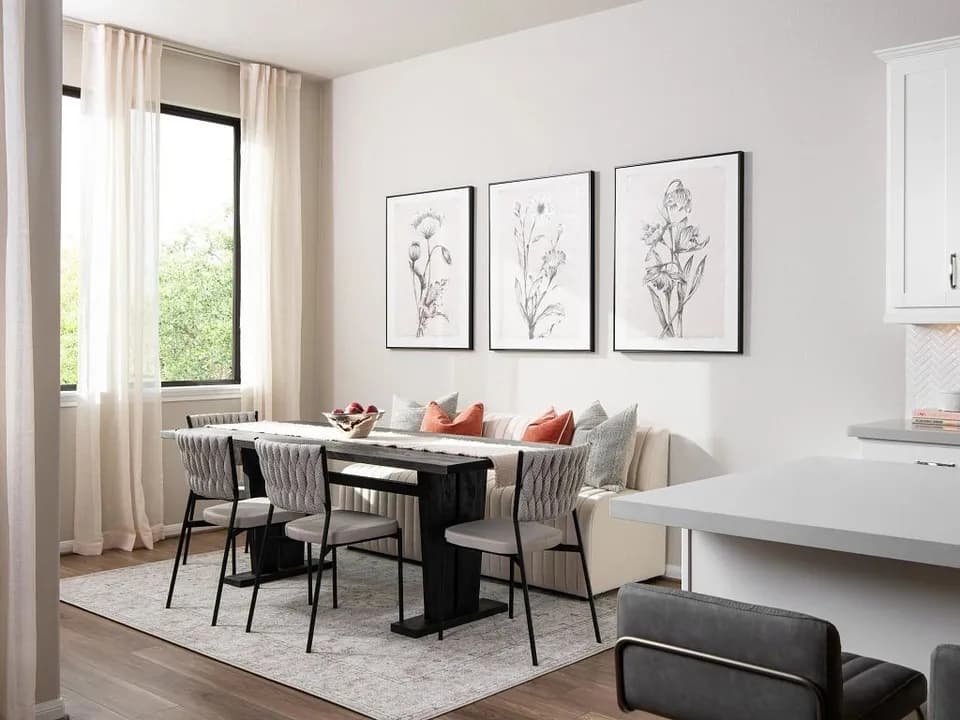
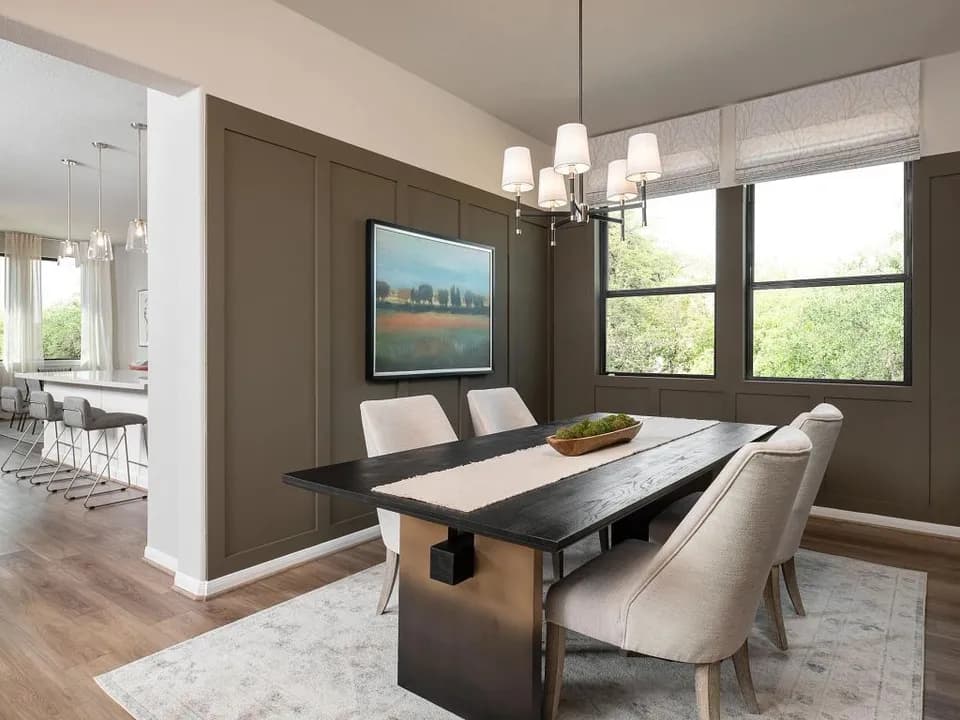
Welcome to the Courtland plan. This single-story home offers 4 spacious bedrooms, 3 full bathrooms, and a 3-car garage, all within 2,297 sqft. of thoughtfully planned living space. The open-concept layout features a modern kitchen with a large island, stainless steel appliances, a corner pantry, and a convenient breakfast bar. The kitchen seamlessly flows into the dining area and the family room, which opens to a covered patio. The primary suite is tucked away at the rear of the home, showcasing a walk-in closet and a luxurious bathroom with dual vanities and a standing shower. 3 secondary bedrooms, with one of the bedrooms offering a private en-suite bathroom. Additional highlights include a spacious utility room, extra storage space, and direct access from the 3-car garage.
Beasley Elementary School
elementary · K-5 · 1.6 mi
George Junior High School
middle · 6-8 · 8.9 mi
B F Terry High School
high · 9-12 · 9.3 mi
Thomas R Culver Elementary School
elementary · K-5 · 6.5 mi
Bowie Elementary School
elementary · K-5 · 6.5 mi
Alternative Learning Center
elementary · 2-12 · 7.3 mi
Listed by Blue Heron Estates · DRHorton