New


$446,990
3 bd · 2 ba · 1,875 sqft
806 Cresswind Blvd, Locust, NC 28097
Single family · $238/sqft ·
$2,637/mo est. payment
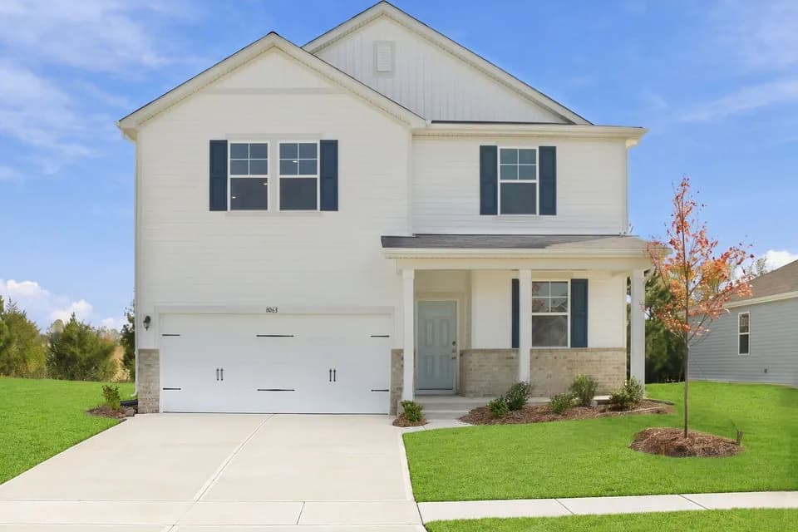
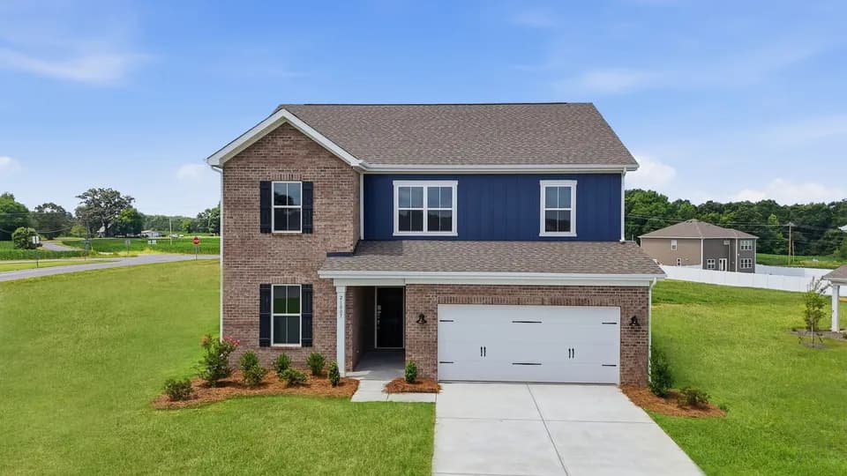
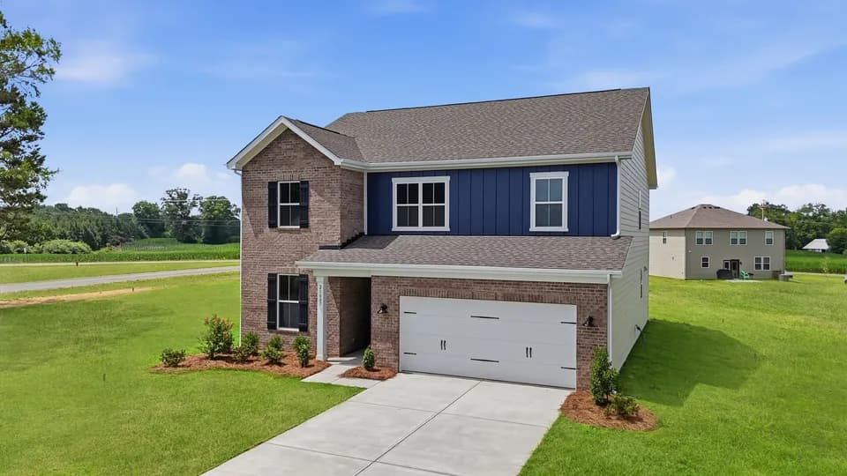
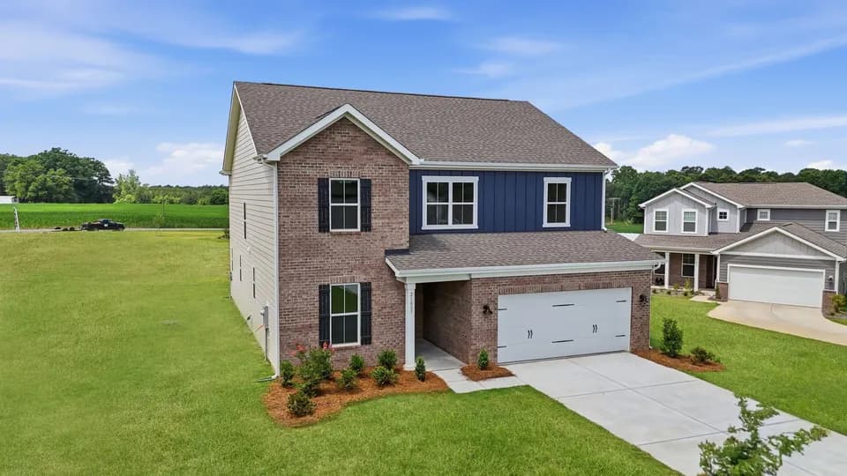
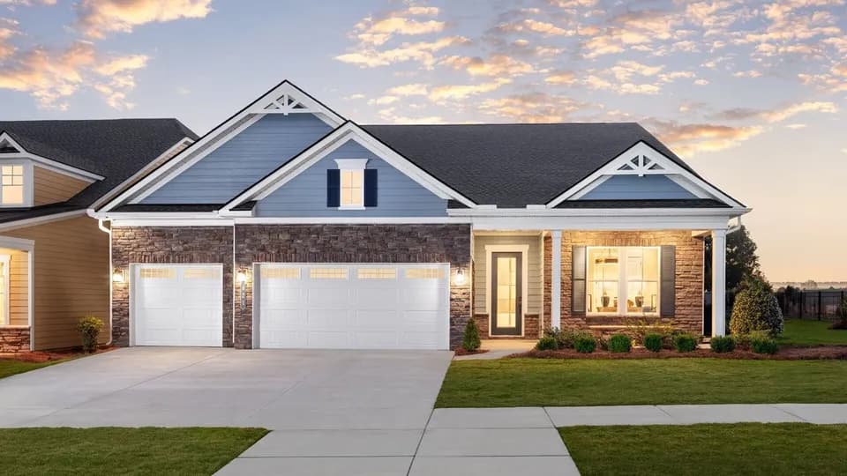
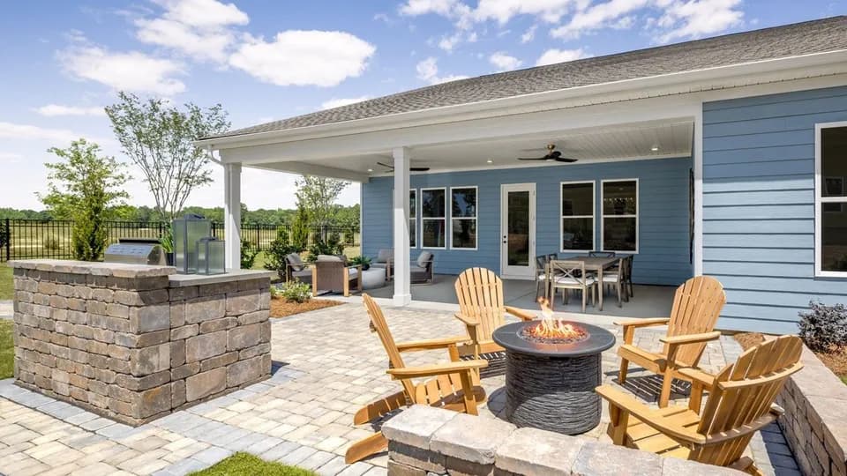
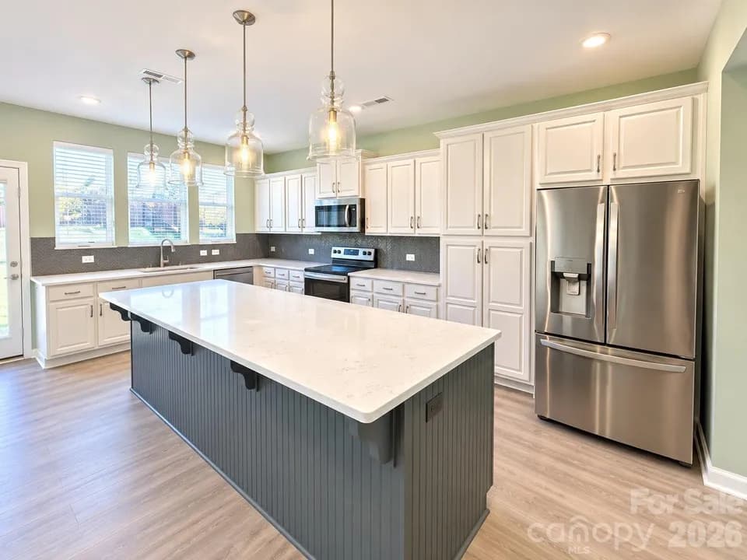
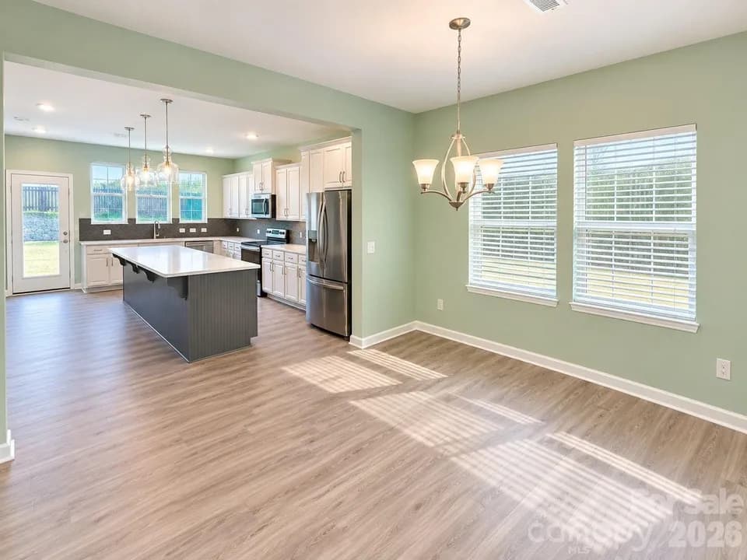
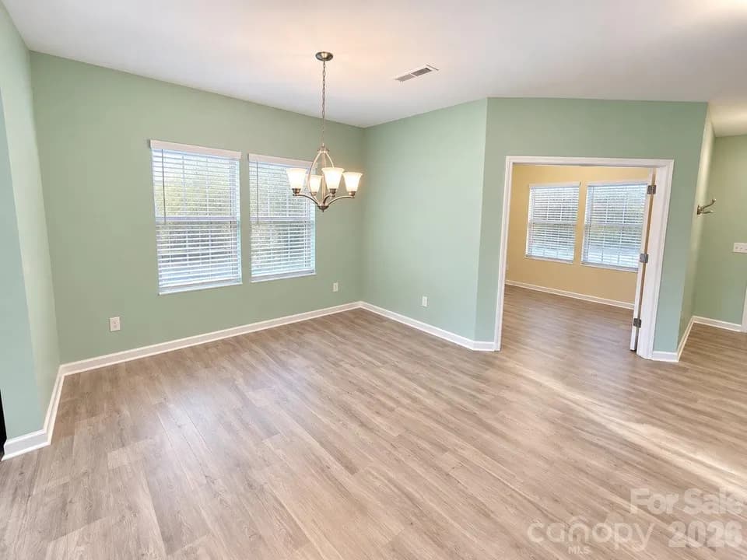
The Gloria Floorplan: 3 to 4 Bedrooms, 2 Baths A kitchen-front layout highlights the open-concept design of the Gloria. Windows flowing from the Kitchen to the Great Room fill the home with natural light, creating a bright and welcoming space that's perfect for everyday living and entertaining. The Owner's Suite is thoughtfully tucked off the Great Room to provide a peaceful retreat and features dual vanities in the Owner's Bath for added convenience. Homeowners also have the option to extend the rear of the home by four feet, increasing both the Owner's Suite and the Lanai to create even more space to relax and enjoy indoor-outdoor living. Multiple exterior elevations offer a variety of ways to create beautiful curb appeal. The Gloria can also be personalized with structural options that include second-floor Bonus Room variations, a Snore Room connected to the Owner's Suite in lieu of Bedroom 2, a Fitness/Study or Bedroom 3 in lieu of the Flex space, and the option to add a Daylight Basement for additional living space. To learn more about all the ways you can personalize the Gloria, contact a Cresswind Rocky River New Home Guide.
Locust Elementary School
elementary · K-5 · 1.6 mi
West Stanly Middle School
middle · 6-8 · 1.6 mi
West Stanly High School
high · 9-12 · 3.8 mi
Carolina Christian School
elementary · 1-12 · 2.9 mi
Carolina Christian School
elementary · K-12 · 2.9 mi
Stanfield Elementary School
elementary · K-5 · 3.8 mi
Listed by Cresswind Rocky River · KolterHomes