New


$456,990
2 bd · 2 ba · 1,958 sqft
806 Cresswind Blvd, Locust, NC 28097
Single family · $233/sqft ·
$2,696/mo est. payment
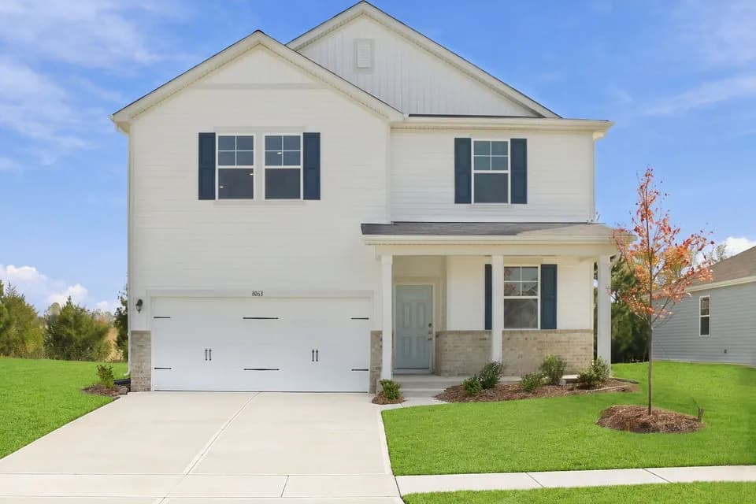
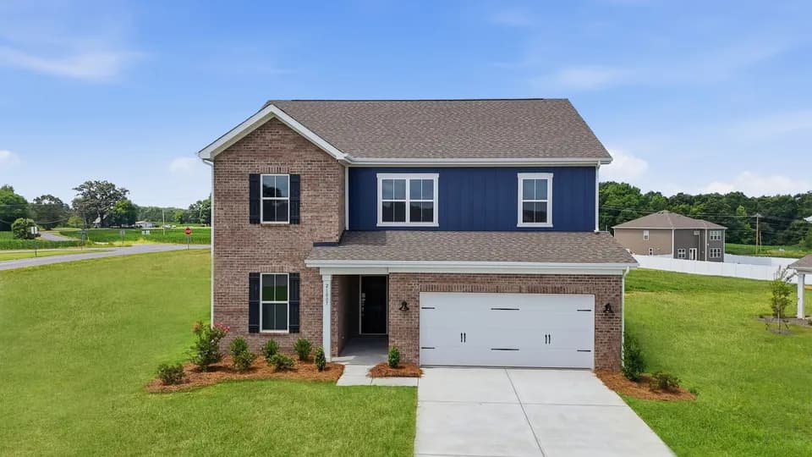
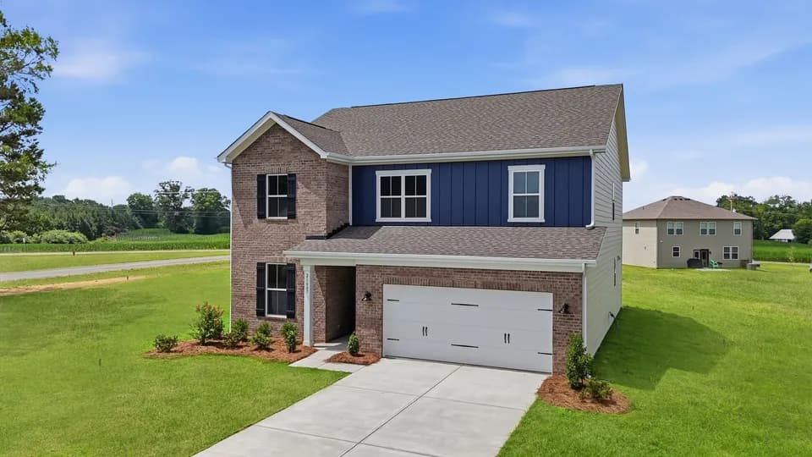
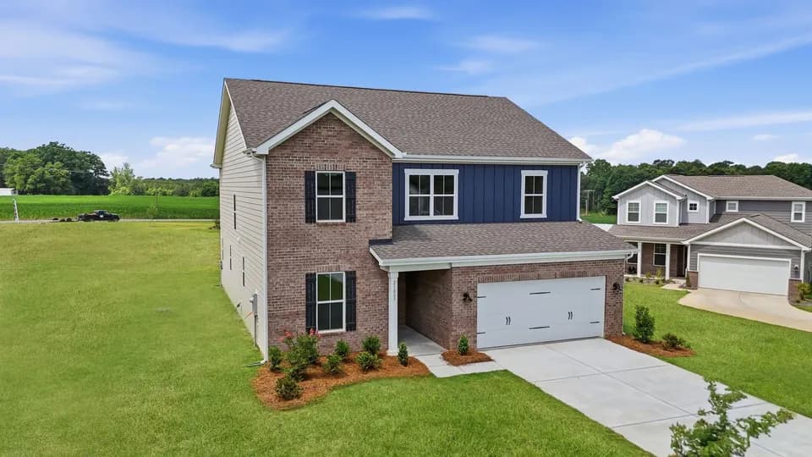
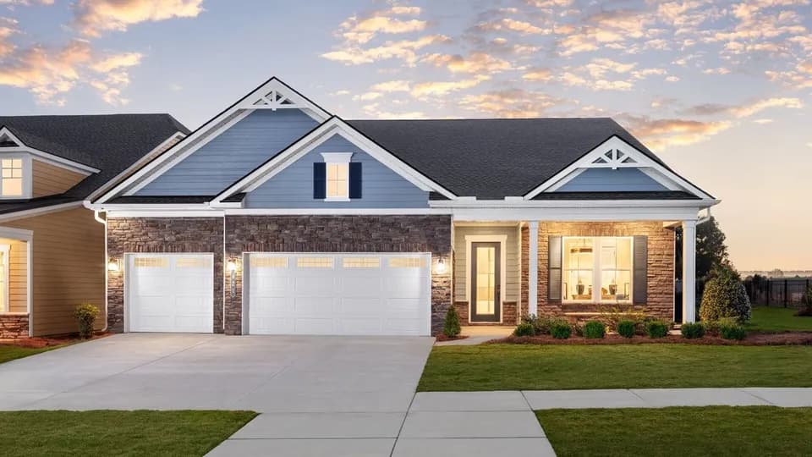
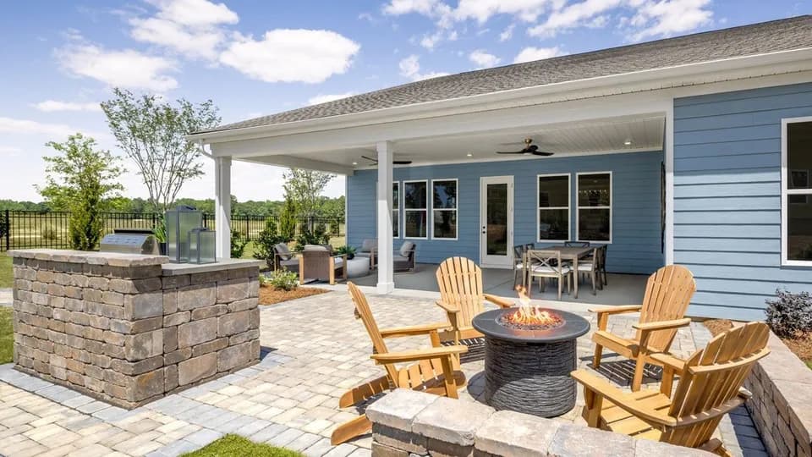
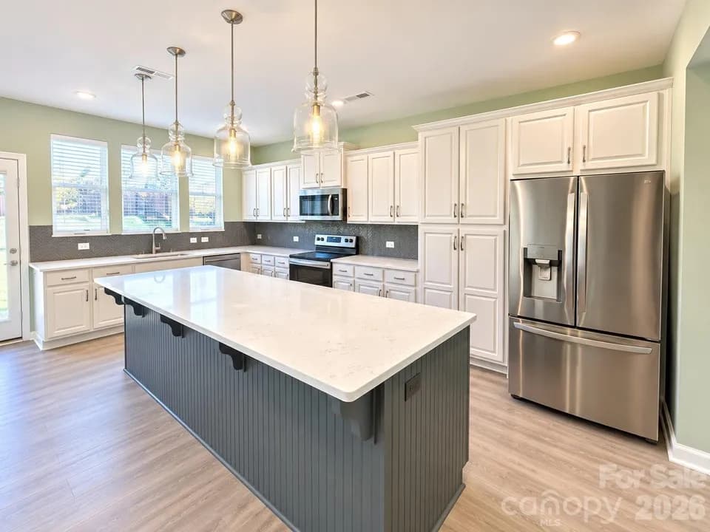
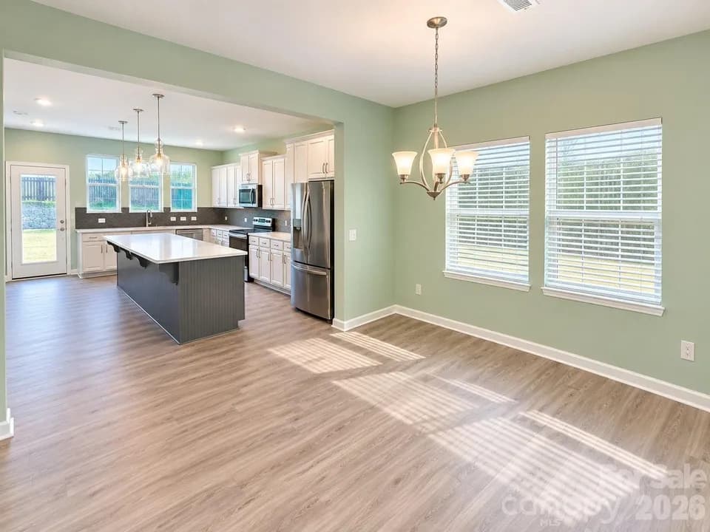
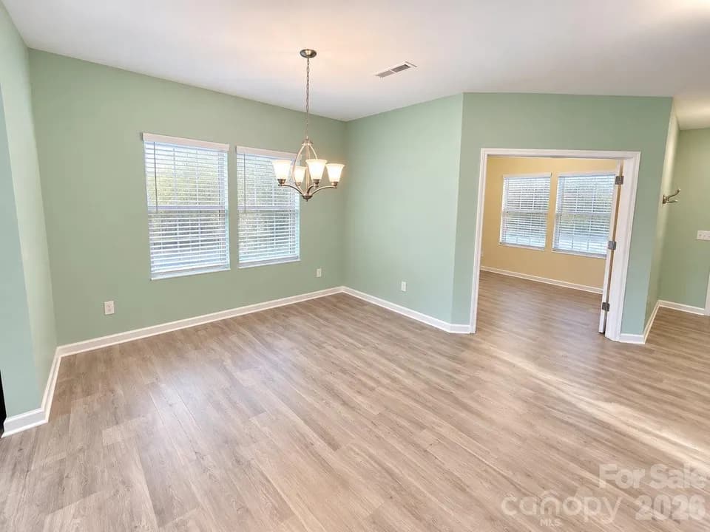
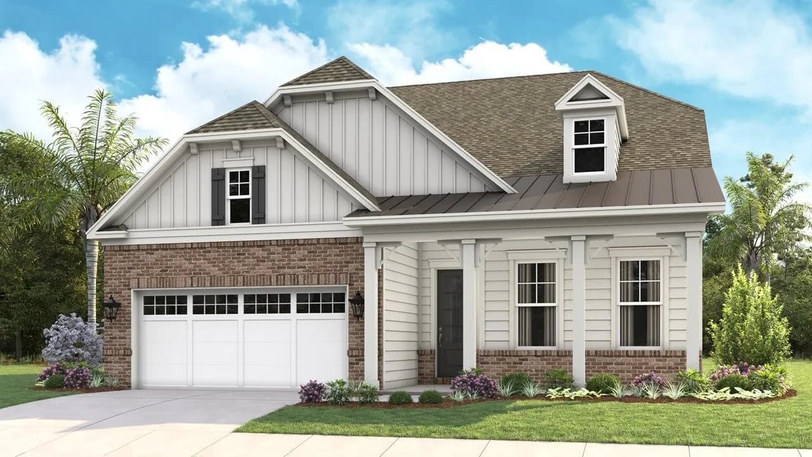
The Julia Floorplan: 2 to 4 Bedrooms, 2 Baths The Kitchen serves as the command center of the Julia floorplan. For the chef in the family, there's lots of space to work and house your tools of the trade with substantial countertop area, cabinetry and pantry. From the island, the view opens up light & bright across the Dining area and Great Room out to the covered Lanai. Owner's Suite highlights include a coffered ceiling, spacious walk-in closet and separate vanities in the Owner's Bath. You can personalize the Julia floorplan with structural options that include nine different exterior choices; Sunroom; second-floor Bonus Room variations; Snore Room, Fitness/Study or Bedroom 3 in lieu of Flex; In-Law Suite in lieu of Flex & Bedroom 2; four-foot rear extension of home, and for those looking for additional space a Daylight Basement may be available. To learn about all the ways you can have this home built around you, contact a Cresswind at Rocky River New Home Guide
Locust Elementary School
elementary · K-5 · 1.6 mi
West Stanly Middle School
middle · 6-8 · 1.6 mi
West Stanly High School
high · 9-12 · 3.8 mi
Carolina Christian School
elementary · 1-12 · 2.9 mi
Carolina Christian School
elementary · K-12 · 2.9 mi
Stanfield Elementary School
elementary · K-5 · 3.8 mi
Listed by Cresswind Rocky River · KolterHomes