New construction

$949,990
4 bd · 4.5 ba · 3,299 sqft
1301 Paxton Lane, Florence, TX 76527
Single family · $288/sqft ·
$6,515/mo est. payment
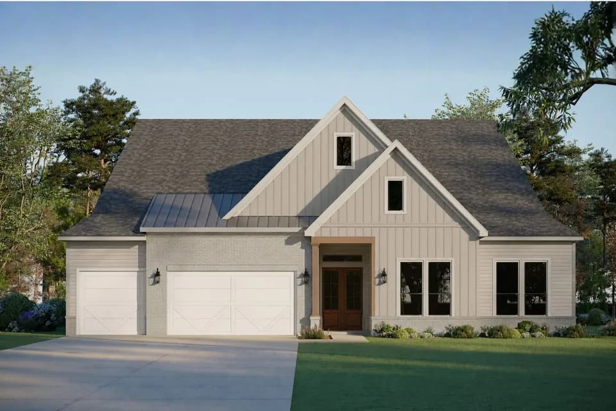
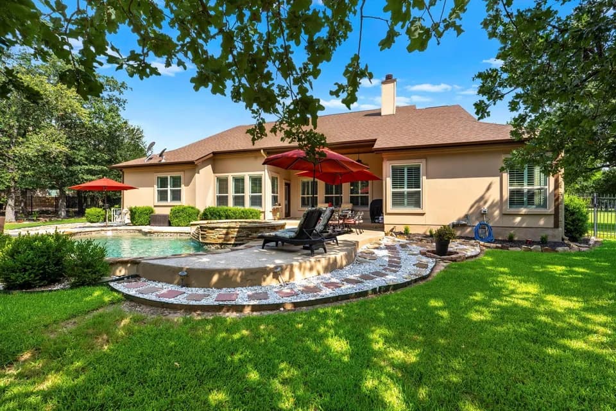
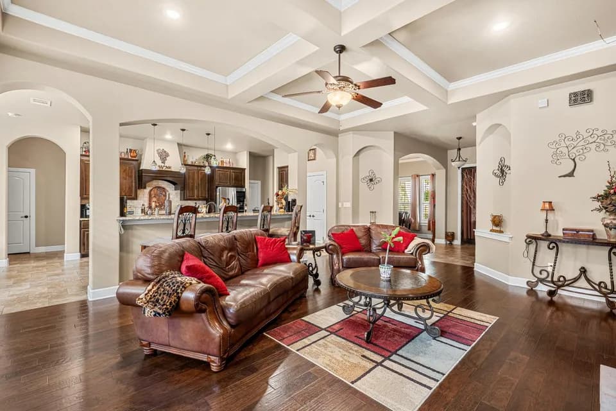
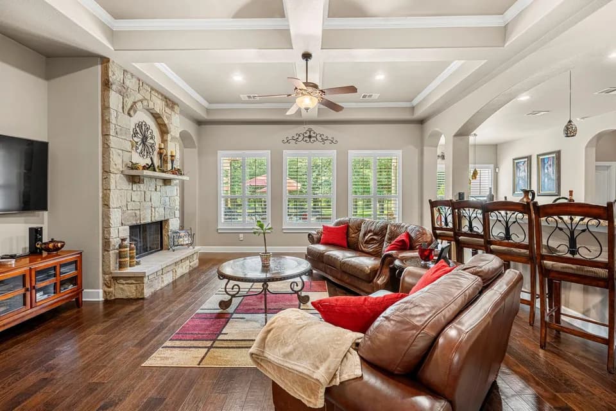
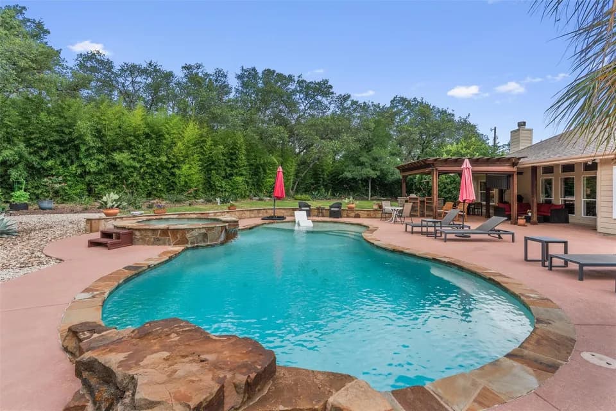
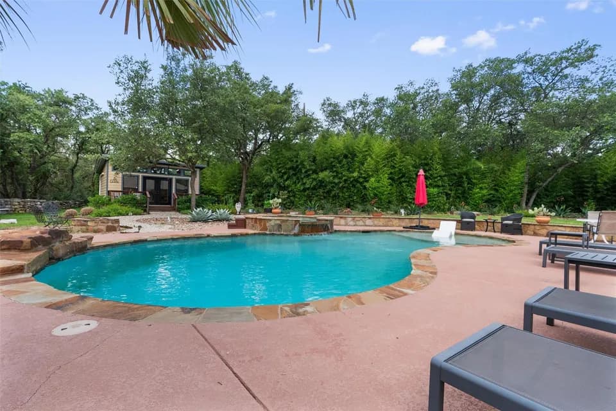
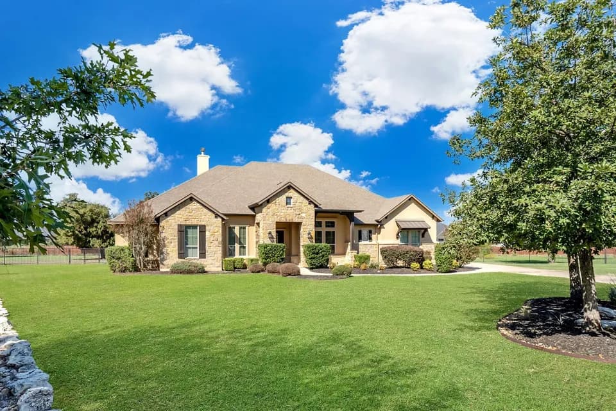
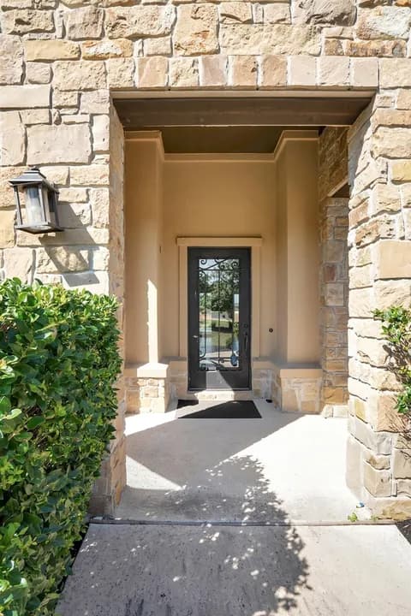
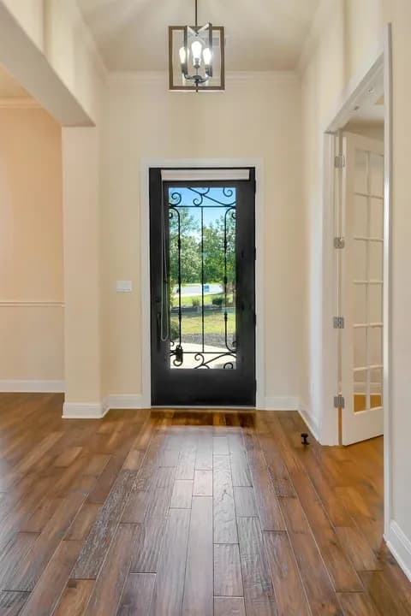
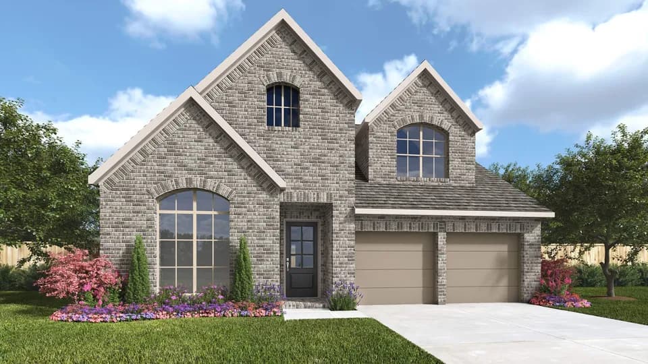
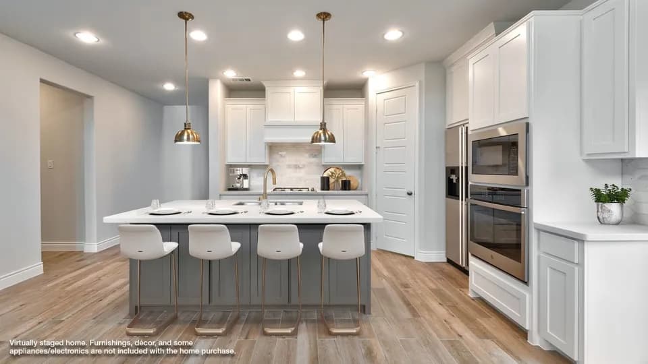
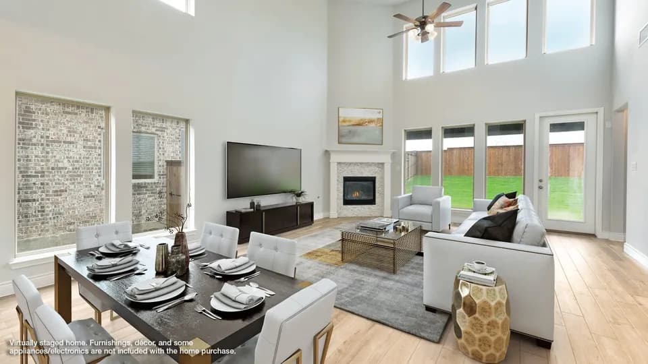
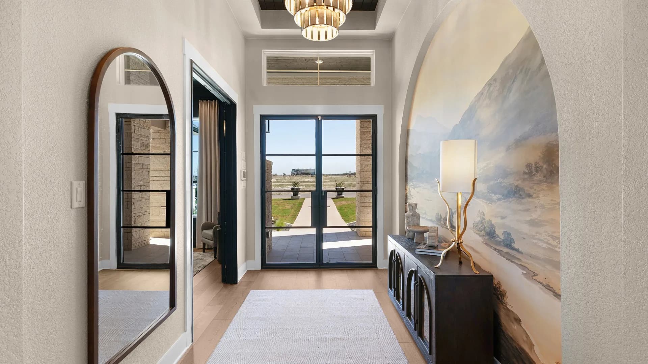
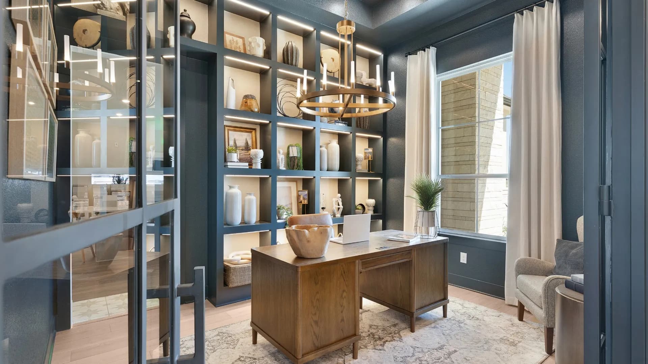
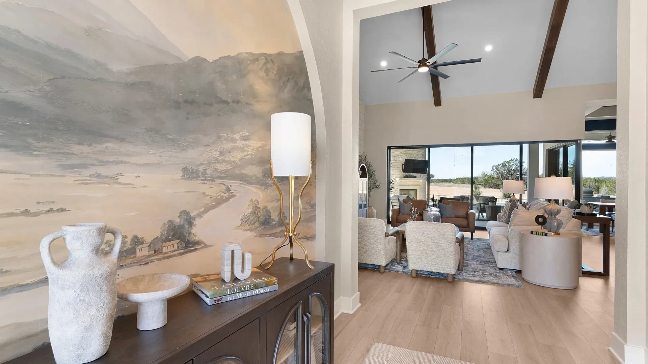
The Reese is a beautifully designed 3,299 sq. ft. single-story home that seamlessly blends elegance and functionality. With 4 bedrooms, 4.5 bathrooms, a game room, a study, and a covered outdoor living area, this home is built for both comfort and entertaining. A 3.5-car garage provides ample space for parking and storage. Thoughtful Design & Luxurious Features The kitchen is a chef's dream, featuring a large island overlooking the family room and a prep kitchen conveniently tucked inside the pantry for extra storage and organization. The primary suite is a serene retreat, offering a spa-inspired wet room with a soaking tub and shower, along with a walk-in closet that includes space for a washer/dryer and direct access to the utility room. Each secondary bedroom includes its own walk-in closet and full bathroom, ensuring privacy and convenience for family and guests. The game room opens to the back patio, creating an ideal space for entertaining and relaxation. Customization Options Enhance your home with optional features, including: A fireplace in the family room or outdoor living area for added warmth and ambiance. A sliding glass door in the family room to enhance indoor-outdoor flow. An extended back patio for even more outdoor living space. Designed for modern living, The Reese offers a perfect blend of luxury, comfort, and flexibility to fit your lifestyle. Welcome home!
Jo Ann Ford Elementary School
elementary · K-5 · 6.0 mi
Douglas Benold Middle School
middle · 6-8 · 8.3 mi
Georgetown High School
high · 9-12 · 9.8 mi
Village Elementary School
elementary · K-5 · 6.0 mi
Raye McCoy Elementary School
elementary · K-5 · 6.6 mi
Chip Richarte High School
high · 10-12 · 9.7 mi
Listed by Feathergrass · ChesmarHomesSHResidentialHoldings