New construction
$471,990
4 bd · 3.5 ba · 2,979 sqft
3993 Olin Way, Celina, TX 75009
Single family · $158/sqft ·
$3,257/mo est. payment
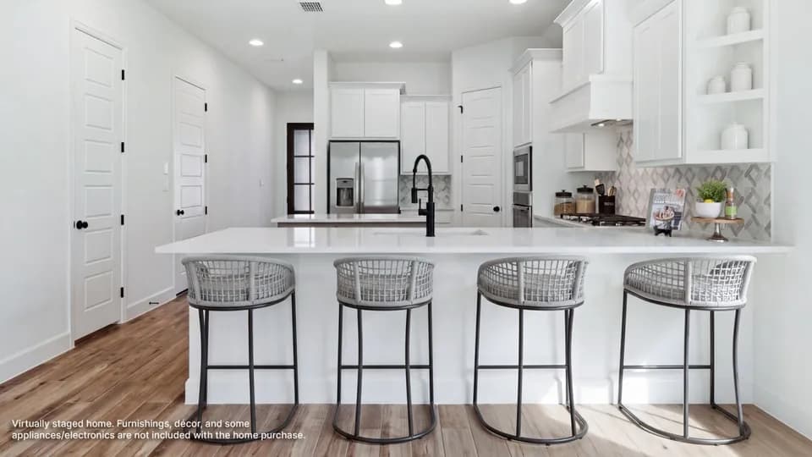
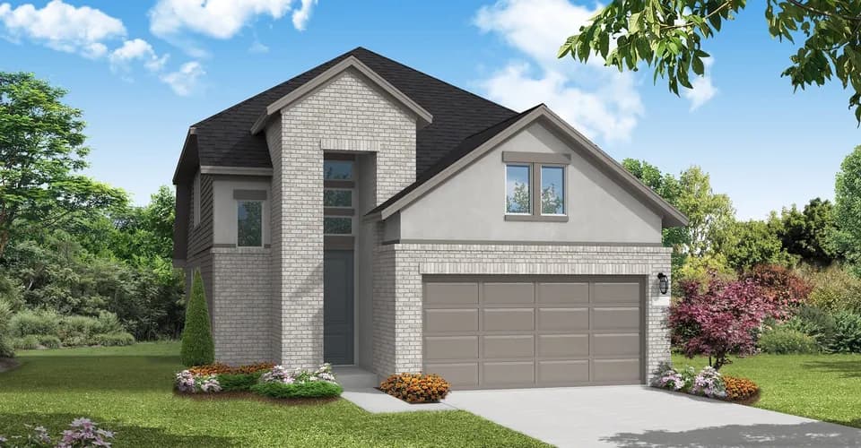
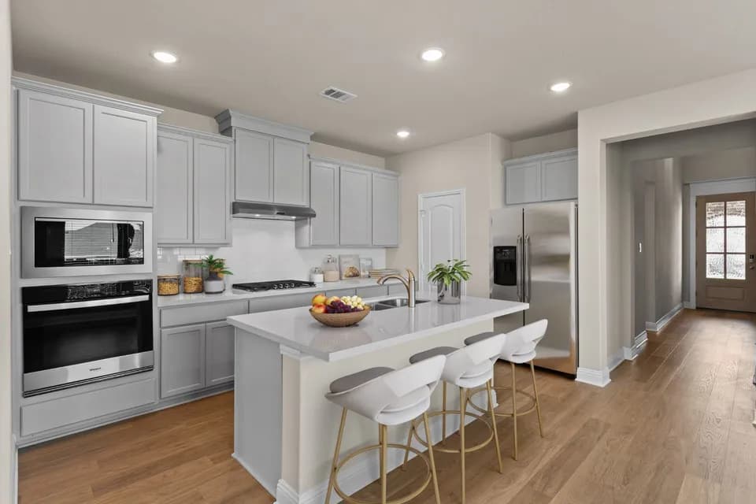
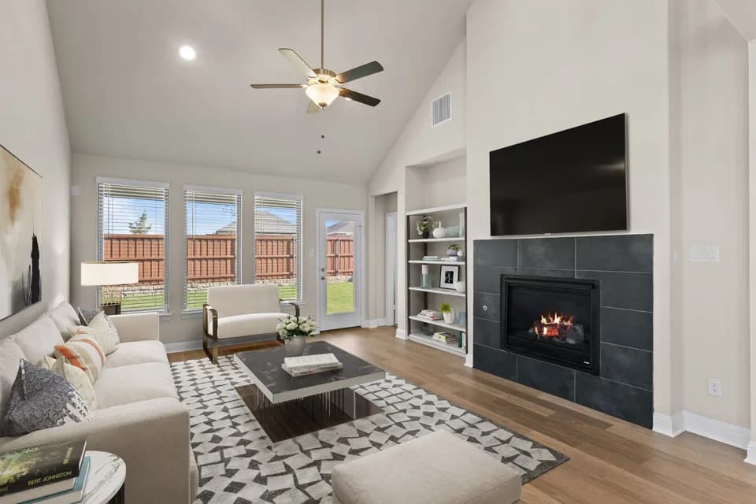
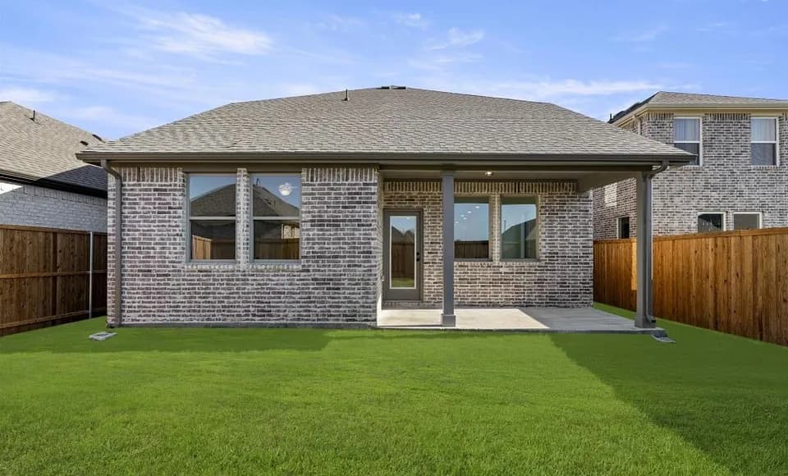
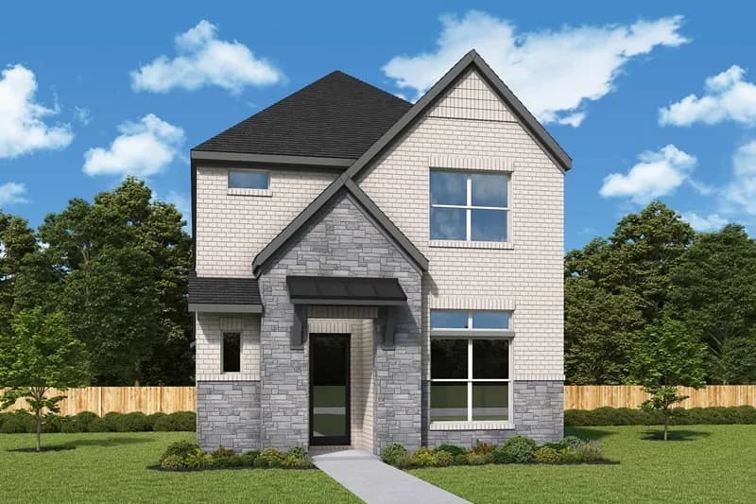
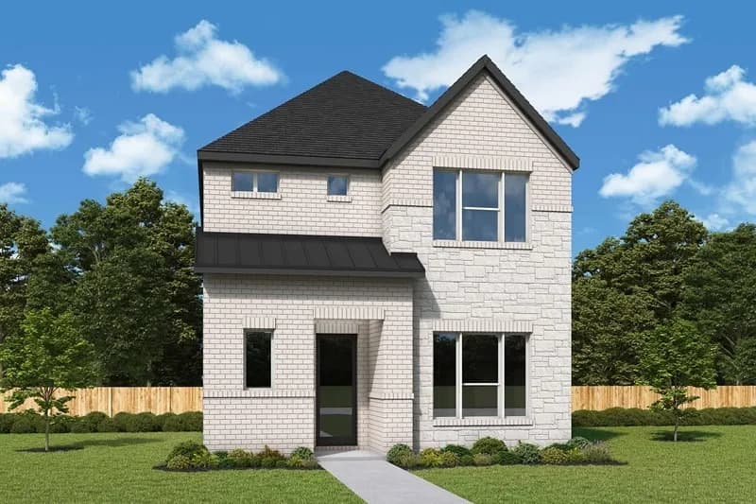
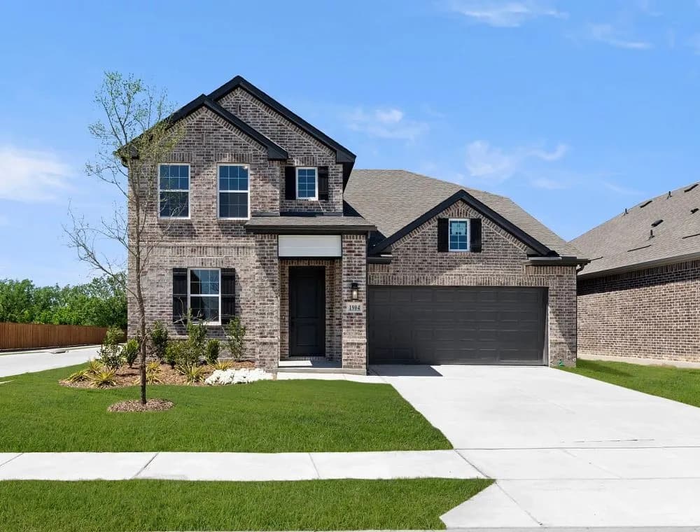
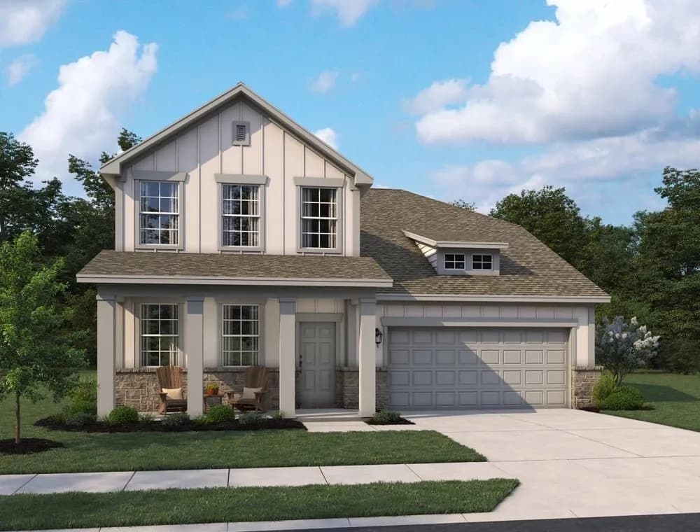
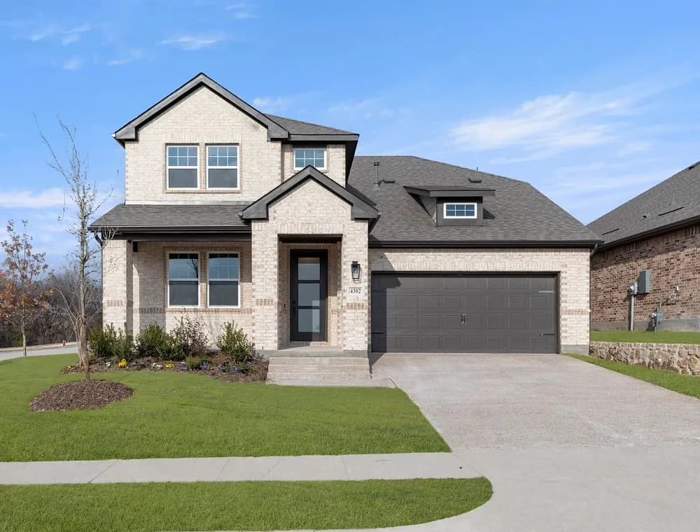
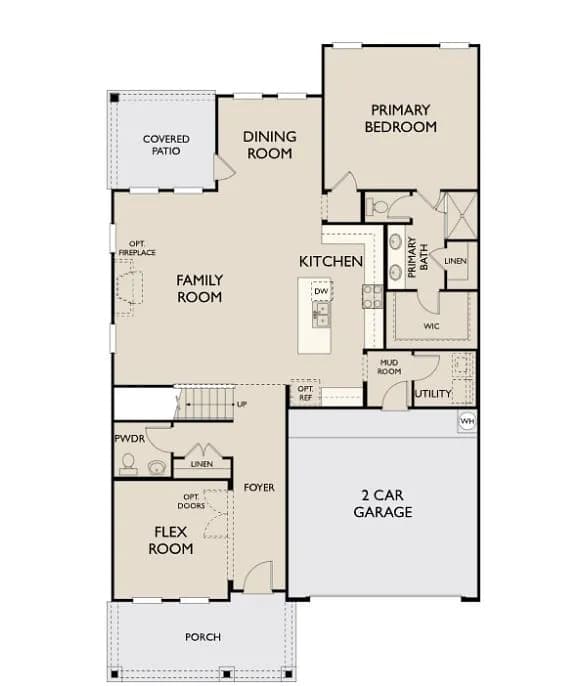
Welcome to this new two-story home plan by Ashton Woods featuring over 2,900 square feet, 4 bedrooms, and 3.5 bathrooms. At the front of the home, you'll find a versatile flex room-ideal for a home office or study space. At the heart of the home is an open-concept kitchen, living, and dining area, designed for both entertaining and cozy family nights. The chef-inspired kitchen boasts a large island for casual dining, tile backsplash, a Moen faucet, and a generous walk-in pantry. Just steps from the family room, the primary suite offers a tranquil retreat with a dual sink vanity, walk-in shower with glass enclosure, and a spacious walk-in closet. An alternate primary bath layout includes a luxurious garden tub, perfect for ultimate relaxation. Upstairs, a large game room awaits, accompanied by three secondary bedrooms and two full bathrooms. Completing this thoughtfully designed home plan is a convenient mudroom with a drop zone and a utility room, a sprinkler system and landscaping package, energy efficient HVAC, dual pane windows, and much more, combining style and functionality for modern living.
Ruth and Harold Frazier Elementary School
elementary · K-5 · 2.0 mi
Scott Morgan Johnson Middle School
middle · 6-8 · 5.4 mi
McKinney North High School
high · 9-12 · 5.7 mi
County Residential Center
elementary · 5-12 · 4.4 mi
Naomi Press Elementary School
elementary · K-5 · 5.0 mi
Serenity High School
high · 11-12 · 5.7 mi
Listed by Century Farms · AshtonWoods