Price cut


$679,990
5 bd · 3 ba · 2,511 sqft
1566 Bentstalk Drive, Frederick, MD 21703
Single family · $271/sqft ·
$4,204/mo est. payment
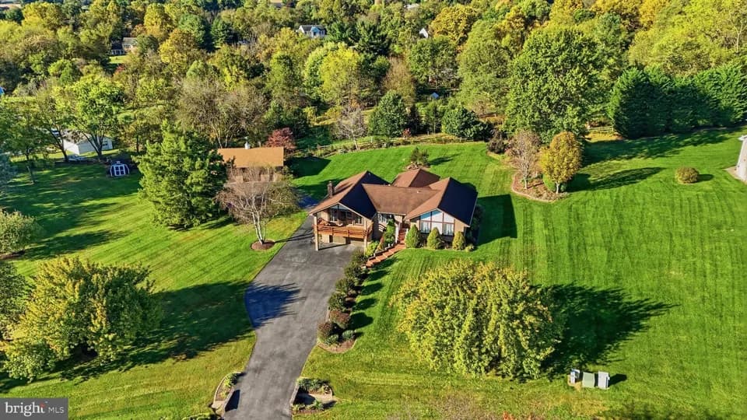
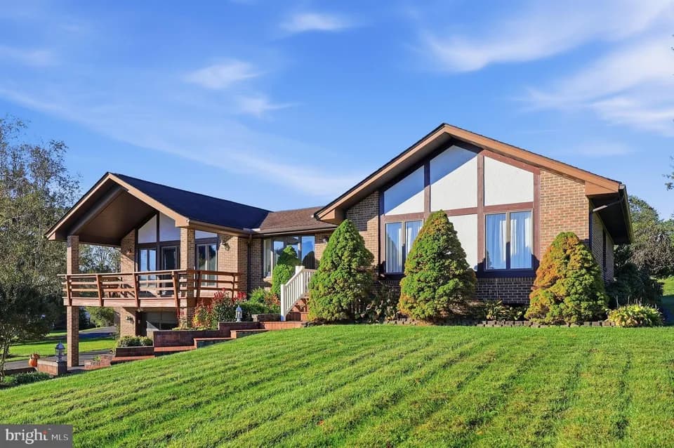
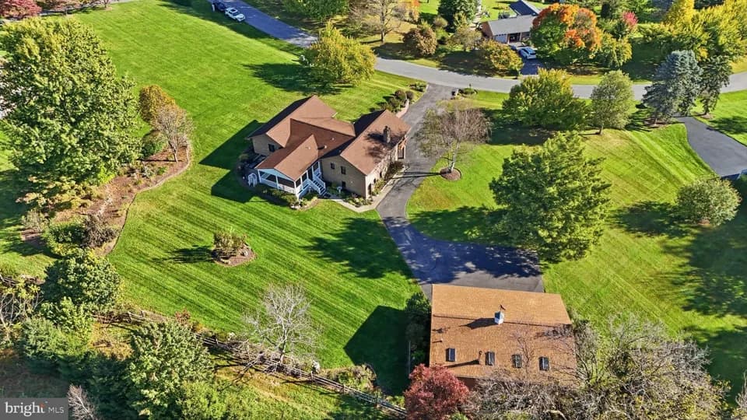
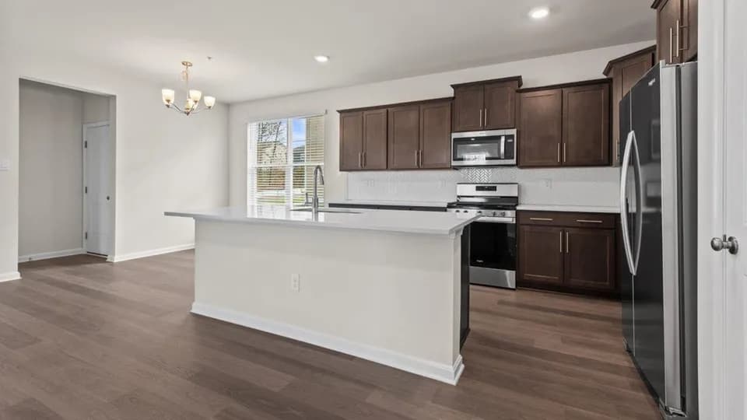
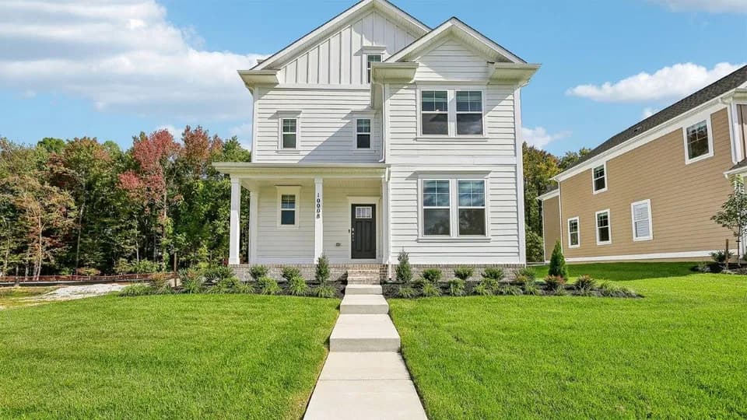
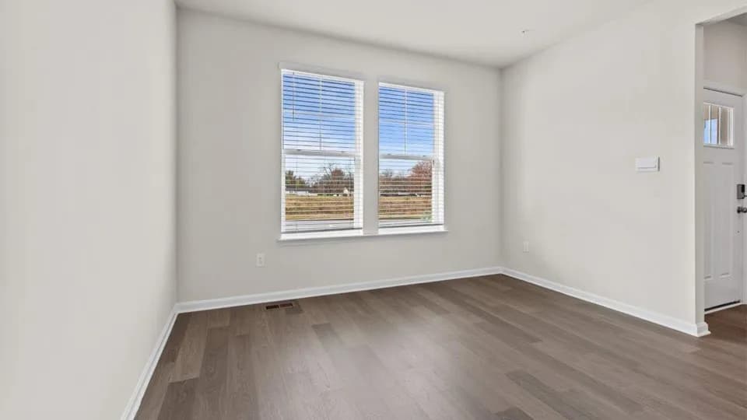
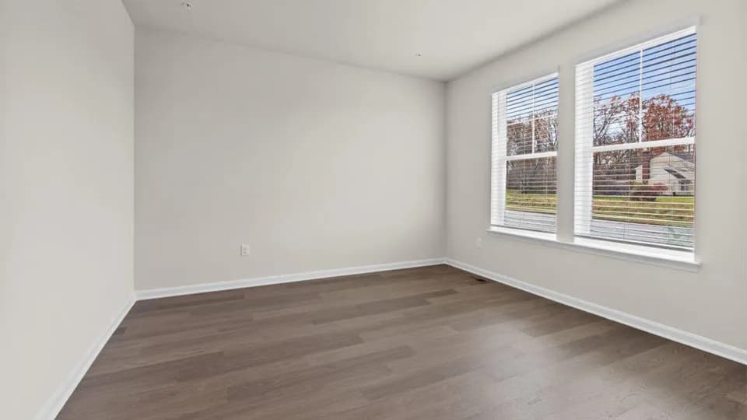
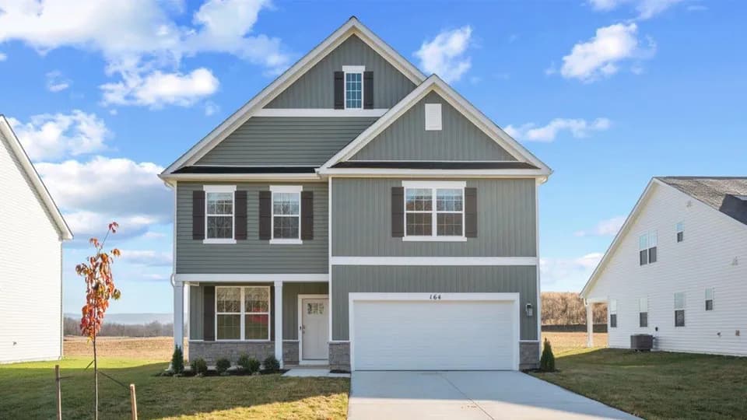
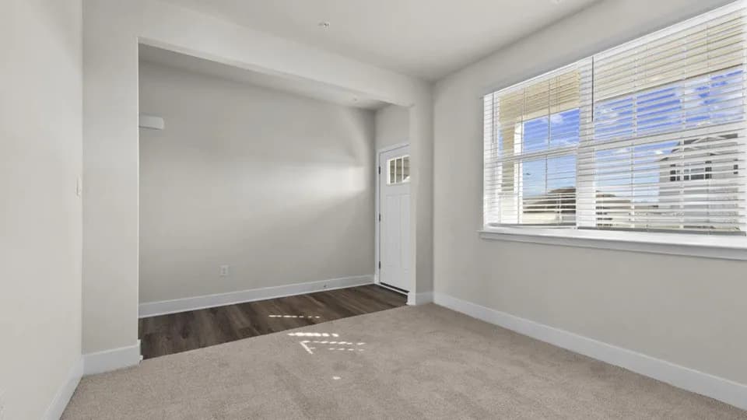
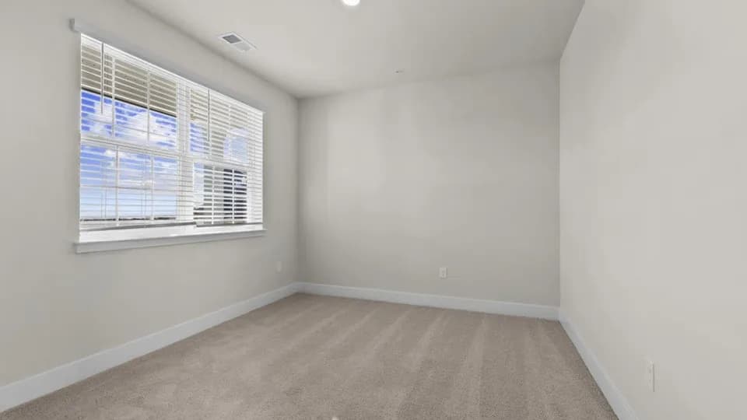
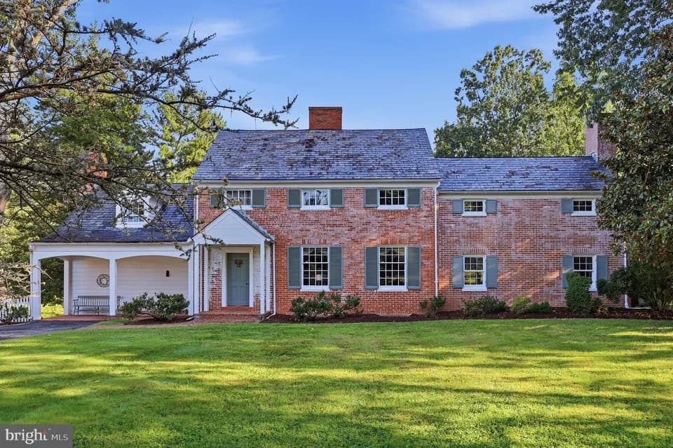
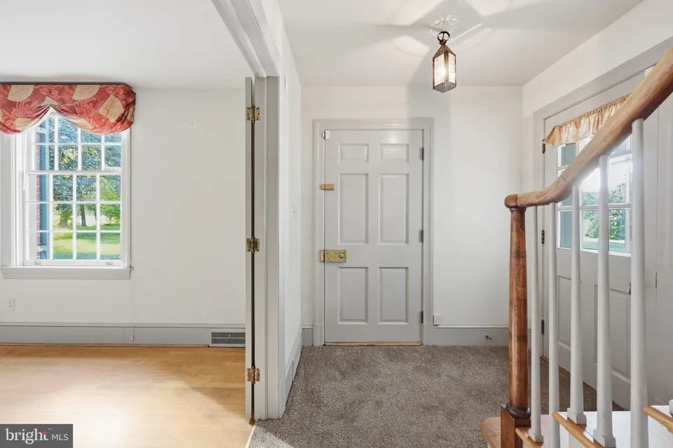
The Hayden is a spacious two-story layout featuring 5 bedrooms and 3 bathrooms within 2,511 square feet of living space. On the main level, you'll find a versatile flex room near the foyer, perfect for a formal dining area or a home office. The gourmet kitchen boasts an expansive island for extra seating, a generous pantry, and opens up to the dining space and a roomy living area. A bedroom with a full bathroom completes this level. Upstairs, the primary suite offers a luxurious tub, separate shower, private bathroom, double vanities, and a sizable walk-in closet. Additionally, there are 3 more bedrooms, another full bathroom, a convenient walk-in laundry room, and a loft-style living area on the second floor. This well-thought-out design includes a basement rec room for family gatherings, along with a potential additional bed and bathroom. Crafted with quality materials and attention to detail, and backed by a one-year builder's warranty.
Butterfly Ridge Elementary
elementary · K-5 · 0.9 mi
Frederick High School
high · 9-12 · 2.3 mi
Crestwood Middle School
middle · 6-8 · 2.9 mi
Frederick Christian Academy
elementary · K-12 · 0.5 mi
Rock Creek School
elementary · K-12 · 0.7 mi
Waverley Elementary School
elementary · K-5 · 0.8 mi
Listed by Summervale · DRHorton