New construction


$460,000
3 bd · 2 ba · 2,348 sqft
1010 Longbow Trail, Justin, TX 76247
Single family · $196/sqft ·
$3,135/mo est. payment
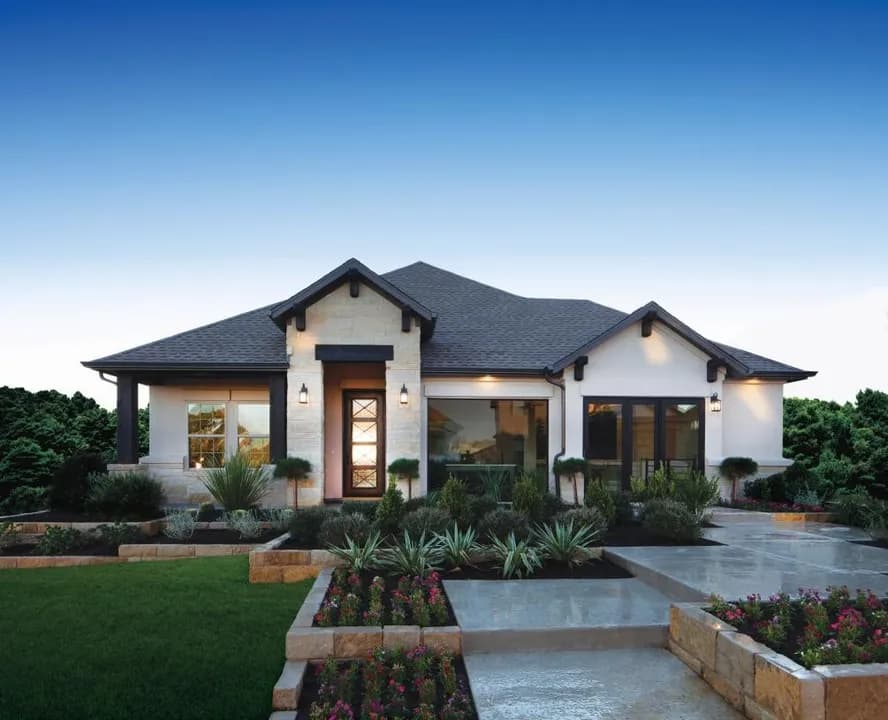
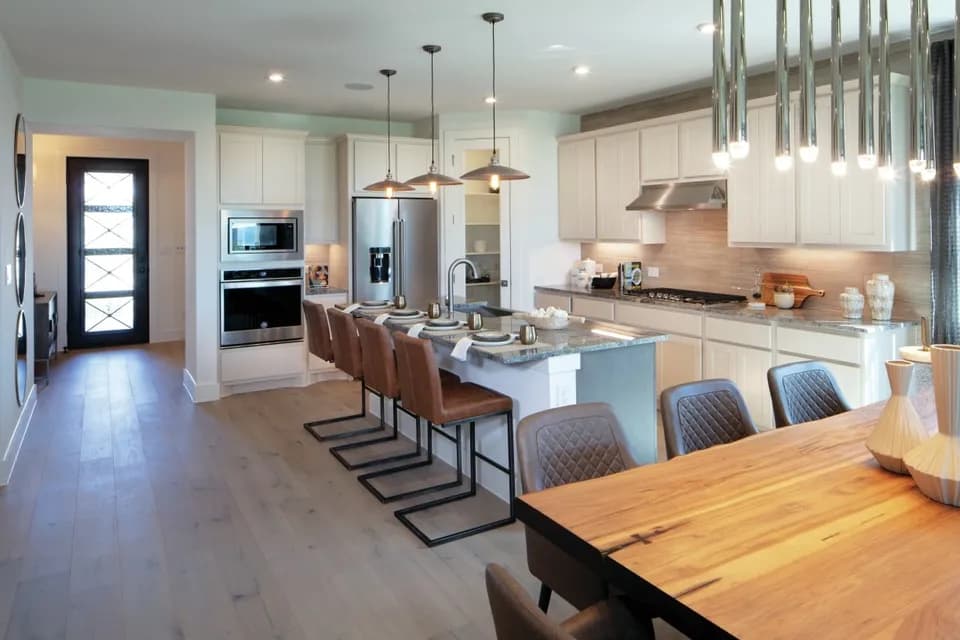
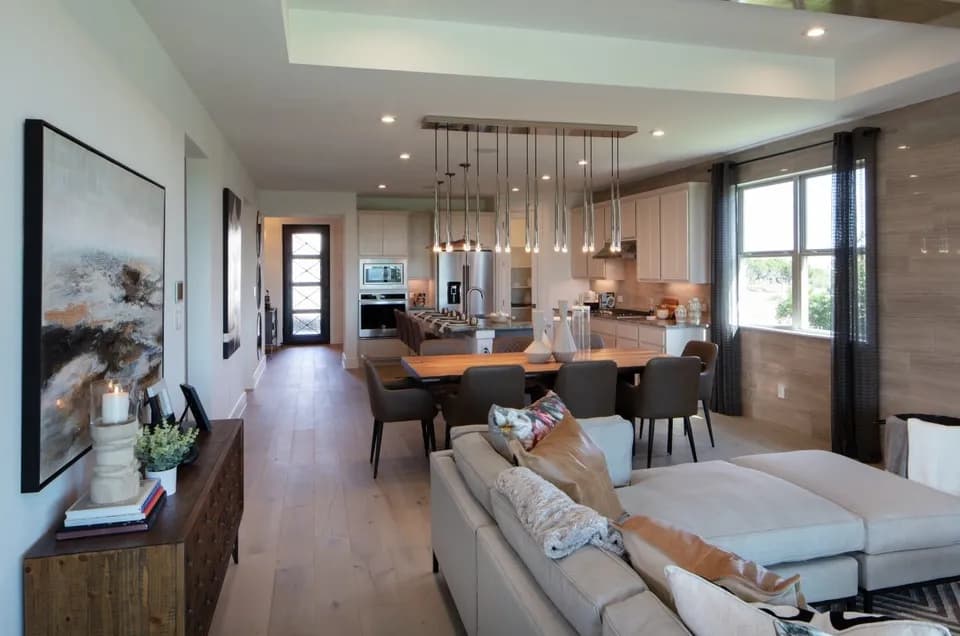
The Remy floorplan offers 2,348 square feet of elevated single-story, open-concept living with 3 bedrooms, 2 bathrooms, a flex room, and a 2-car garage. Part of the Parkmont Series, the home pairs refined finishes with flexible living spaces and a thoughtful split-bedroom layout designed for effortless everyday living. From the covered front porch, the foyer opens into a gracious main living area where the family room, dining area, and modern kitchen connect naturally. From the covered front porch, the foyer opens into a gracious main living area, where 12' ceilings in the foyer and family room bring added volume and an elevated sense of arrival. The kitchen brings elegance and function together with refined finishes, generous cabinet storage, a connected dining area, and a walk-in pantry designed to keep daily essentials beautifully organized. Set privately within the layout, the primary suite offers an elegant retreat with a 10' ceiling, spacious primary bath, and walk-in closet. Two secondary bedrooms share a full bath, while the flex room adds versatile space for work, creativity, media, or quiet retreat. A mud room, separate utility room, covered front porch, and covered backyard patio add thoughtful function throughout the layout.
Justin Elementary School
elementary · K-5 · 0.8 mi
Gene Pike Middle School
middle · 6-8 · 4.2 mi
Northwest High School
high · 9-12 · 4.3 mi
Alan and Andra Perrin Elementary School
elementary · K-5 · 3.0 mi
Clara Love Elementary School
elementary · K-5 · 3.4 mi
John M Tidwell Middle School
middle · 6-8 · 7.9 mi
Listed by Parkmont - Timberbrook · ImpressionHomes