New construction


$574,900
4 bd · 3.5 ba · 3,375 sqft
1014 Mill Ridge Dr, Justin, TX 76247
Single family · $170/sqft ·
$3,919/mo est. payment
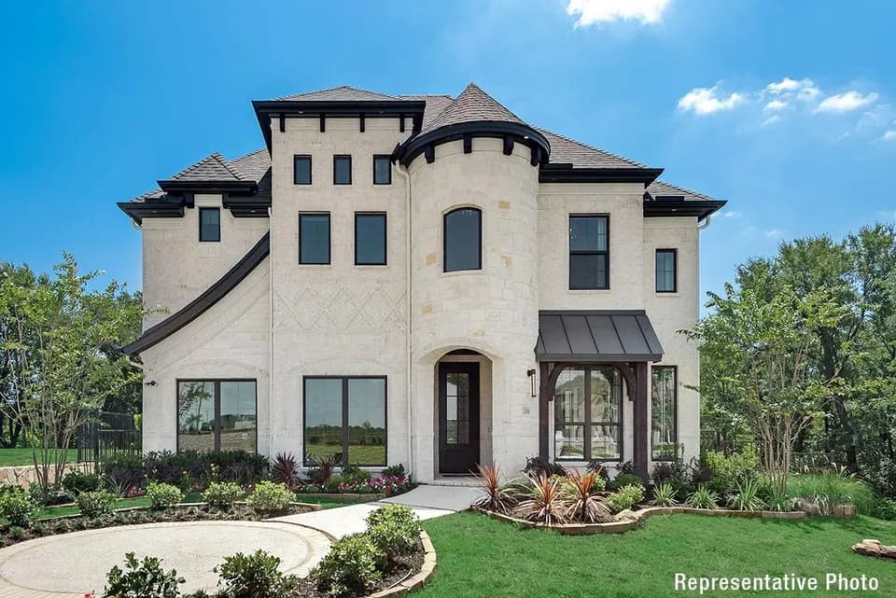
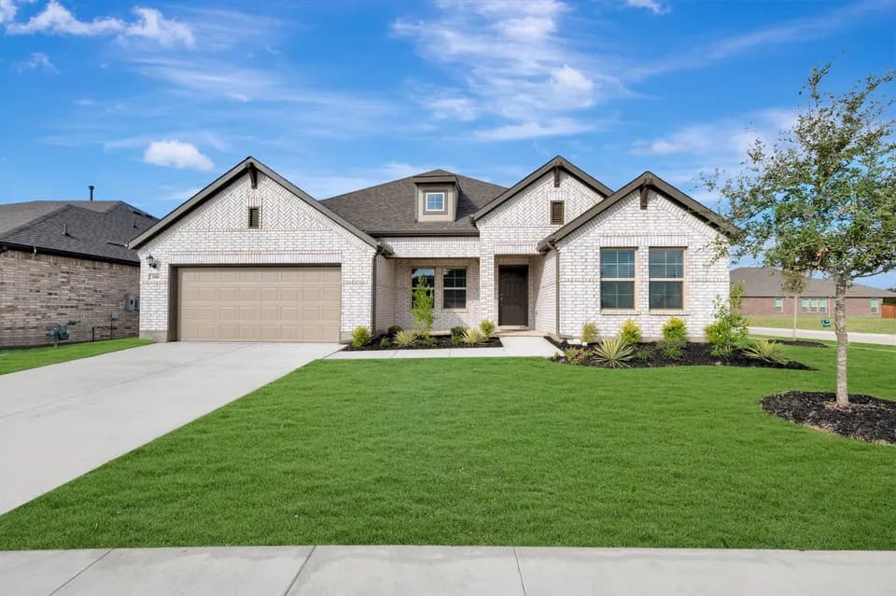
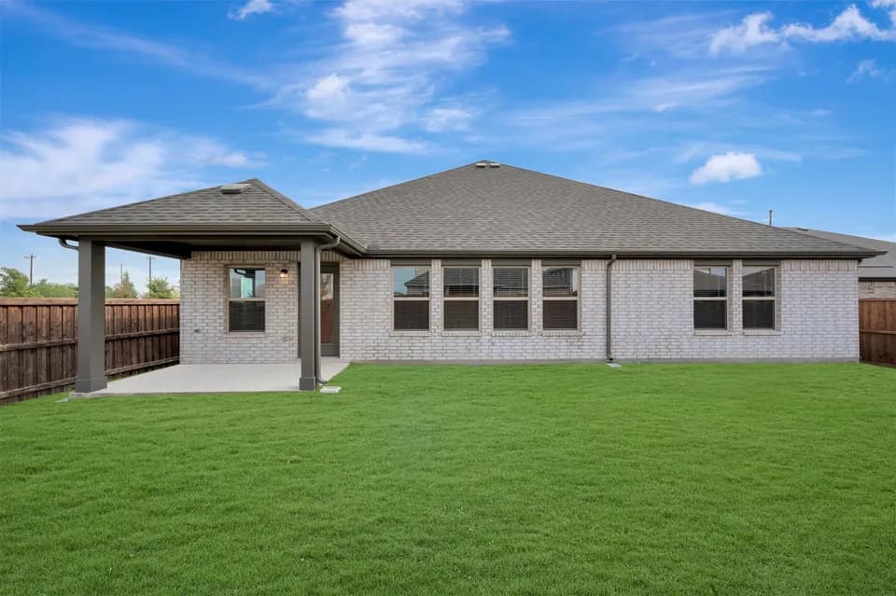
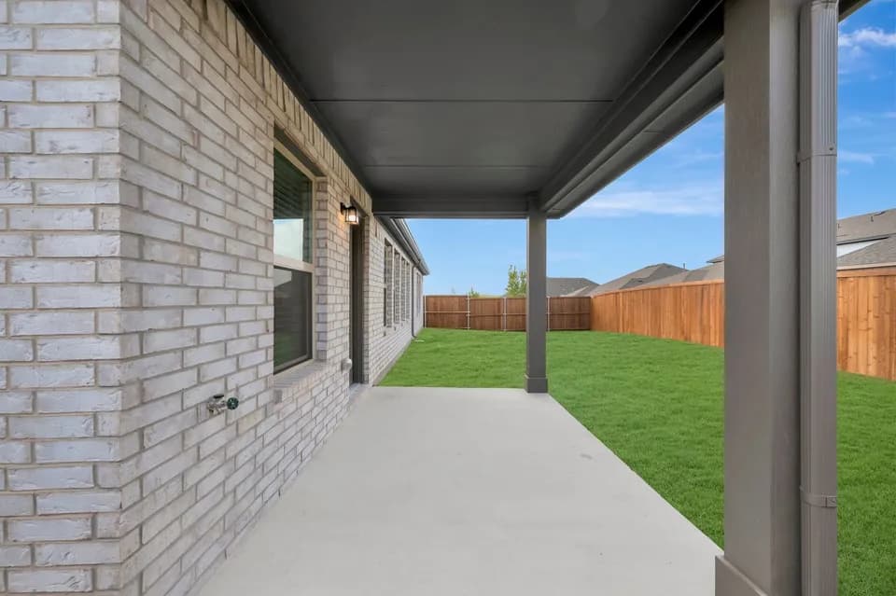
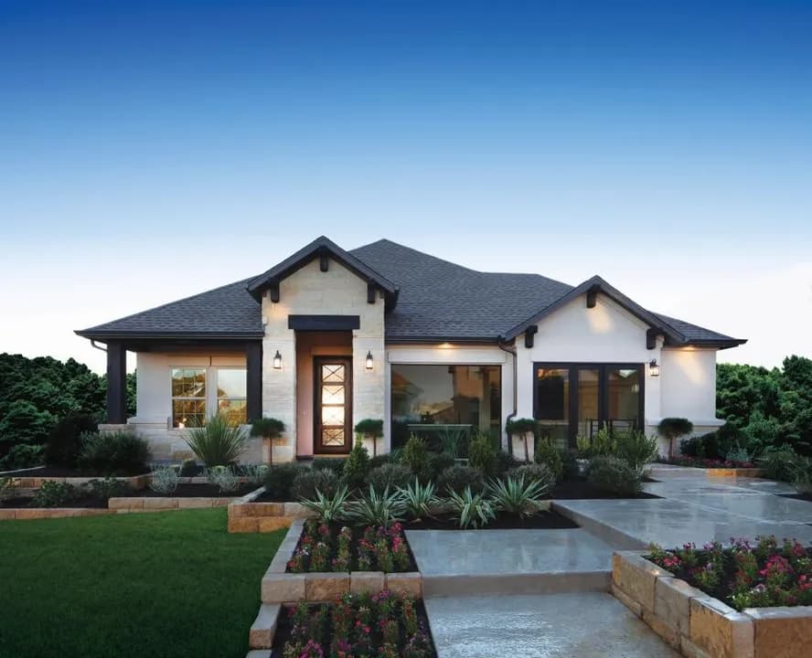
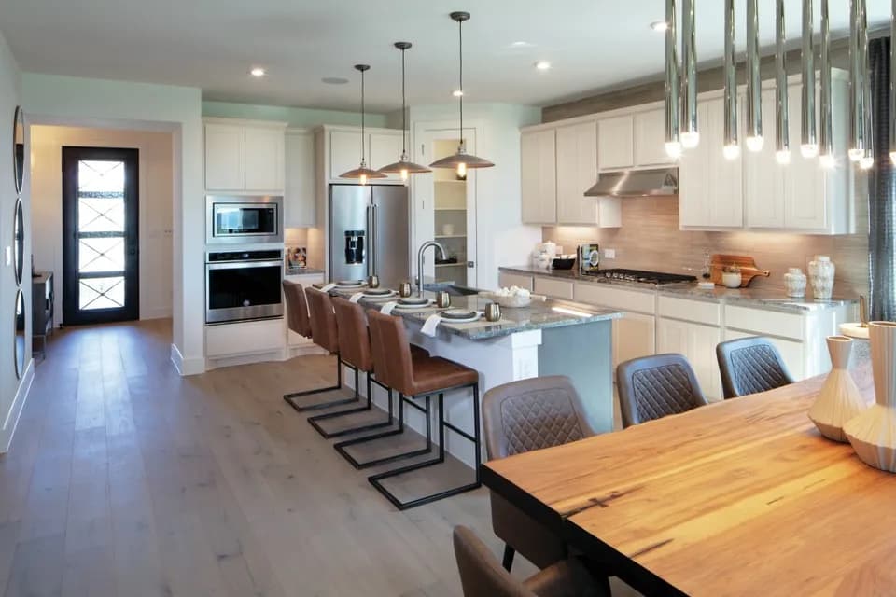
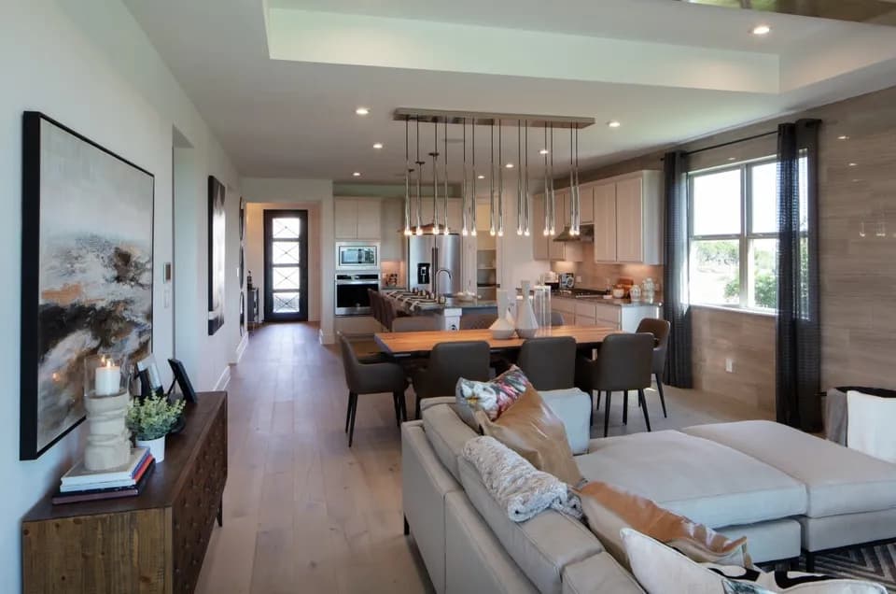
This 3,375 sq ft home is built with 4 bedrooms, 3.5 bathrooms, a 3-car garage with additional garage storage, a study, 12 ft sliding door to the patio, game room and media room. The gourmet kitchen features stained base cabinets, as well as painted full-height upper cabinets, trash can pullout drawer, wrapped island, 3cm quartz countertops, black cabinet hardware, wood vent hood, a sleek chrome faucet and a stainless steel, single, undermount sink. Throughout the home enjoy upgraded carpet, laminate and tile flooring, matte black fixtures, upgraded designer light fixtures, black metal stair balusters, and upgraded ceramic wall tile throughout wet areas.
Justin Elementary School
elementary · K-5 · 0.8 mi
Gene Pike Middle School
middle · 6-8 · 4.2 mi
Northwest High School
high · 9-12 · 4.3 mi
Alan and Andra Perrin Elementary School
elementary · K-5 · 3.0 mi
Clara Love Elementary School
elementary · K-5 · 3.4 mi
John M Tidwell Middle School
middle · 6-8 · 7.8 mi
$584,000
Listed by Timberbrook · SandlinHomes