New construction


$445,999
4 bd · 3 ba · 2,664 sqft
1121 Nighthawk Dr, Justin, TX 76247
Single family · $167/sqft ·
$3,040/mo est. payment
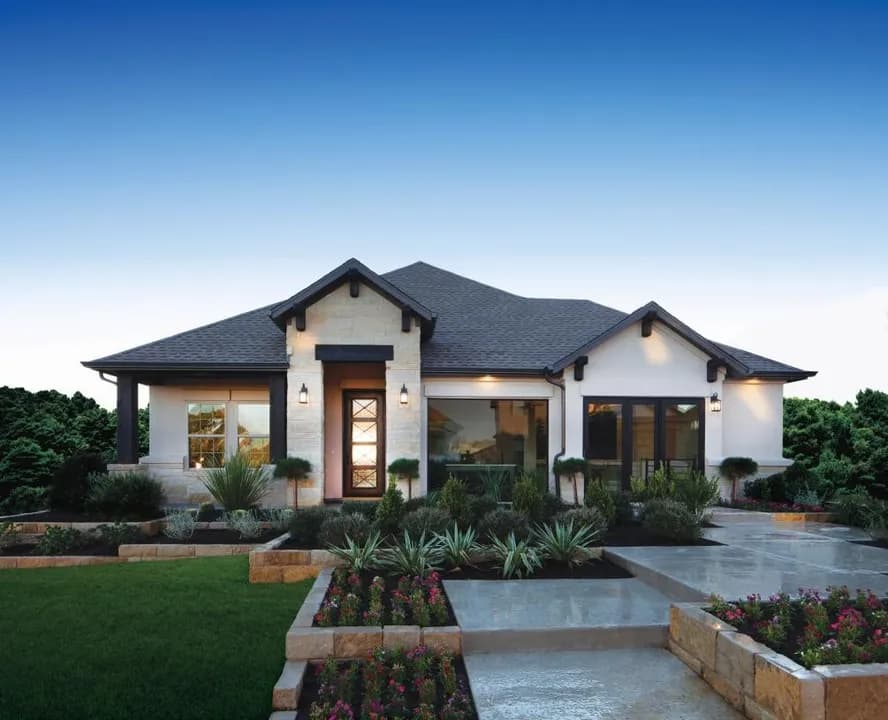
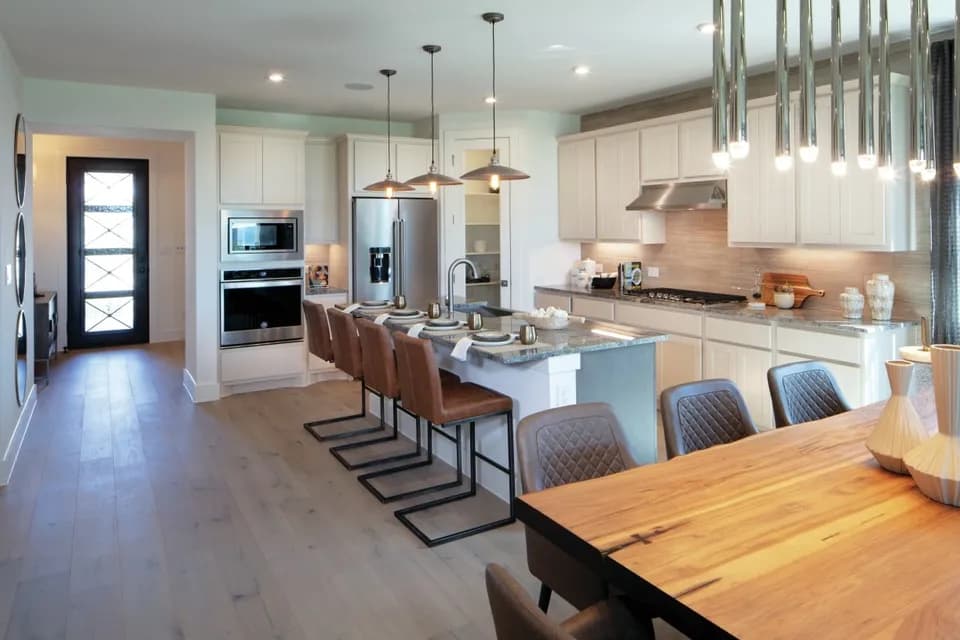
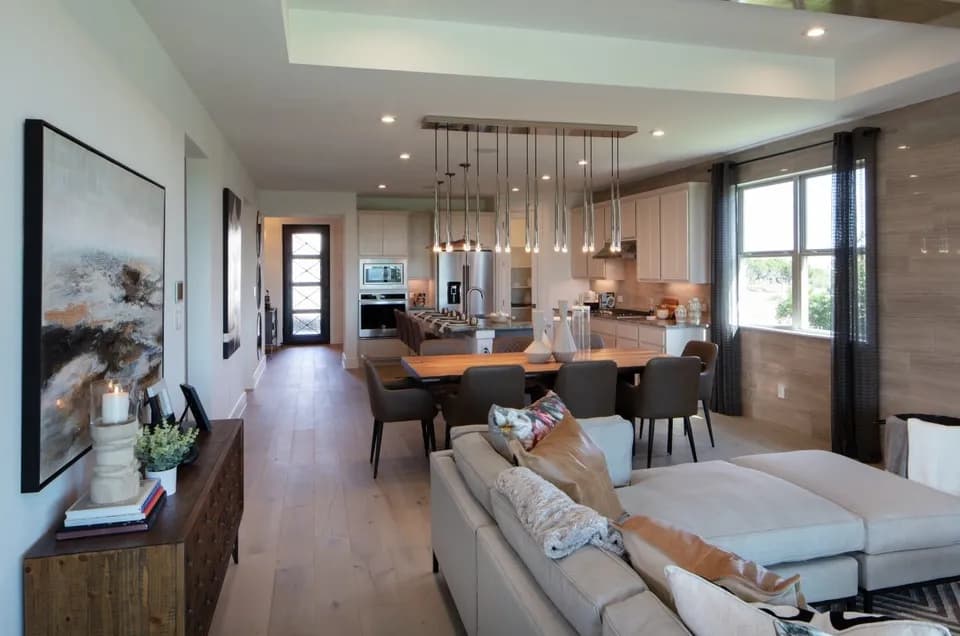
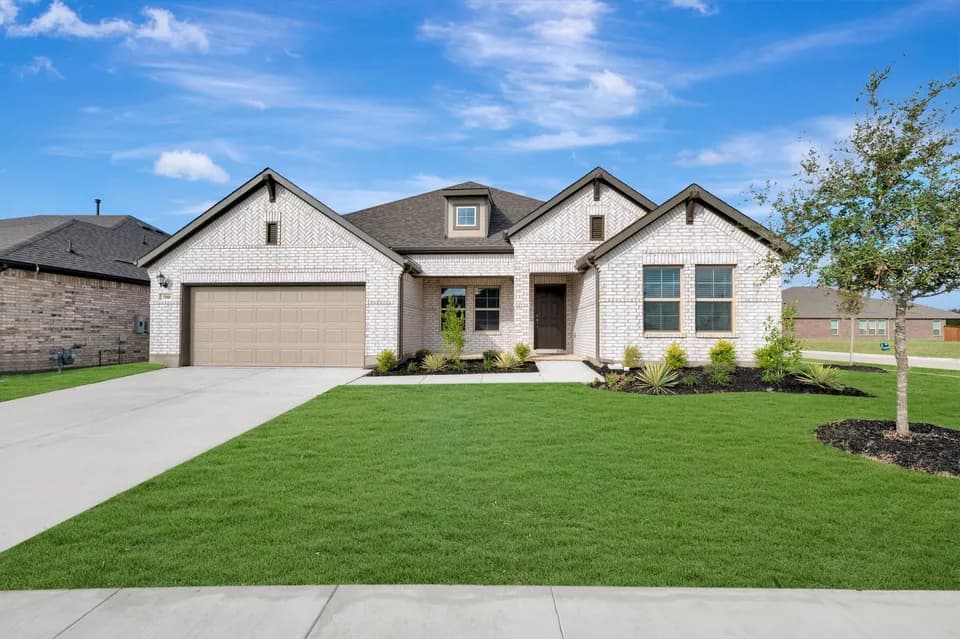
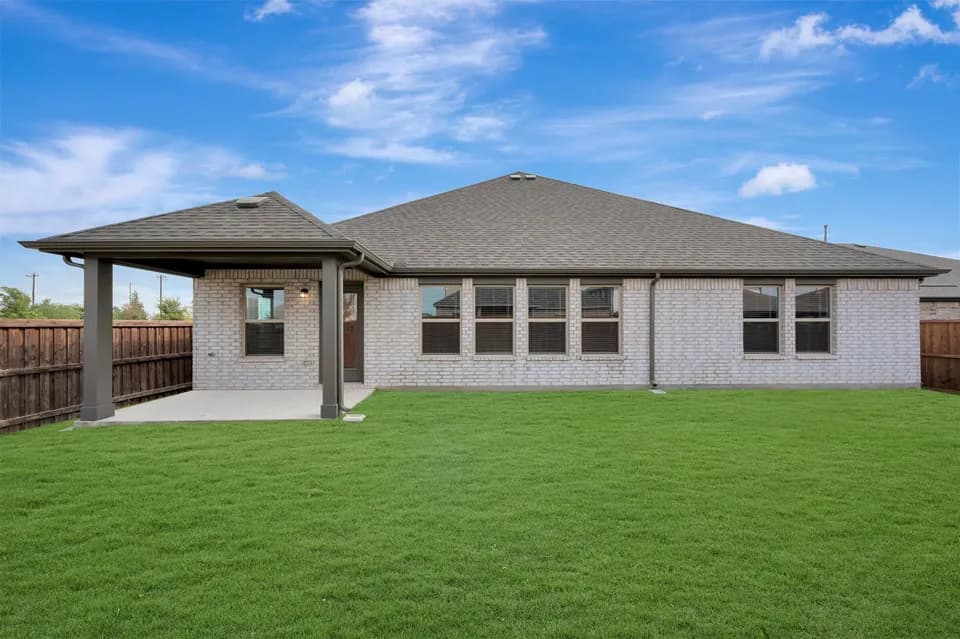
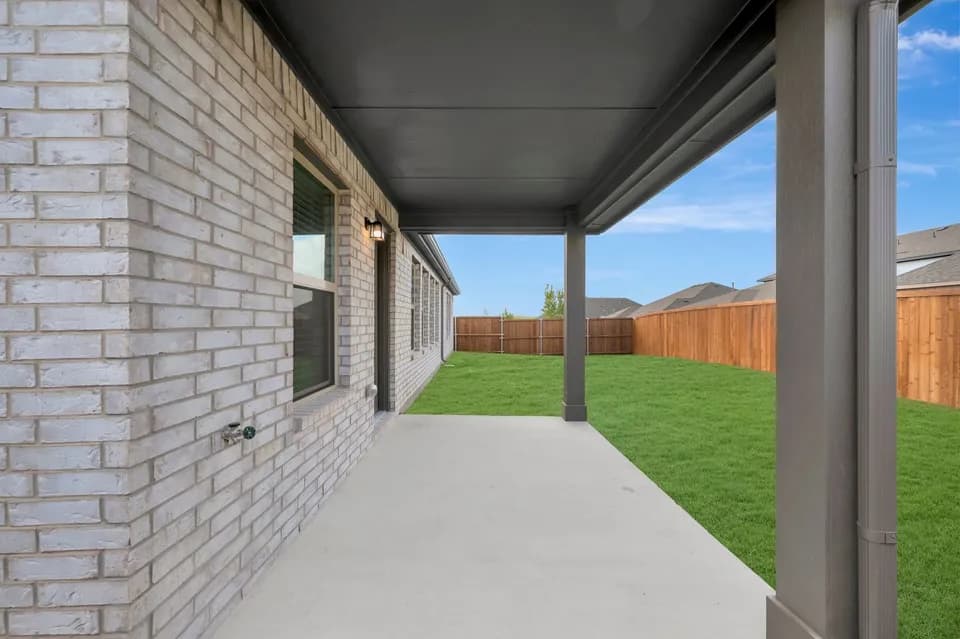
With 2,664 square feet of single-story open-concept living, 1121 Nighthawk Drive features 4 bedrooms. 3 bathrooms, a study and a 2-car garage. The home opens to a family room that flows into the dining area and a modern kitchen, all over vinyl plank flooring. The kitchen is finished with quartz countertops, a large center island, sous chef gas cooktop, and a walk-in pantry. The primary bedroom sits at the rear of the home with the primary bath featuring frost white quartz countertops, a tub and shower separated by a half wall, and a walk-in closet. Secondary bedrooms are on the same level. Convenient utility room access through the primary closet, provides ease of flow. Covered backyard patio perfect for entertaining.
Justin Elementary School
elementary · K-5 · 1.0 mi
Gene Pike Middle School
middle · 6-8 · 4.5 mi
Northwest High School
high · 9-12 · 4.7 mi
Alan and Andra Perrin Elementary School
elementary · K-5 · 3.3 mi
Clara Love Elementary School
elementary · K-5 · 3.7 mi
John M Tidwell Middle School
middle · 6-8 · 8.1 mi
$442,000
Listed by Timberbrook · ImpressionHomes