3D tour


$539,900
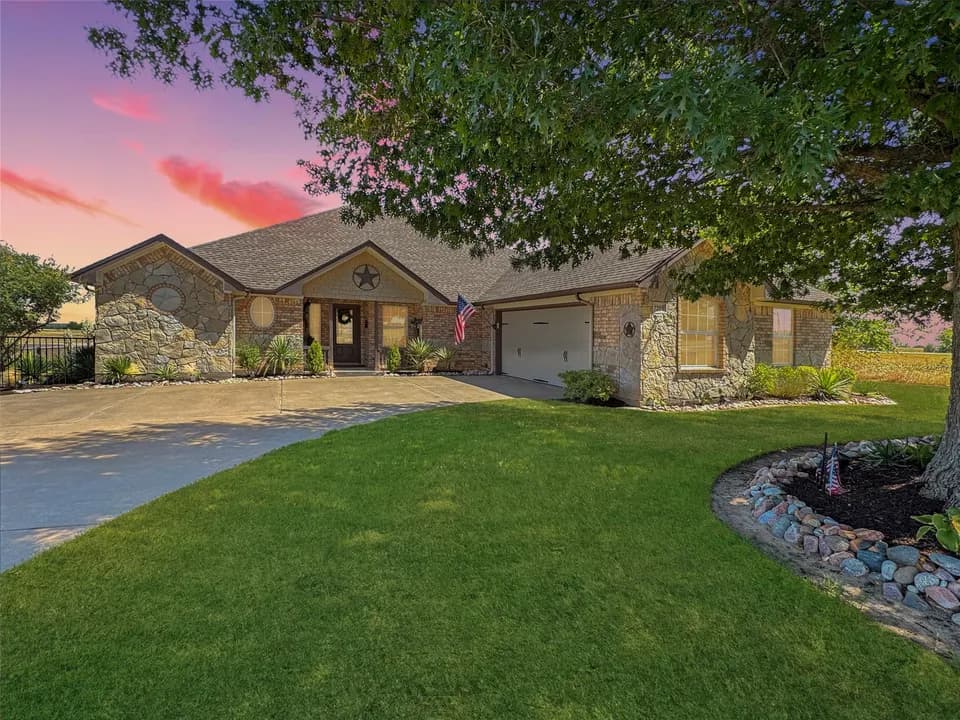
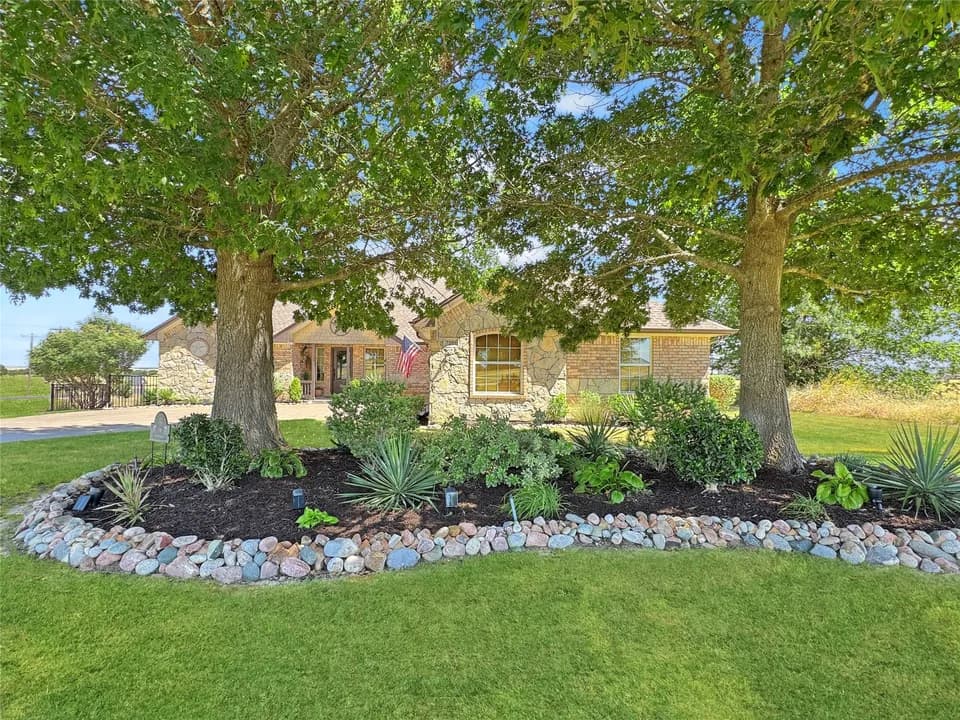
3 bd · 2.5 ba · 2,690 sqft
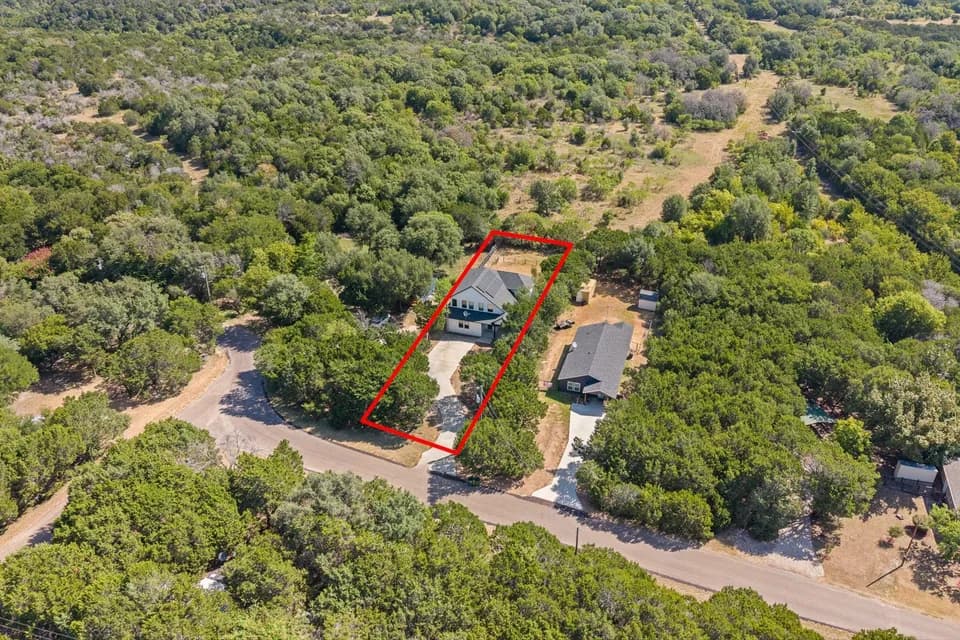
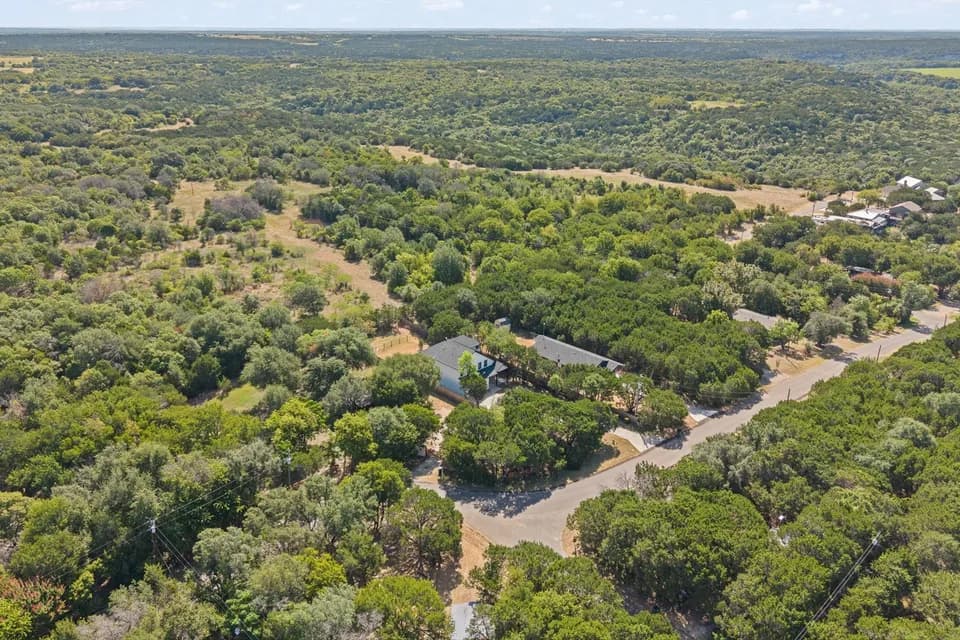
7725 FM 1434, Cleburne, TX 76033
Single family · $201/sqft ·
$3,514/mo est. payment
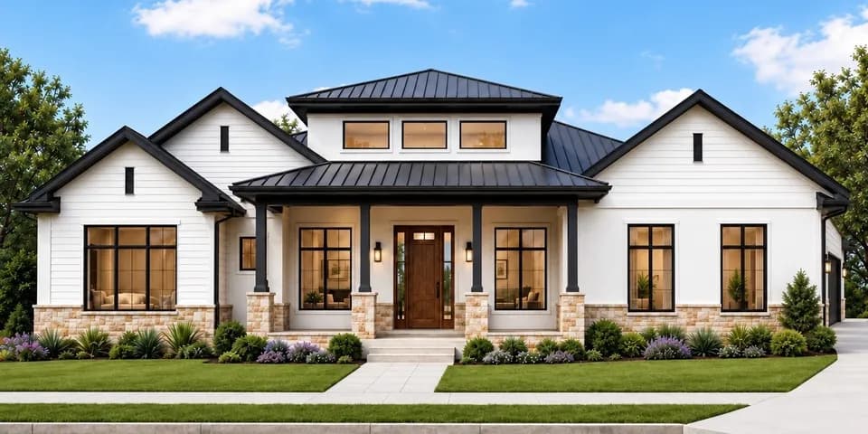
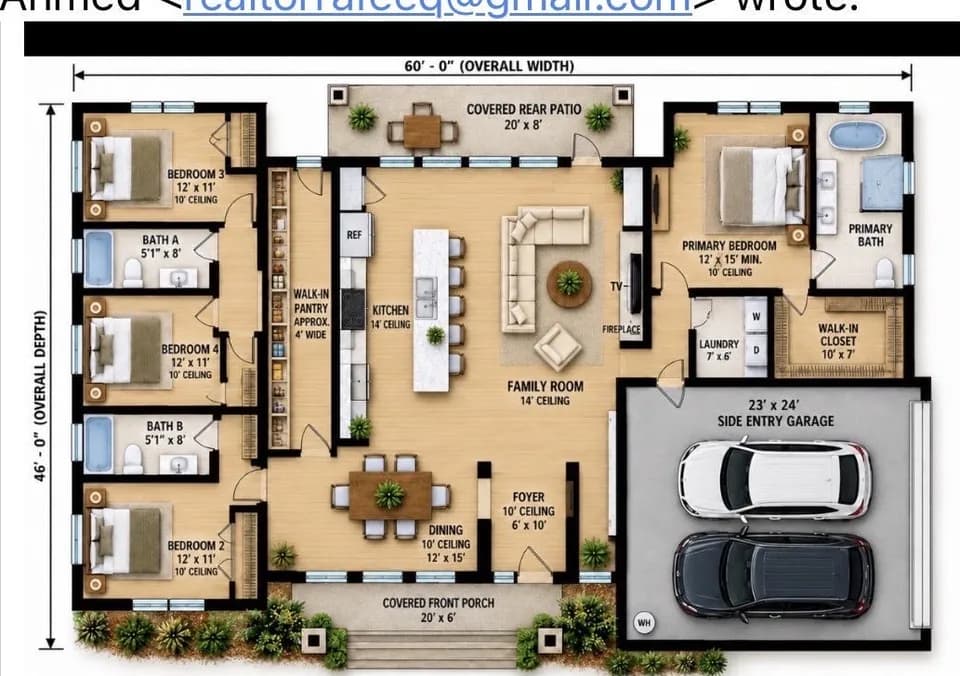
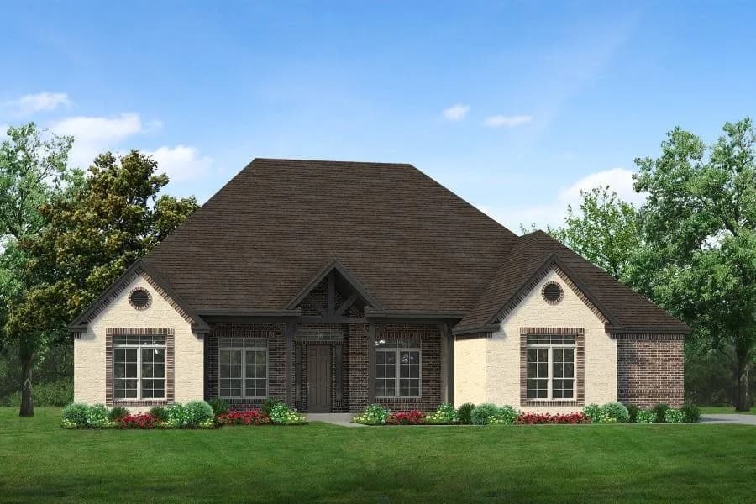
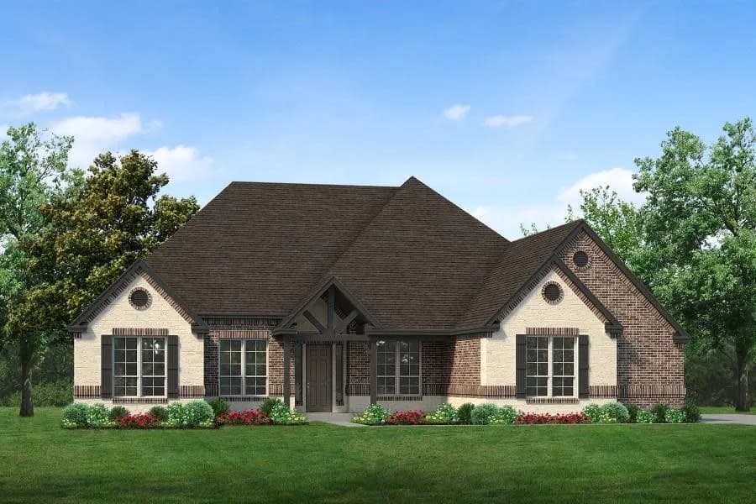
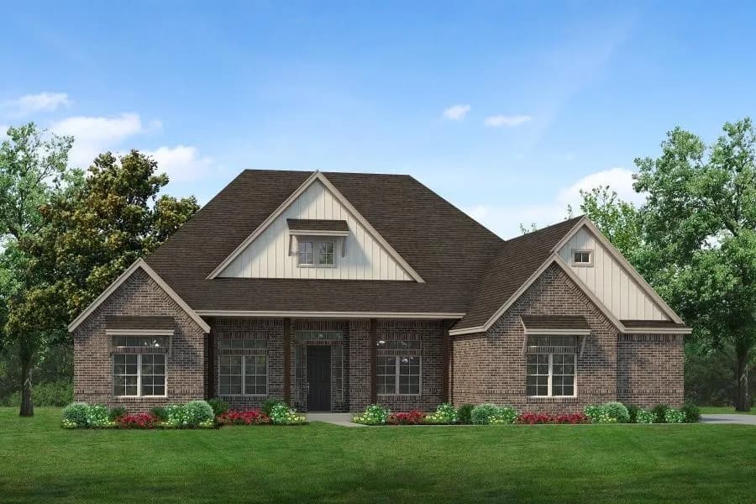
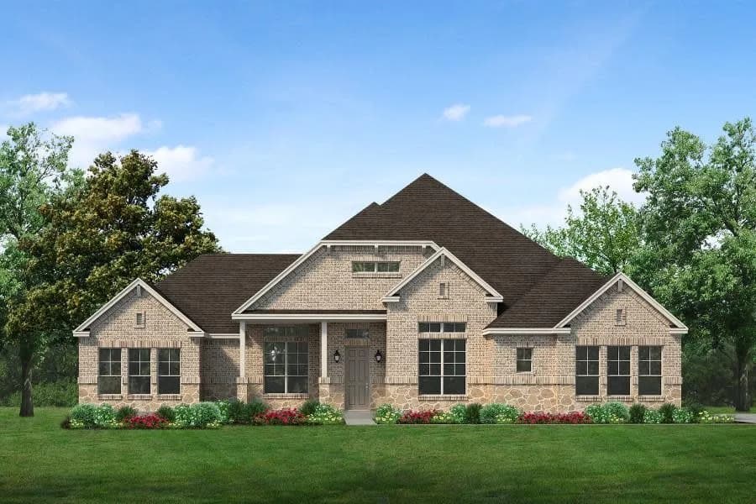
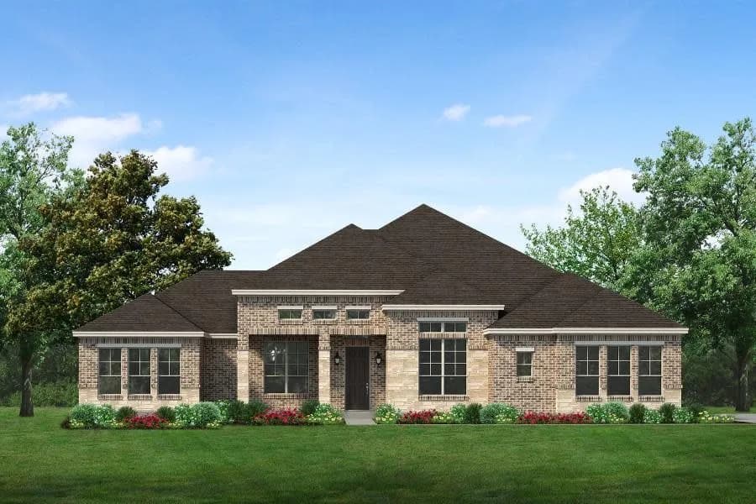
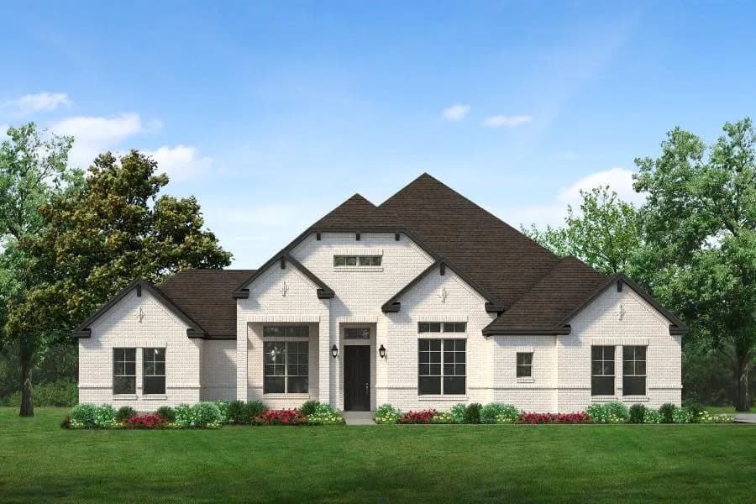
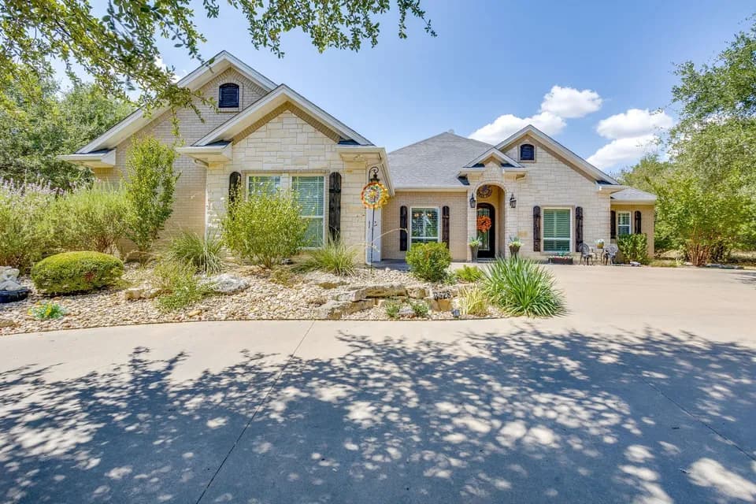
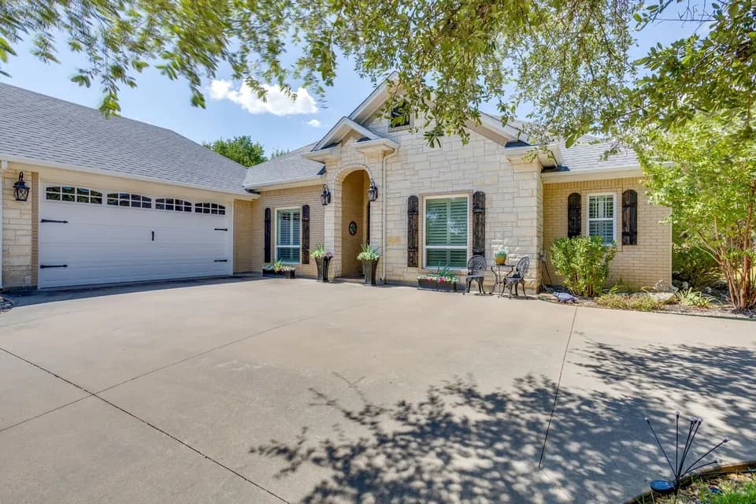
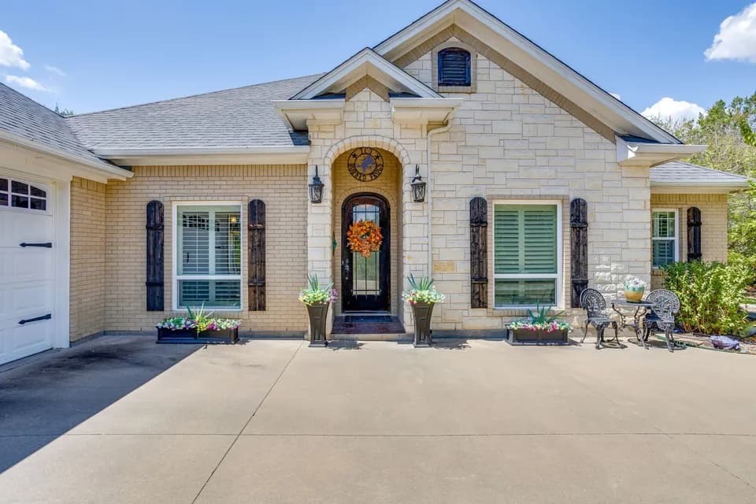
The Nottingham I plan is a side entry garage home that comes standard with 3 bedrooms, 2.5 bathrooms, a 2-car garage, dining room, living room, large covered patio, outside storage, freestanding tub in the main bathroom, and 10' ceilings with stepped ceiling in the main bedroom (12'), dining room (11') and sloped ceilings in the main bathroom (11' 6"). Upgrade this home with optional living room to study, built-ins at the study, or living to bedroom 4 with 3/4 bathroom, dining room to study, added bedroom and full bath, double sink in bathroom 2, second pantry, wall oven tower, sliding patio doors at kitchen nook, bay windows in main bedroom, utility room sink and cabinet, beamed ceilings in great room (crossed or straight), media room, refreshment center in media room, outdoor grill with sink, outdoor fireplace, and a 3-car garage.
Lowell Smith Jr Middle School
elementary · 5-6 · 9.1 mi
Cleburne High School
high · 9-12 · 10.3 mi
Ad Wheat Middle School
middle · 7-8 · 10.4 mi
Gerard Elementary School
elementary · K-4 · 9.4 mi
Coleman Elementary School
elementary · K-4 · 10.6 mi
Team School
high · 9-12 · 11.5 mi
Listed by the listing agent · SandlinHomes