New construction


$573,900
4 bd · 3.5 ba · 3,833 sqft
7725 FM 1434, Cleburne, TX 76033
Single family · $150/sqft ·
$3,735/mo est. payment
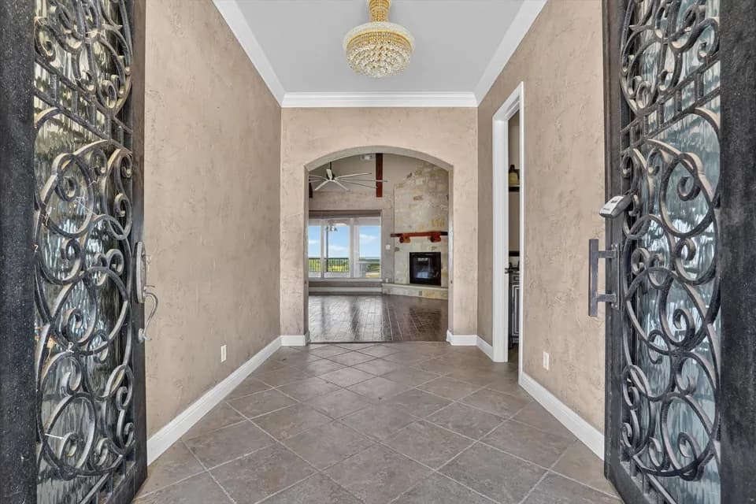
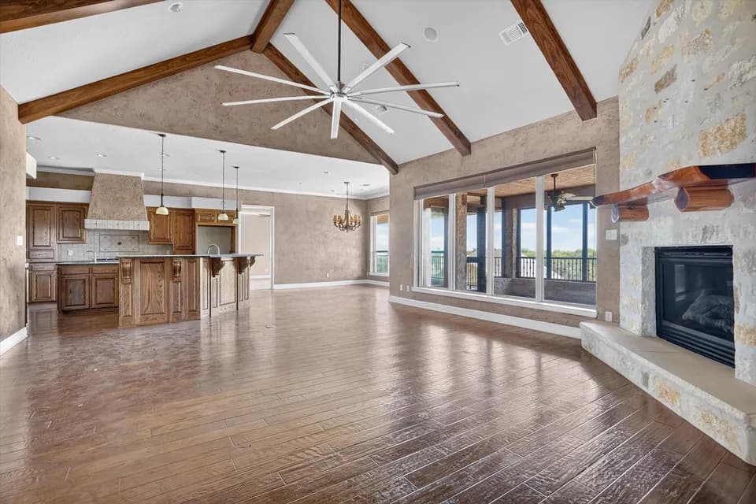
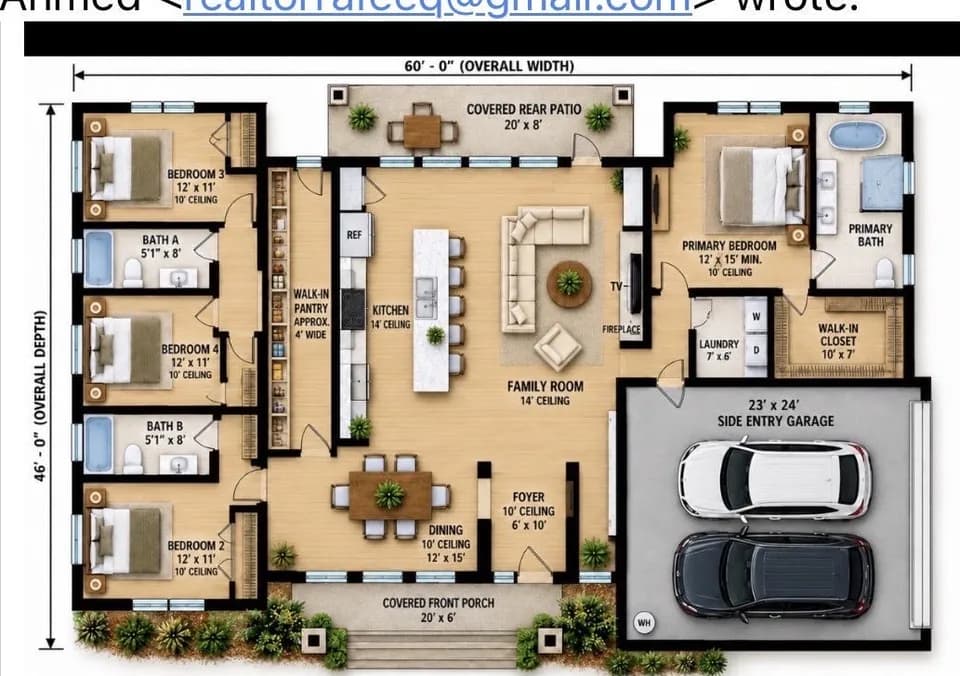
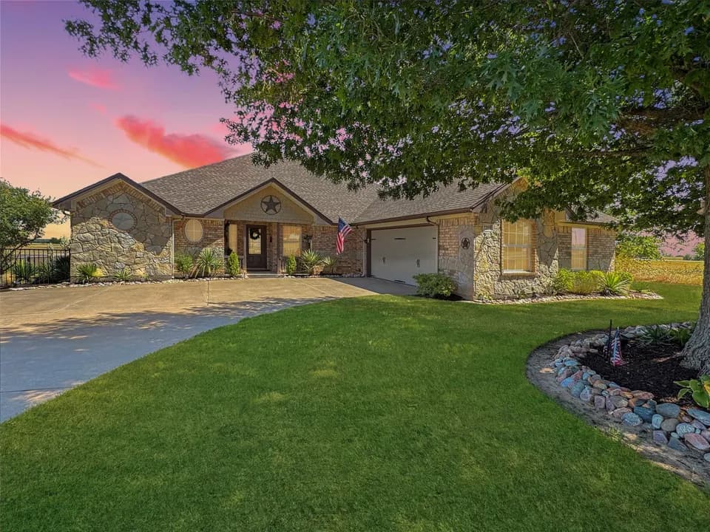
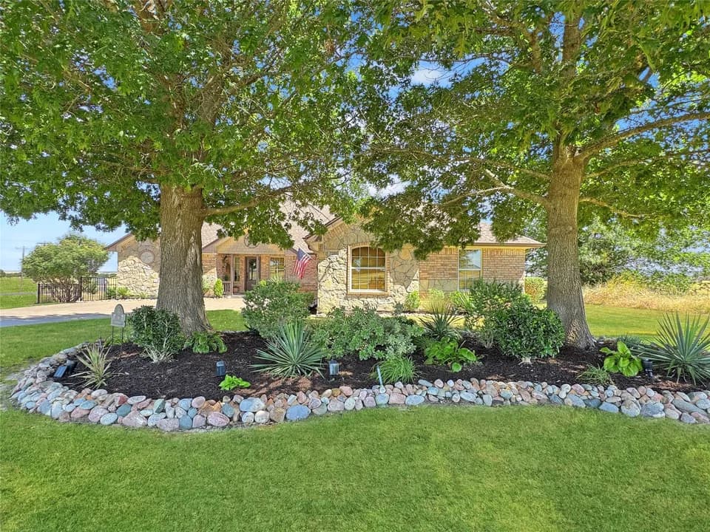
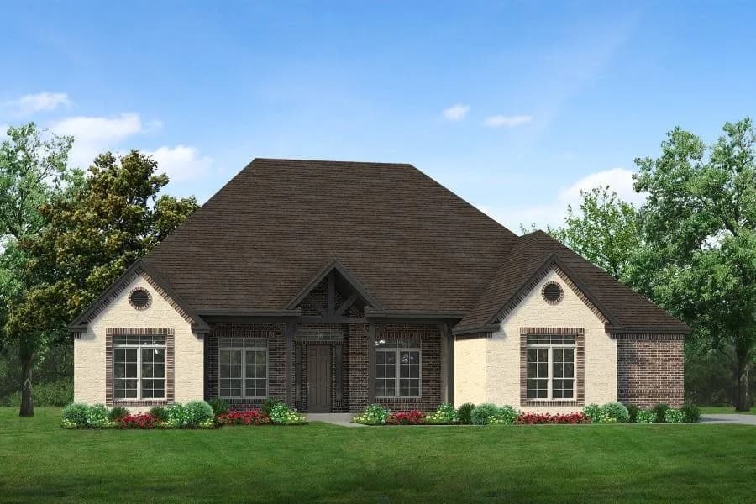
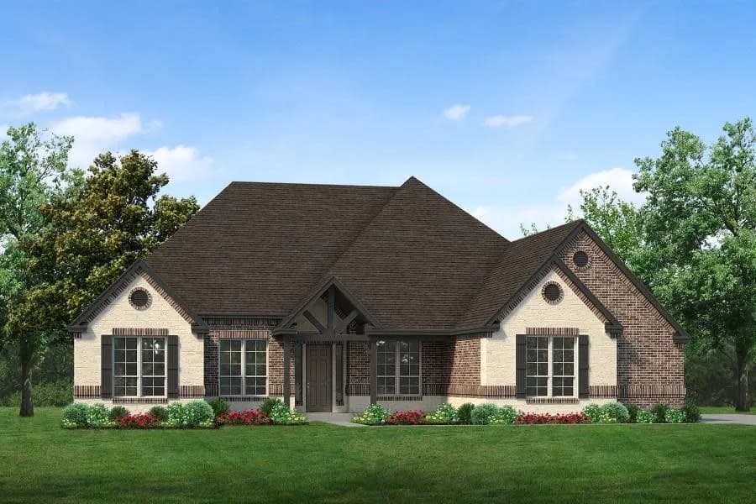
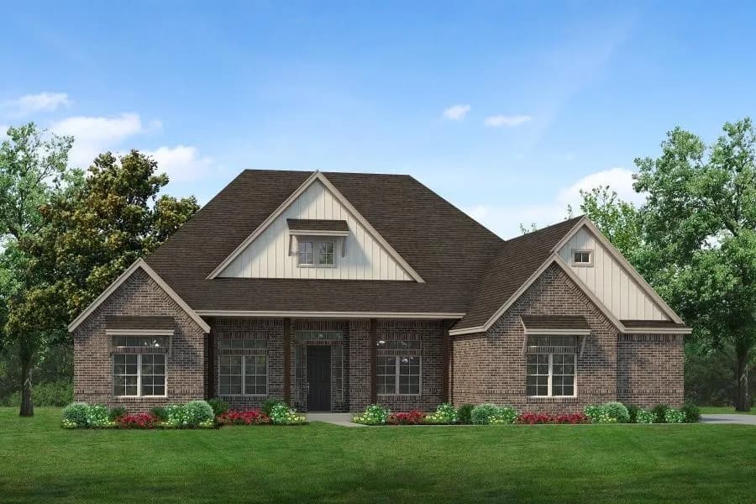
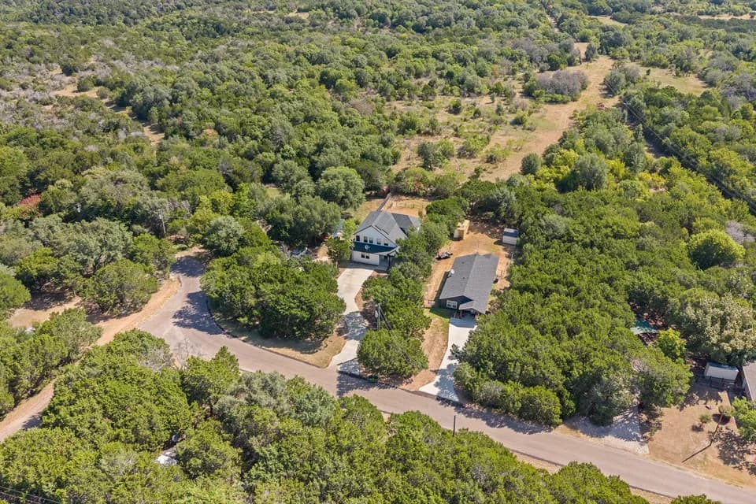
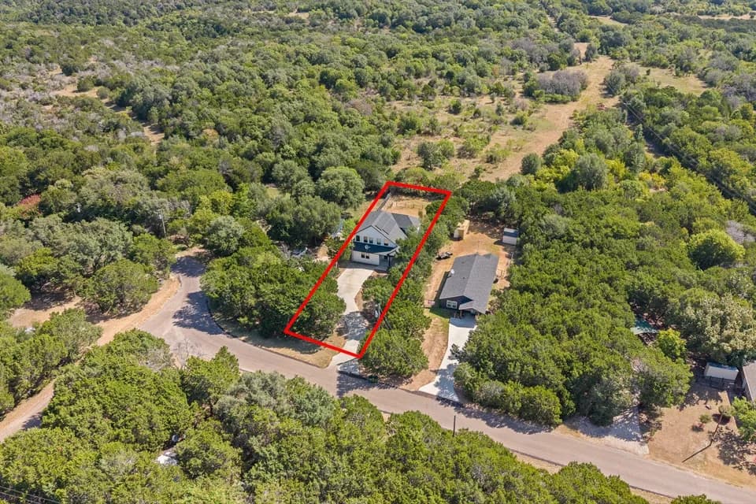
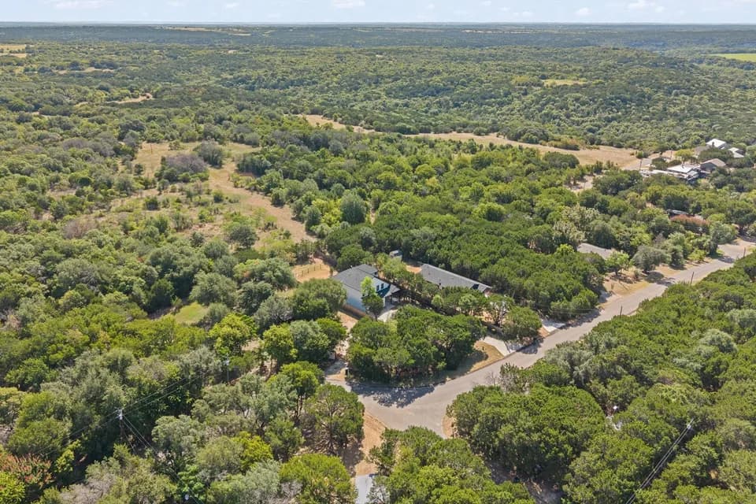
Our popular Dublin plan features a circular staircase, a unique front exterior, and lots of space to lounge and game. This plan comes standard with 4 bedrooms, 3.5 bathrooms, a 2-car garage, downstairs flex room, media and game room, 10' ceilings on the first floor and 9' ceilings on the second floor, freestanding tub in the main bathroom and a covered patio. Upgrade this home with a flex room to study, built-ins at the study, extra cabinets in the kitchen, wall oven in kitchen, walk-in shower in main bathroom, refreshment center and sink in the media room, refreshment center and sink in the game room, and/or media room, covered balcony on the second floor, double sink in bathroom 4, and a 3rd car garage.
Lowell Smith Jr Middle School
elementary · 5-6 · 9.1 mi
Cleburne High School
high · 9-12 · 10.3 mi
Ad Wheat Middle School
middle · 7-8 · 10.4 mi
Gerard Elementary School
elementary · K-4 · 9.4 mi
Coleman Elementary School
elementary · K-4 · 10.6 mi
Team School
high · 9-12 · 11.5 mi
Listed by the listing agent · SandlinHomes