New

$834,900
4 bd · 4.5 ba · 4,397 sqft · 0.85 acre lot
68 Ridgeview Way, Ellington, CT 06029
Single family · Built 2004 · $190/sqft ·
$5,390/mo est. payment
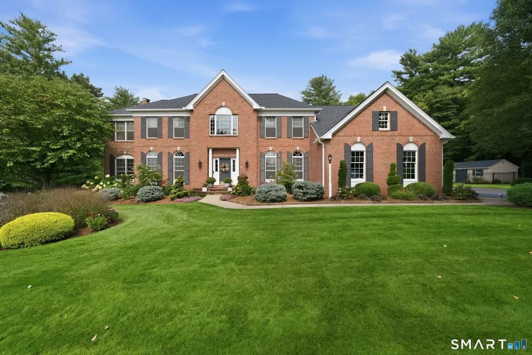
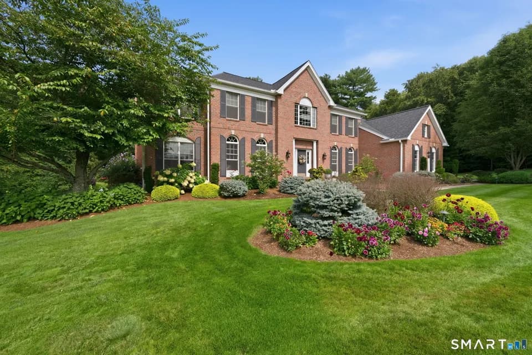
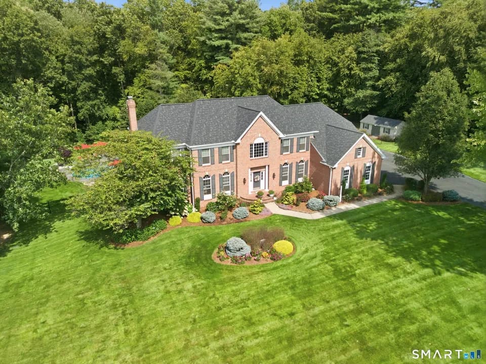
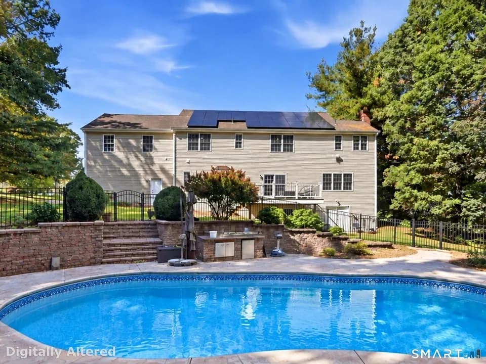
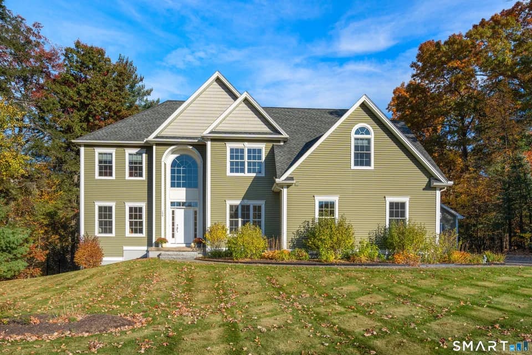
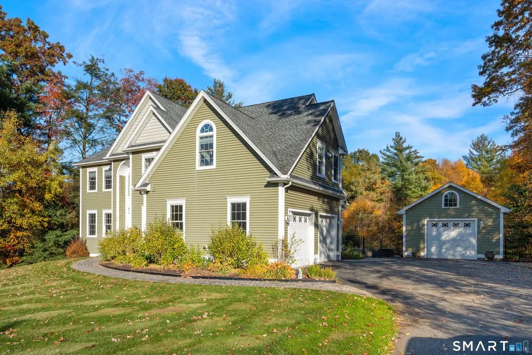
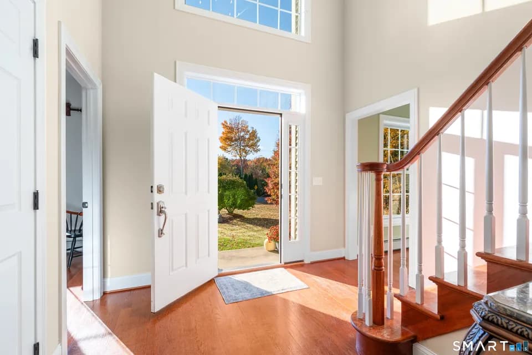
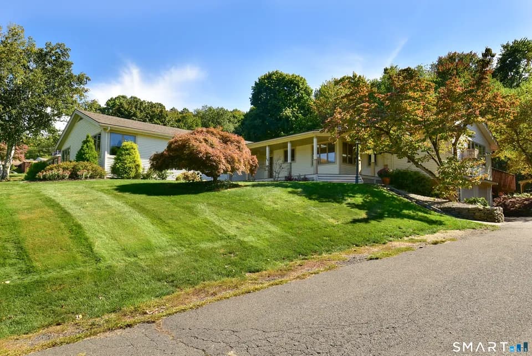
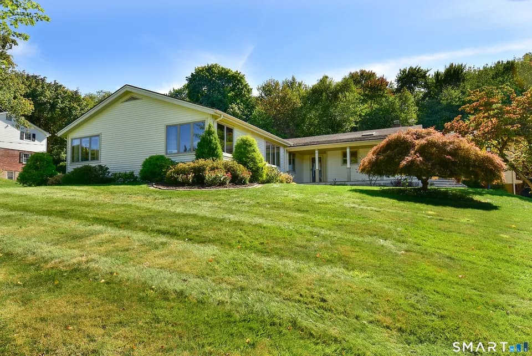
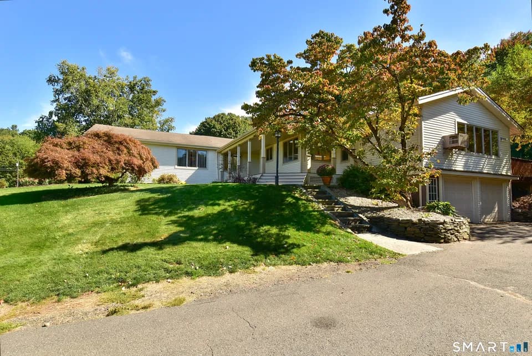
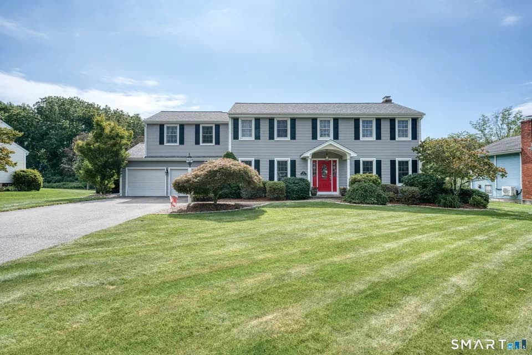
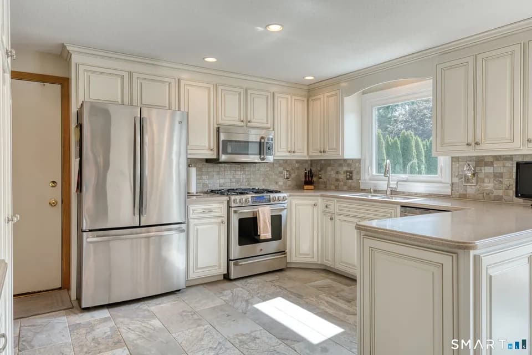
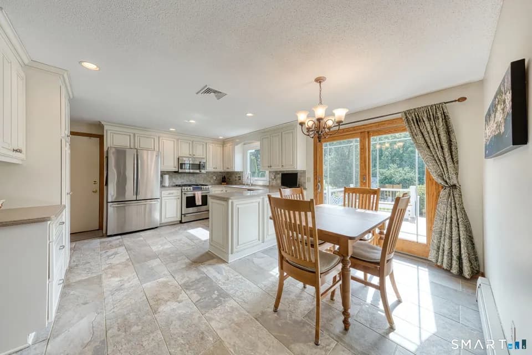
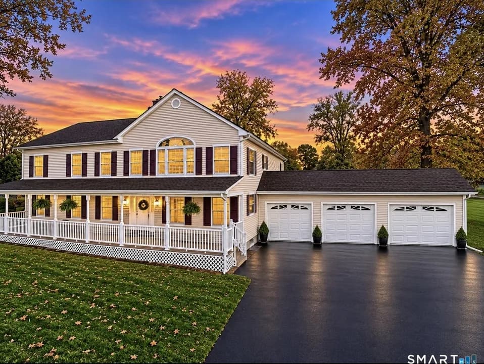
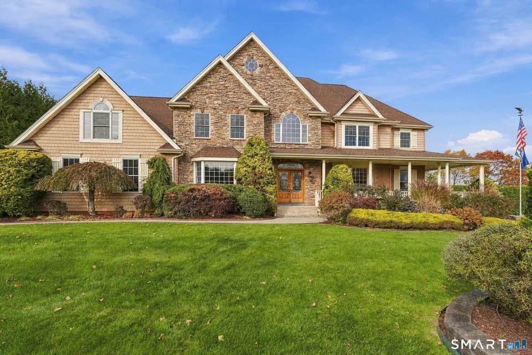
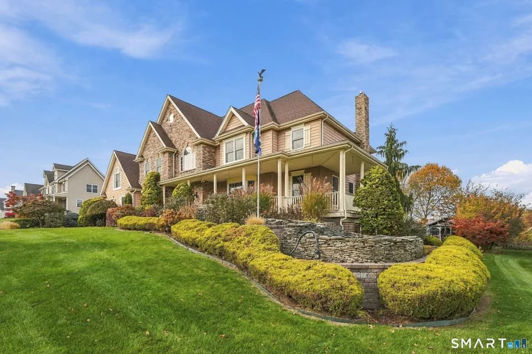
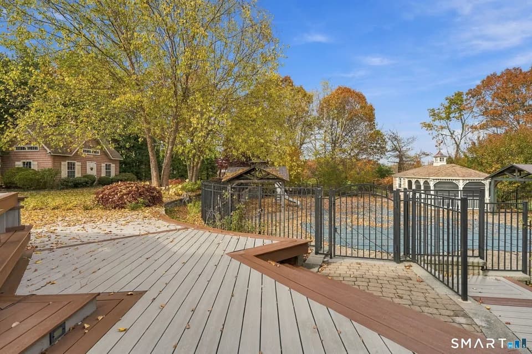
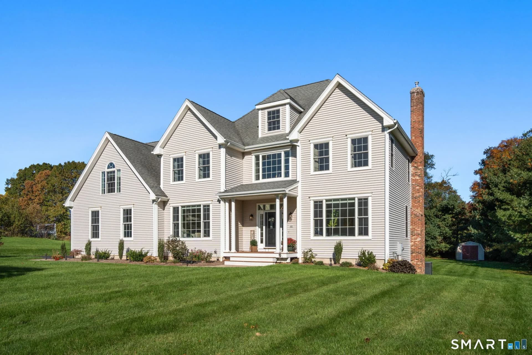
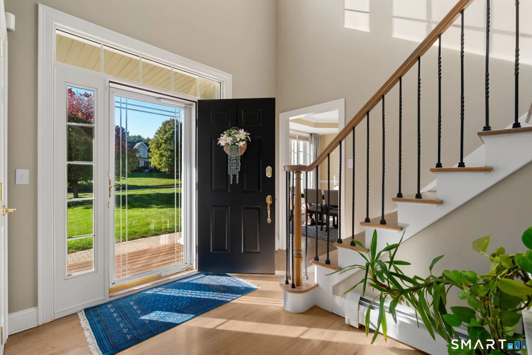
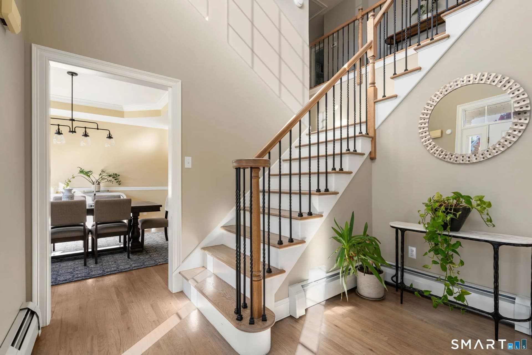
Spectacular Santini-built Colonial offering 4 bedrooms, 4.5 bathrooms, exceptional craftsmanship and numerous recent updates! A dramatic two-story foyer with an elegant L-shaped staircase sets the tone for this impressive home. The main level showcases 9-foot ceilings and beautifully refinished hardwood floors throughout. The spacious remodeled kitchen features a large center island, walk-in pantry, new appliances and sun-filled eat-in area, opening to the inviting family room highlighted by a beautiful wood-burning fireplace with a gas insert. A formal dining room, bright front-facing office/living room and convenient mudroom with half bath complete the first floor. Upstairs, the expansive primary suite offers a tray ceiling, two walk-in closets and luxurious remodeled bath with tiled shower and soaking tub. A second bedroom enjoys its own private full bath, while two additional bedrooms share a remodeled Jack-and-Jill bathroom. The beautifully finished lower level adds 1,048 sq. ft. of versatile living space and a full bathroom, perfect for a recreation room, home gym or entertaining. Outside, a 19'8" x 11'7" deck and 19'7" x 12'1" patio provide wonderful spaces for outdoor gatherings, overlooking a level yard with storage shed. Ideally situated in a lovely cul-de-sac neighborhood, this exceptional home blends timeless elegance, thoughtful updates and everyday comfort! HIGHEST AND BEST IS DUE BY FRIDAY, OCTOBER 30TH AT NOON!
Ellington Middle School
middle · 7-8 · 1.3 mi
Ellington High School
high · 9-12 · 2.0 mi
Windermere School
elementary · K-6 · 1.2 mi
Preschool of the Arts
elementary · K-1 · 1.4 mi
St Joseph School
elementary · K-6 · 1.5 mi
Center School
elementary · K-6 · 1.6 mi
$823,322
Listed by Pam Moriarty · Coldwell Banker Realty · SMARTMLS