New
$1,023,900
4 bd · 3.5 ba · 4,641 sqft · 1.38 acre lot
5 Quarterhorse Dr, Ellington, CT 06029
Single family · Built 2006 · $221/sqft ·
$6,723/mo est. payment
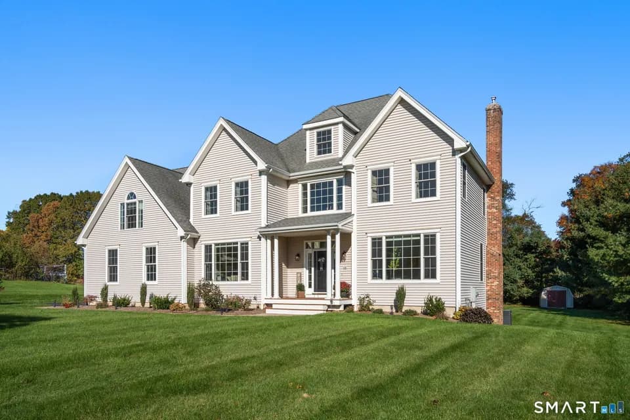
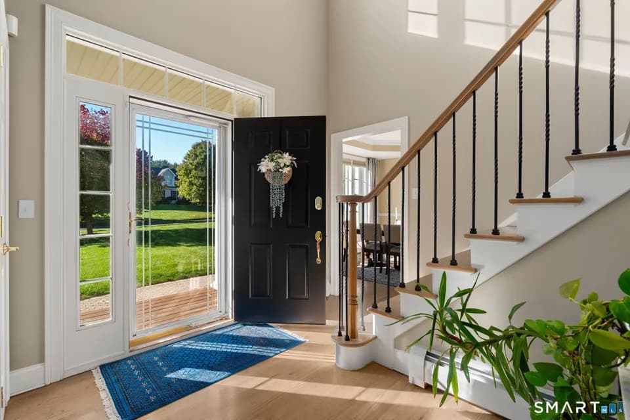
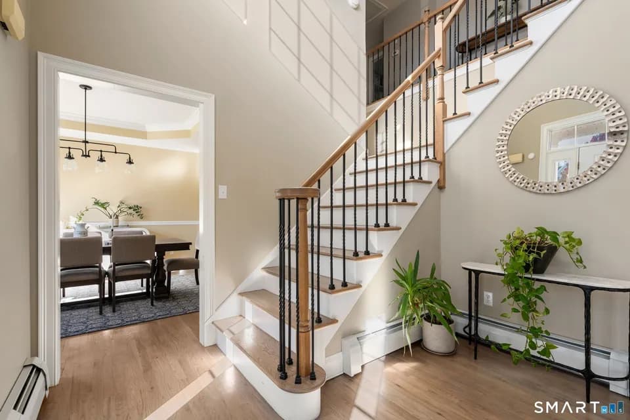
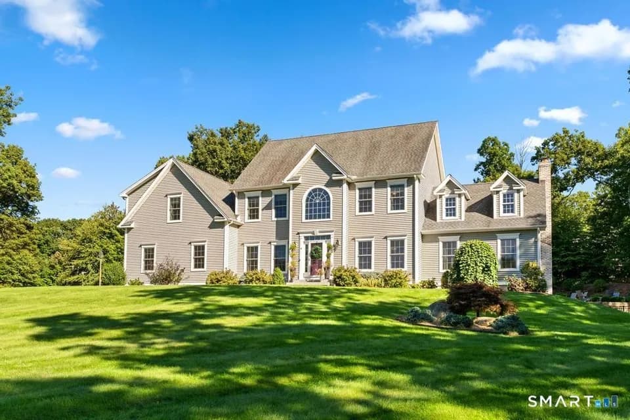
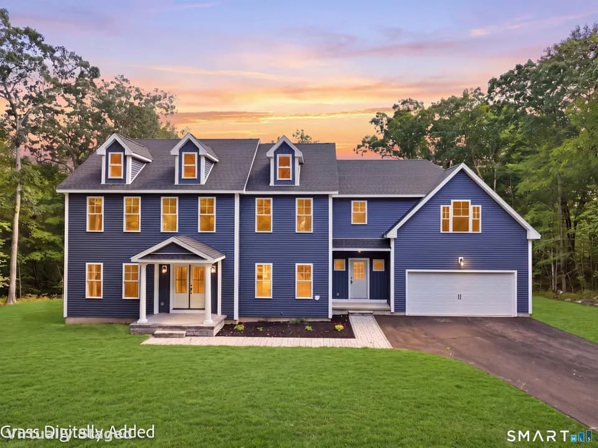
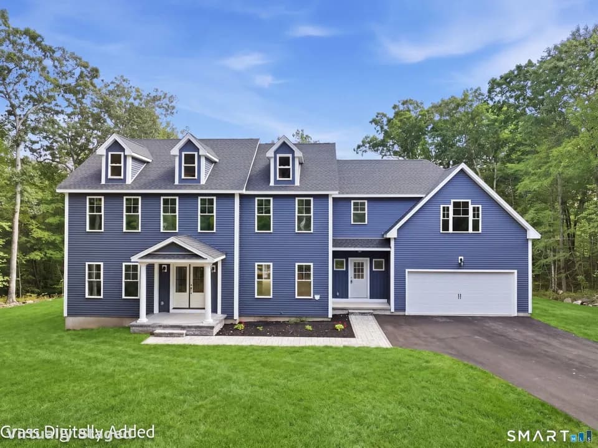
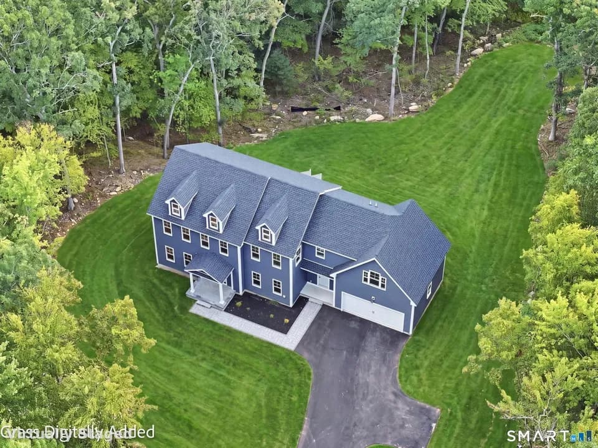
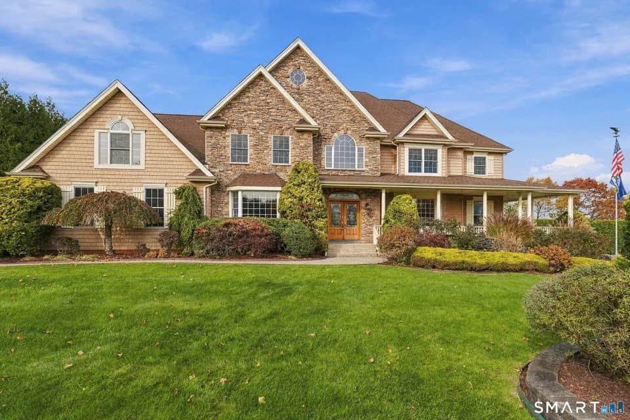
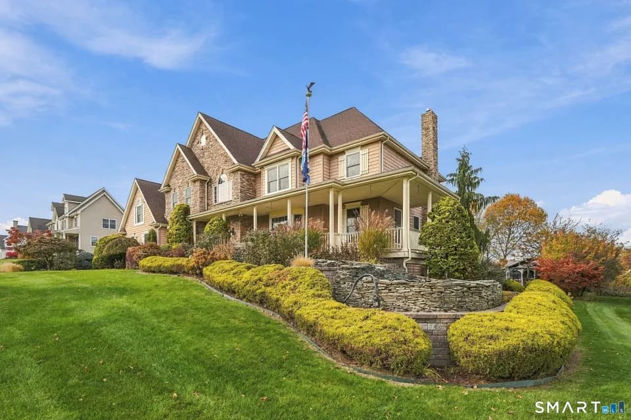
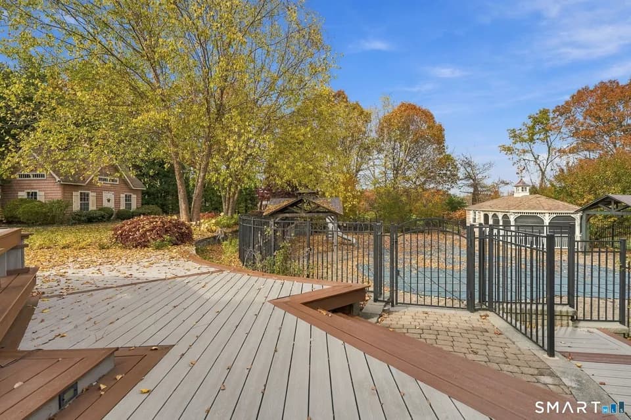
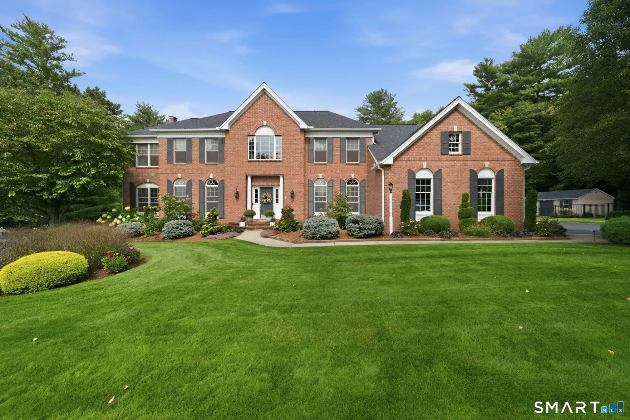
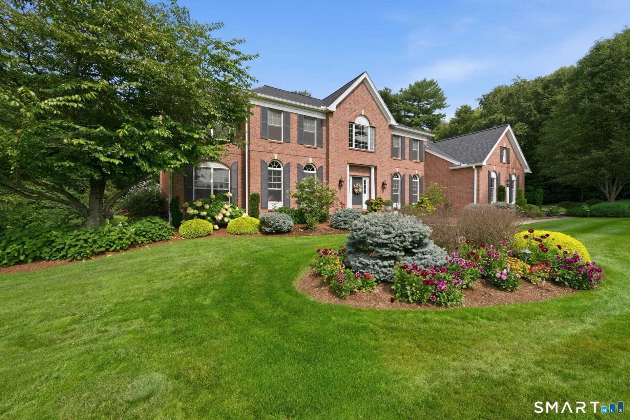
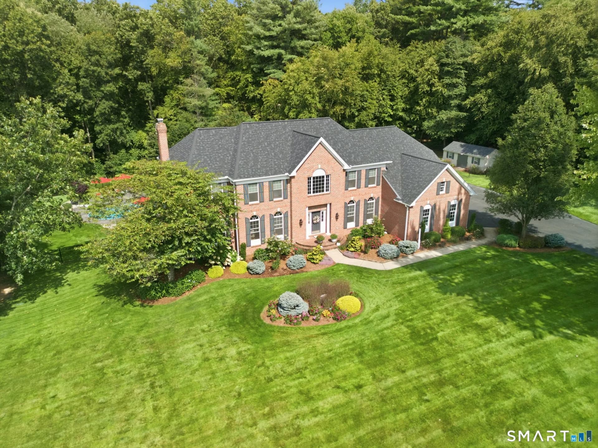
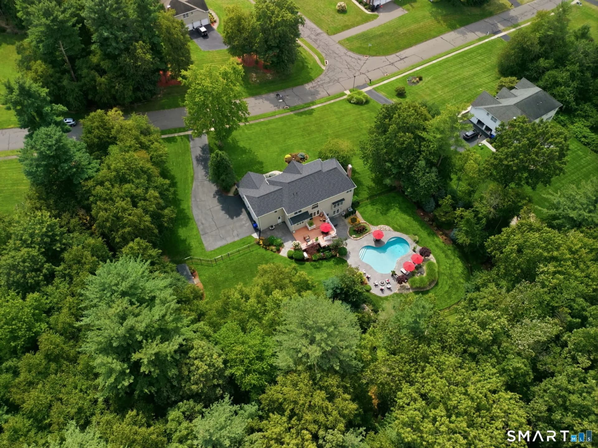
Luxury, privacy, and resort-style living come together in this spectacular, completely renovated 4,200 sq. ft. Colonial! Offering 4 bedrooms and 3 full and 1 half bathrooms, this home is designed for entertaining. A stunning two-story foyer with elegant staircase and hardwood floors creates an impressive entrance. The remodeled kitchen features white cabinetry, a contrasting navy island, stainless appliances, and generous counter space. A dramatic two-story eat-in area with soaring ceilings and expansive windows fills the space with natural light. The inviting family room offers a fireplace and adjoining private office, while formal living and dining rooms provide additional entertaining spaces. First-floor laundry and a half bath add convenience. Upstairs, the spacious primary suite features a sitting area and luxurious remodeled bath with a large tiled shower, dual vanities, and soaking tub. Three additional bedrooms include one with a private bath and two sharing a Jack-and-Jill bath. The partially finished lower level adds 441 sq. ft. of versatile living space. Outside, discover your private backyard oasis with an inground pool featuring a waterfall, hot tub, multiple patios, and beautiful landscape lighting-the ultimate staycation! Mature trees and lush landscaping provide exceptional privacy. A new roof and heating system adds to the home's extensive updates. Experience this pristine property for yourself-schedule your private showing today!
Ellington Middle School
middle · 7-8 · 1.3 mi
Ellington High School
high · 9-12 · 1.4 mi
Center School
elementary · K-6 · 1.4 mi
St. Bernard School
elementary · K-8 · 1.7 mi
St Joseph School
elementary · K-6 · 2.1 mi
Preschool of the Arts
elementary · K-1 · 2.7 mi
$1,028,731
Listed by Pam Moriarty · Coldwell Banker Realty · SMARTMLS