
$549,000
2 bd · 2.5 ba · 1,650 sqft
1801 Larson Dr Unit 1801, Danbury, CT 06810
Townhouse · Built 2001 · $333/sqft ·
$3,796/mo est. payment
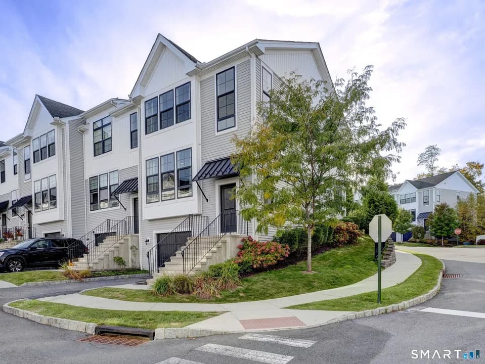
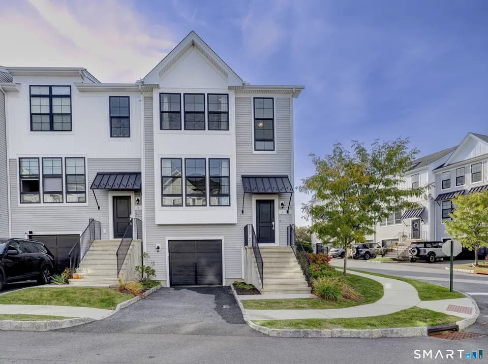
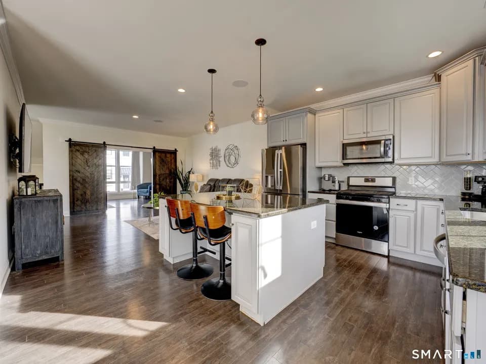
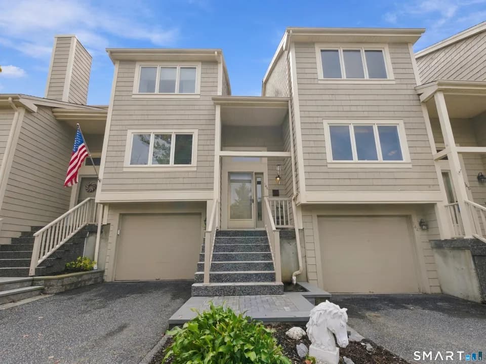
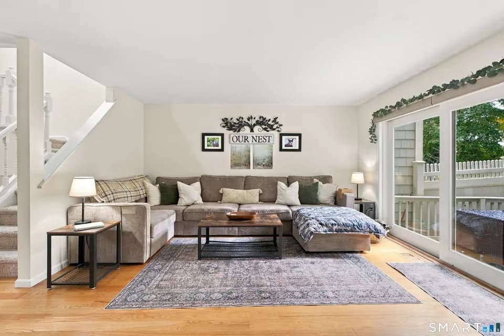
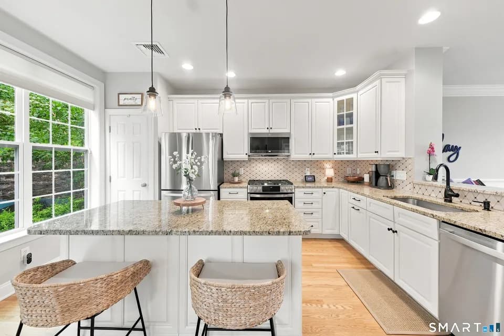
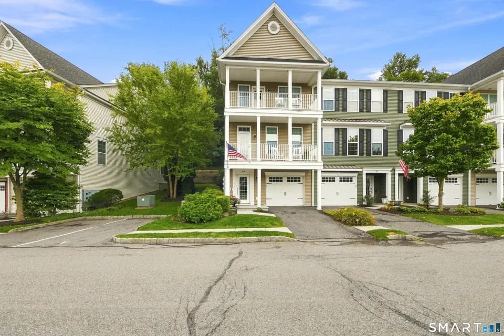
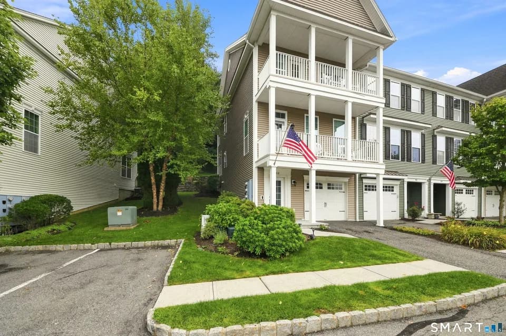
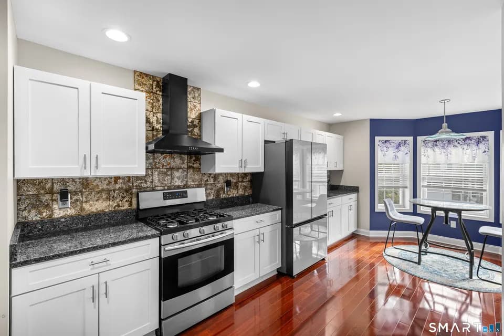
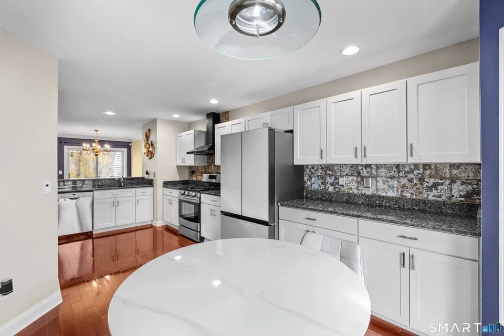
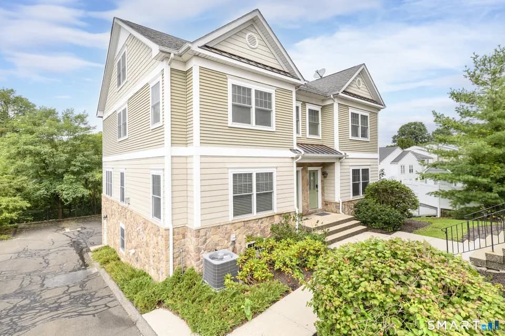
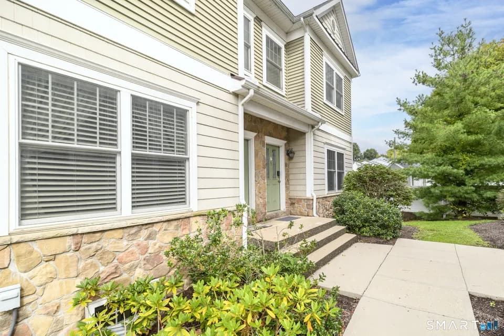
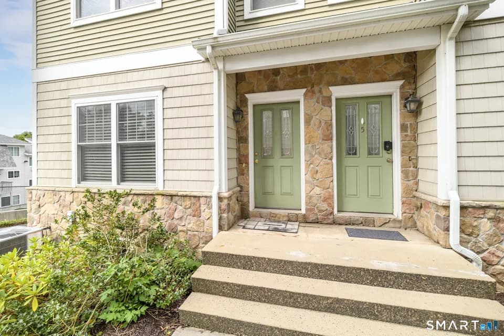
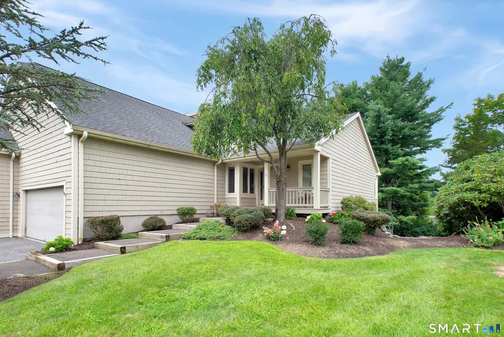
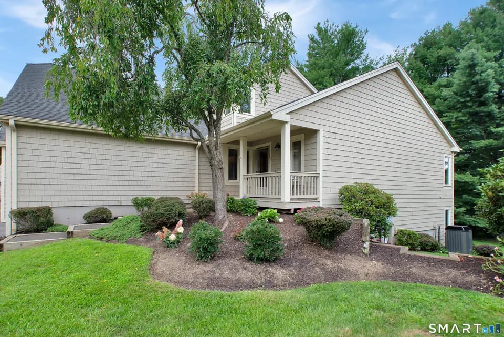
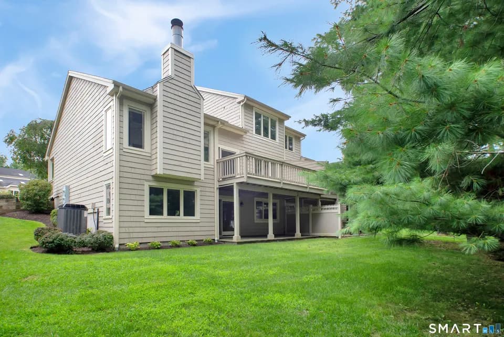
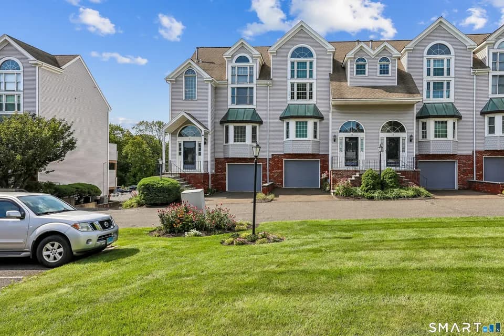
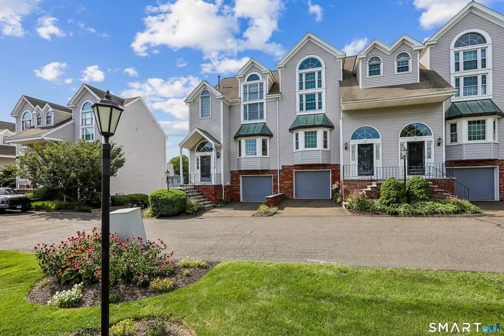
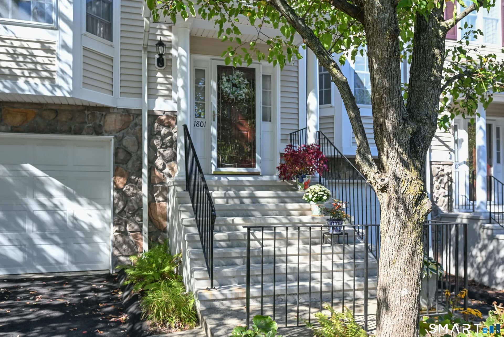
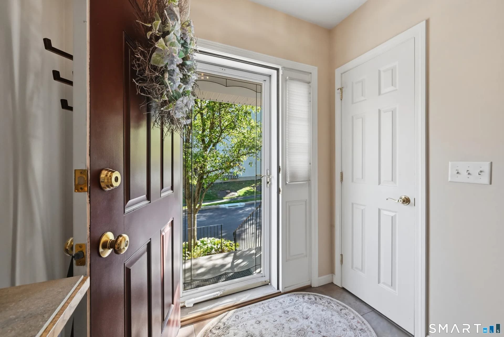
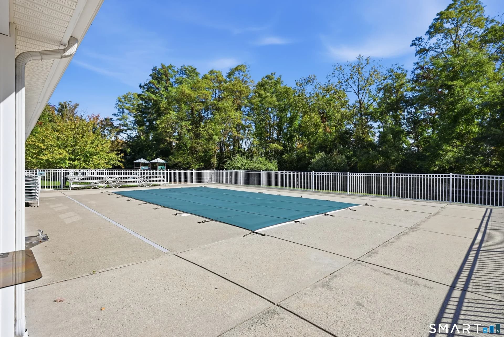
Easy living in this spacious end-unit townhouse, ideally situated in a private location in the desirable Kensington Woods community. This well-maintained tri-level townhouse offers a flexible floor plan, generous storage, and comfortable living spaces throughout. The living room features hardwood floors, a gas fireplace, sliders to a private deck, and a convenient half bath. The oversized eat-in kitchen offers abundant cabinetry and counter space, a pantry, breakfast bar, bay-window breakfast nook, and built-in desk. Upstairs, the primary suite boasts a vaulted ceiling, a full bath, a walk-in closet, and an additional wall closet. The second bedroom has plenty of natural light and its own full bath. Laundry is conveniently located on the same level. A versatile lower level bonus room is ideal for a home office, den, or guest space and opens to a private patio. Enjoy exceptional community amenities, including a heated pool, clubhouse, exercise room, playground, and dog play area. It is located near I-84, the Metro-North train, restaurants, and the everyday conveniences on the Westside of Danbury, CT.
Mill Ridge Primary School
elementary · K-3 · 1.4 mi
Danbury High School
high · 9-12 · 2.9 mi
Rogers Park Middle School
middle · 6-8 · 3.6 mi
Wooster School
elementary · 3-12 · 1.5 mi
Westside Middle School Academy
middle · 6-8 · 1.4 mi
Western Center Academy Of International Studies
elementary · K-5 · 1.5 mi
$517,000
Listed by Dawn Grabover - DG Gallery of Homes · Keller Williams Realty · SMARTMLS