$577,000
2 bd · 2.5 ba · 1,719 sqft
1205 Larson Dr Unit 1205, Danbury, CT 06810
Townhouse · Built 2001 · $336/sqft ·
$3,940/mo est. payment
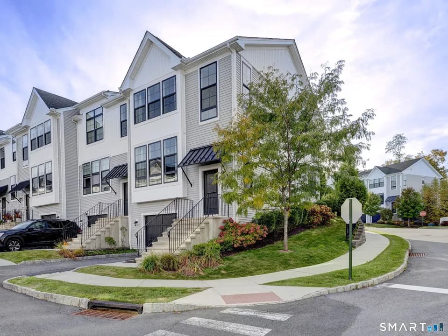
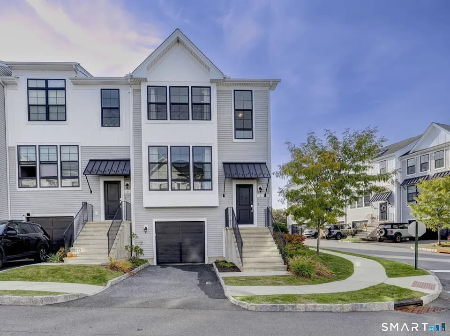
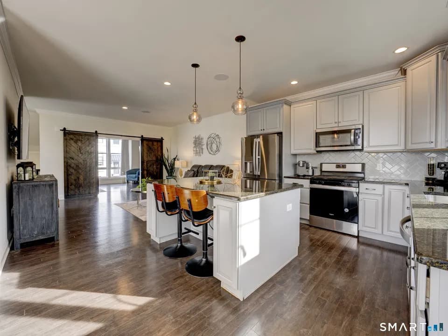
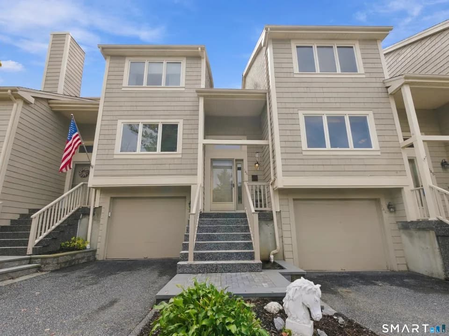
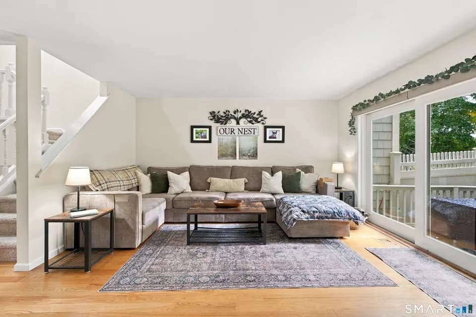
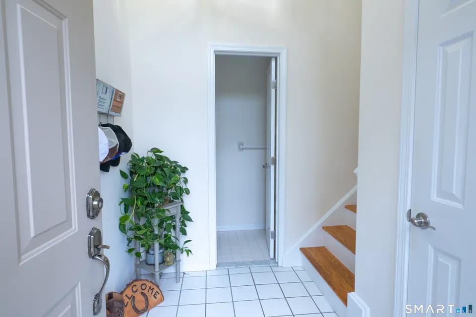
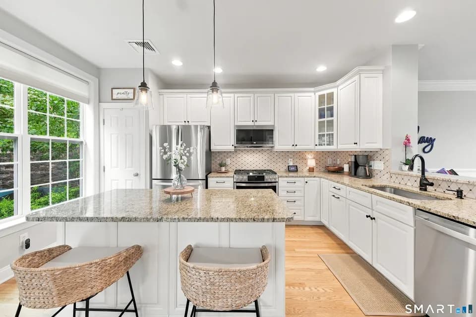
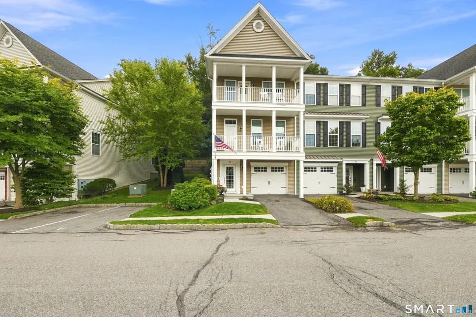
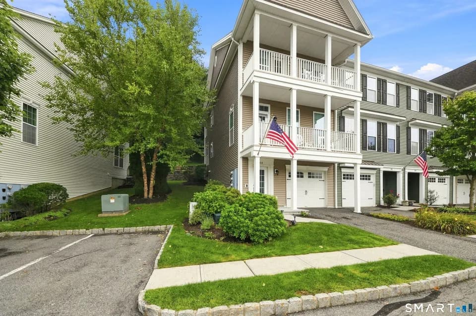
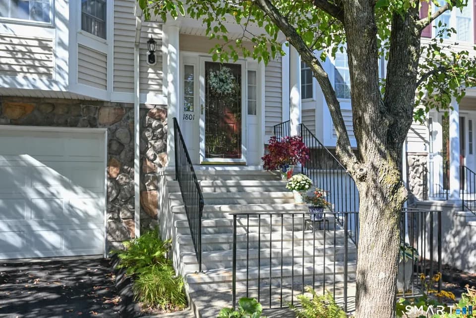
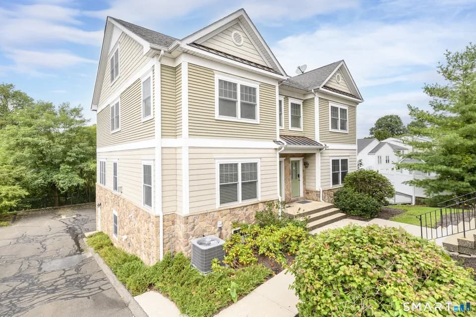
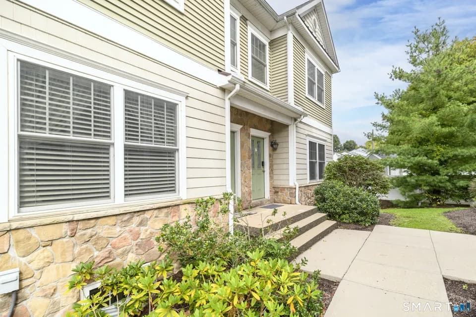
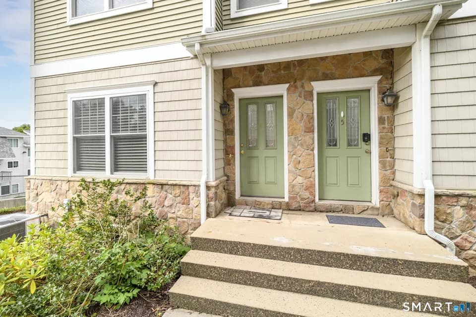
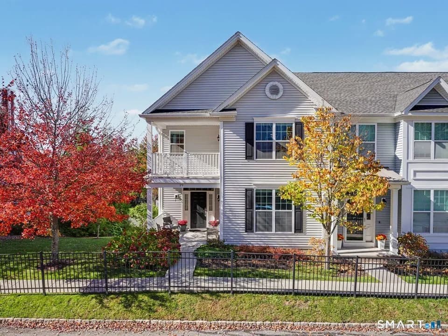
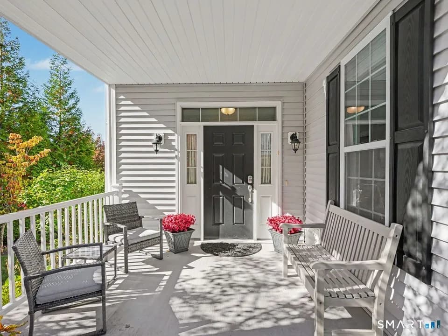
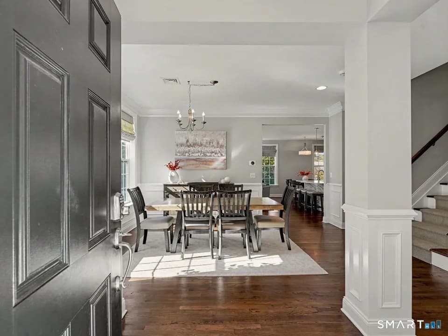
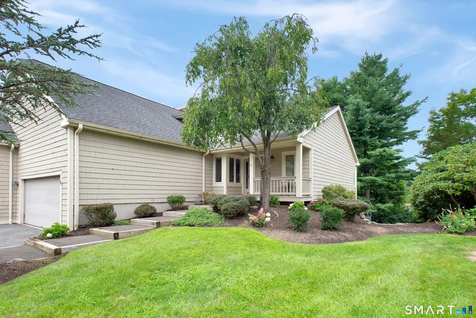
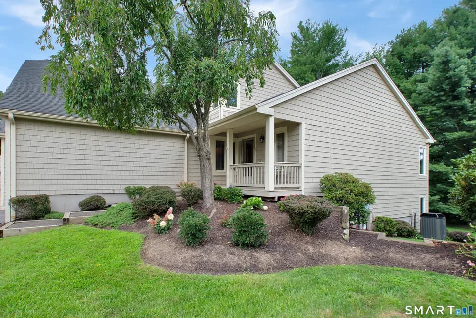
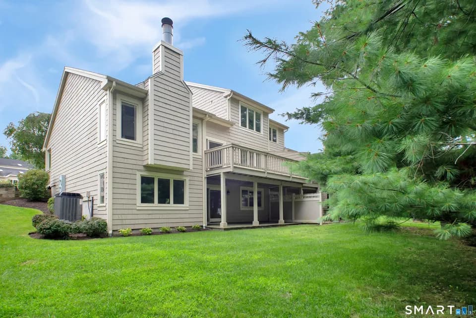
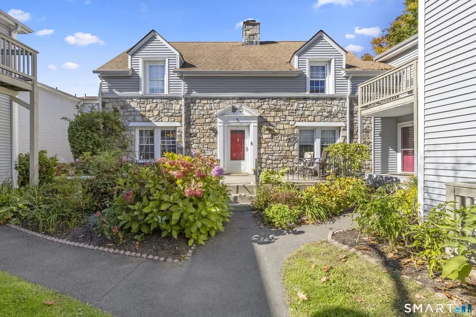
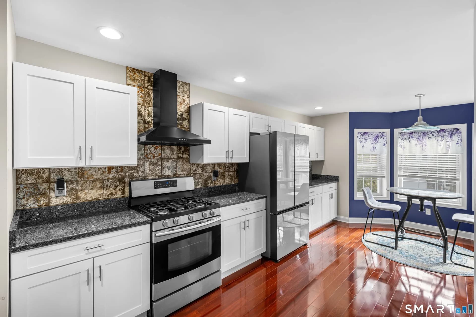
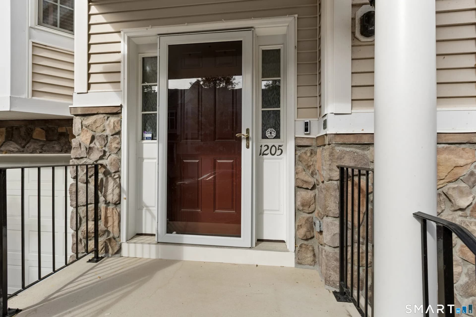
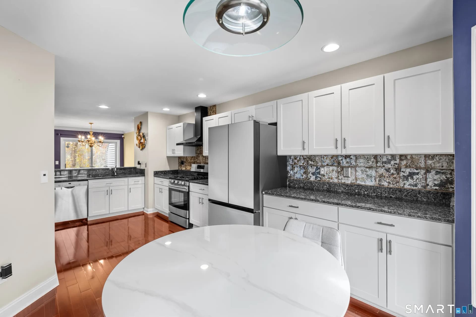
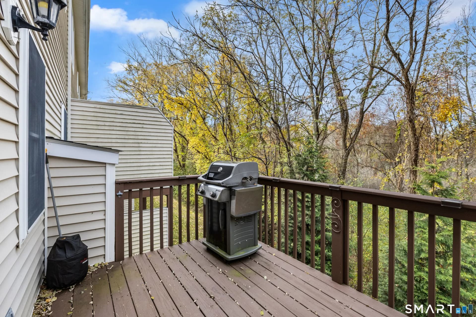
This unit has a beautiful overlook of protective preserve on both upper and lower decks and patio area on each deck. The kitchen and bathrooms have been upgraded to include high end kitchen appliances, granite countertops, large upgraded refrigerator with changeable front appearance panels. Kitchen also boasts a separate food pantry with an etched glass door and an area with plenty of counter space and cabinets for a morning coffee with sunshine! This is a 2 full and half bathroom unit with a lower level finished room with a walk out. Upper level has 2 fully upgraded bathrooms, bedrooms with large closets plus a hall walk in closet. Upper level washer and dryer unit in the hall closet, convenient for bedroom folding and storage. Garage and tandem parking as well as Visitor parking locations. Main level with all hardwood floors leading into the upgraded kitchen. Plenty of storage in private garage and additional closets. Lower level has an attached wall heating system. Security system included.
Mill Ridge Primary School
elementary · K-3 · 1.4 mi
Danbury High School
high · 9-12 · 2.9 mi
Rogers Park Middle School
middle · 6-8 · 3.6 mi
Wooster School
elementary · 3-12 · 1.5 mi
Westside Middle School Academy
middle · 6-8 · 1.4 mi
Western Center Academy Of International Studies
elementary · K-5 · 1.5 mi
$501,000
Listed by Lynn Platania · William Raveis Real Estate - Danbury · SMARTMLS