Contingent
$725,000
5 bd · 4.5 ba · 4,887 sqft · 0.98 acre lot
54 Kenmore Rd, Bloomfield, CT 06002
Single family · Built 1954 · $148/sqft ·
$5,004/mo est. payment
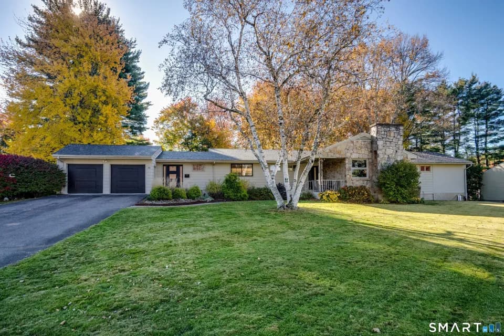
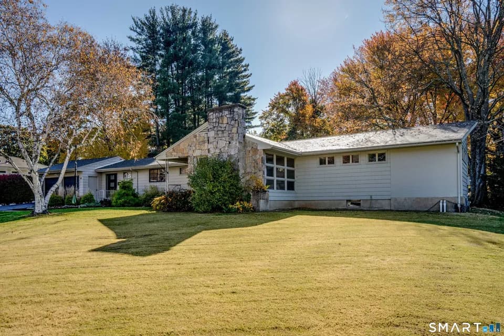
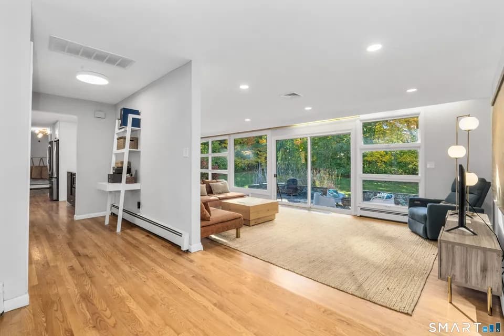
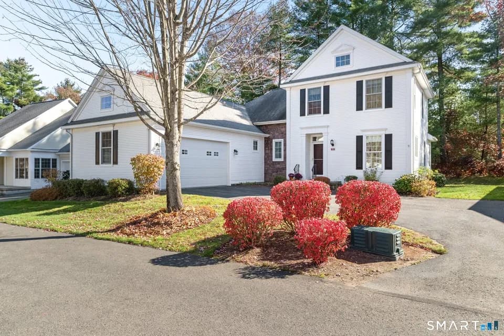
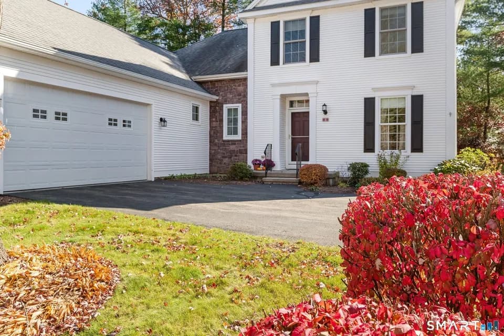
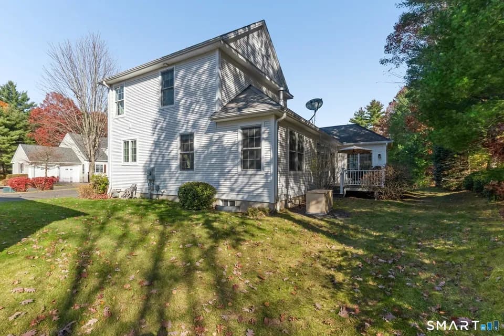
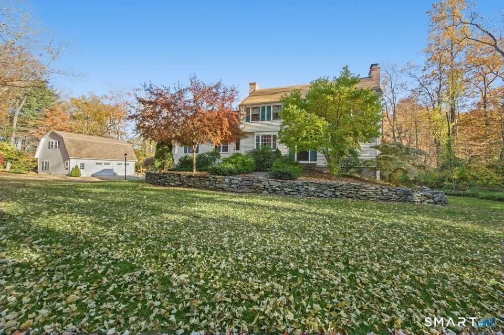
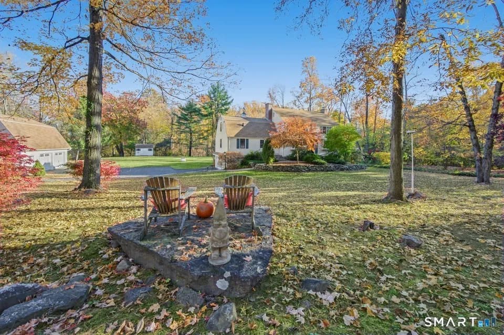
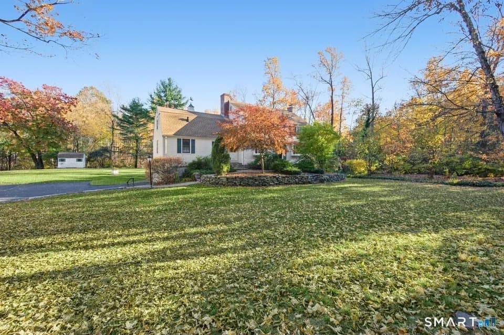
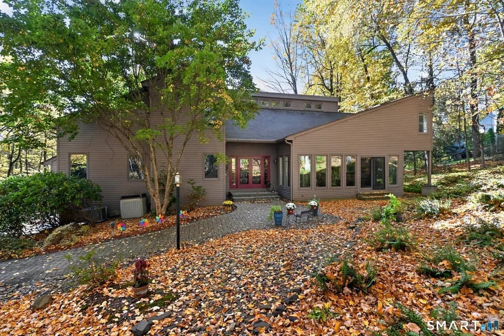
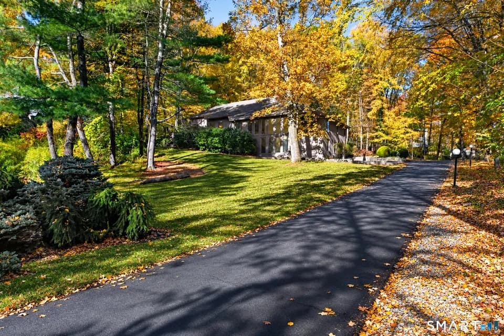
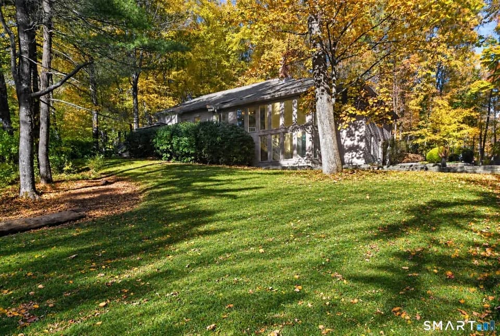
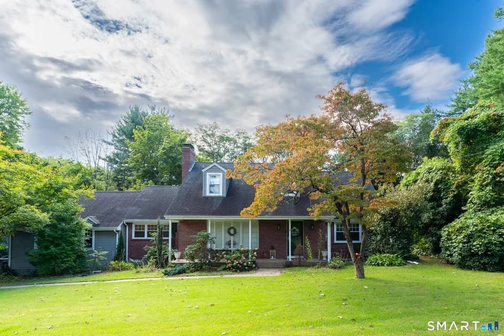
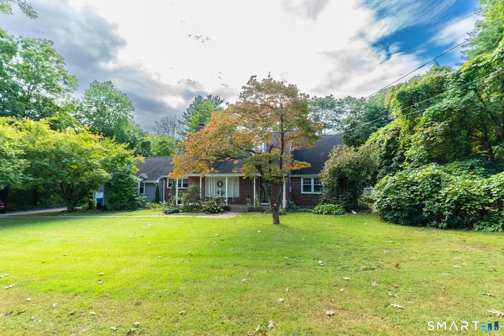
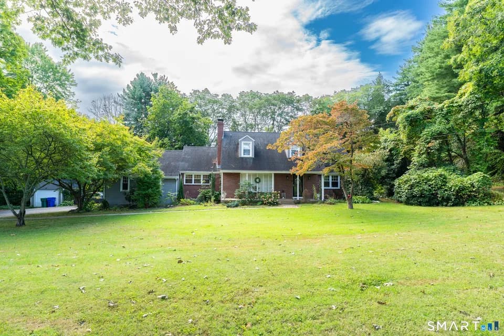
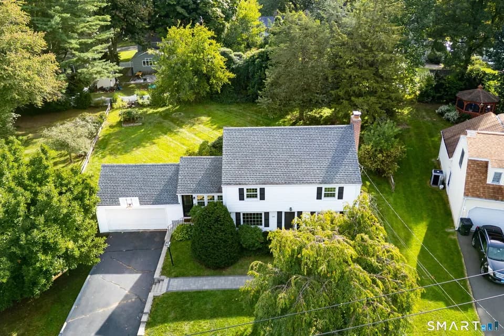
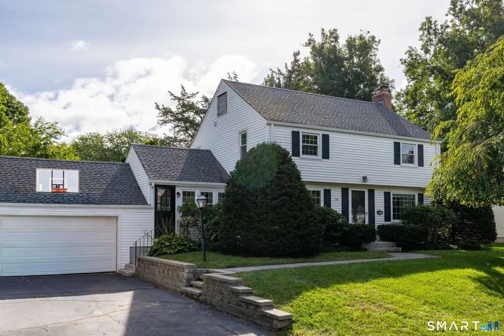
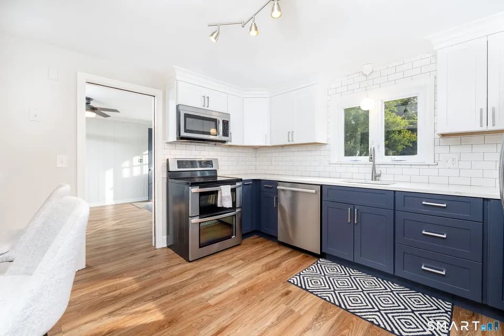
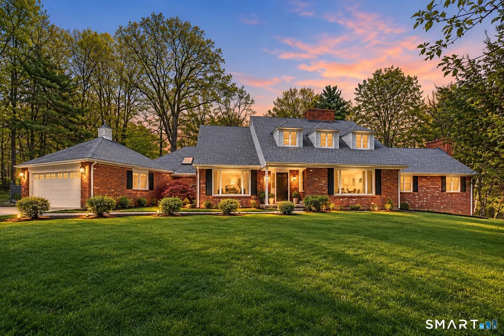
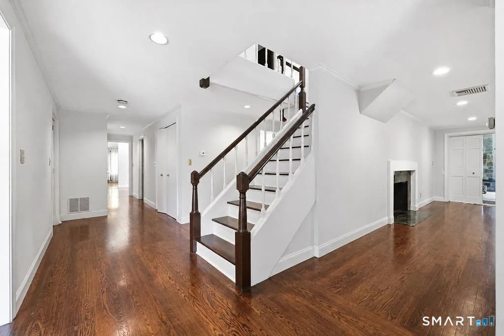
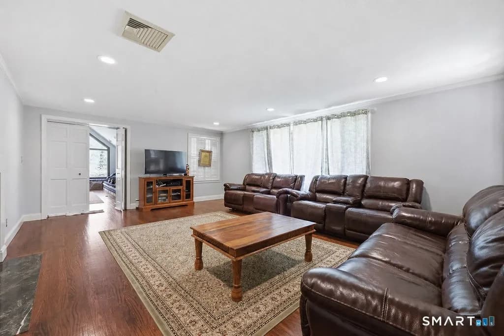
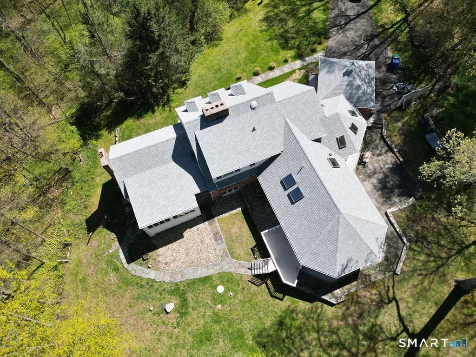
Stunning Cape in a highly sought-after neighborhood within a private association! This spacious home sits at the top of Kenmore and offers exceptional living space throughout. The main level features a lovely living room with fireplace, formal dining room, and eat-in kitchen with direct access to the patio. A convenient laundry room and powder room complete the space. The impressive family room boasts a vaulted ceiling, striking stone fireplace, and French doors leading to a bright sunroom, along with access to the backyard. The expansive first-floor primary suite includes a sitting area, patio access, a dressing room with four closets, and a luxurious marble bath with separate tub and Jacuzzi. A paneled den with fireplace and full bath adds even more versatility. Upstairs, you'll find four additional bedrooms and two full bathrooms. The finished lower level offers additional living space with yet another fireplace-perfect for entertaining or relaxing. Additional features include central HVAC, generator wiring, and a 2-car attached garage. Located in a desirable, private association setting-this home truly has it all!
Bloomfield High School
high · 9-12 · 2.8 mi
Laurel School
elementary · K-2 · 3.1 mi
Carmen Arace Middle School
middle · 7-8 · 3.2 mi
Talcott Mountain Academy Of Science Mathematics
elementary · K-8 · 1.1 mi
Carmen Arace Intermediate School
elementary · 5-6 · 3.2 mi
Metacomet School
elementary · 3-4 · 3.5 mi
$730,700
Listed by Kamil Andrukiewicz · New Haus Group LLC · SMARTMLS