New construction


$318,990
4 bd · 3 ba · 2,264 sqft
256 Talbert Trl, Landrum, SC 29356
Single family · $141/sqft ·
$1,633/mo est. payment
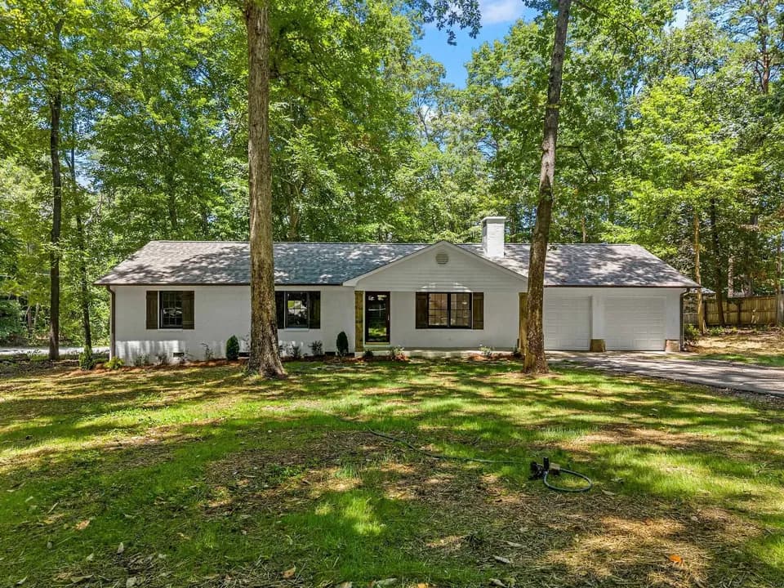
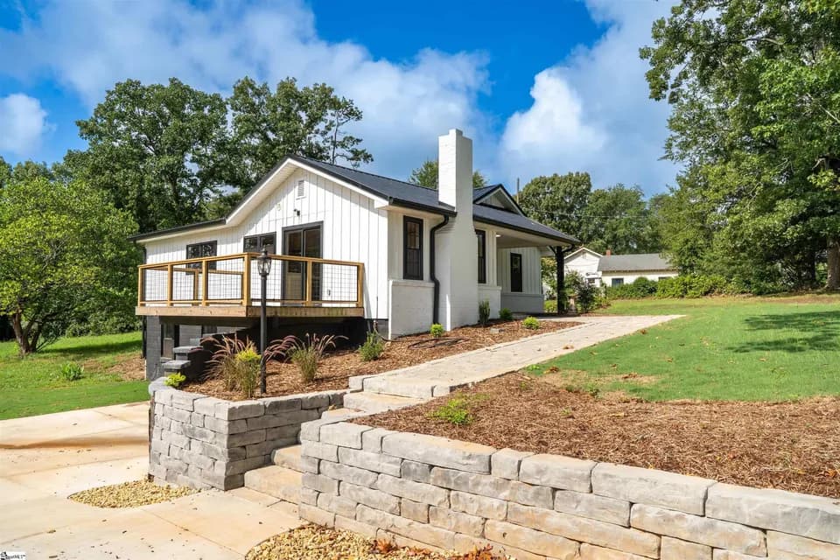
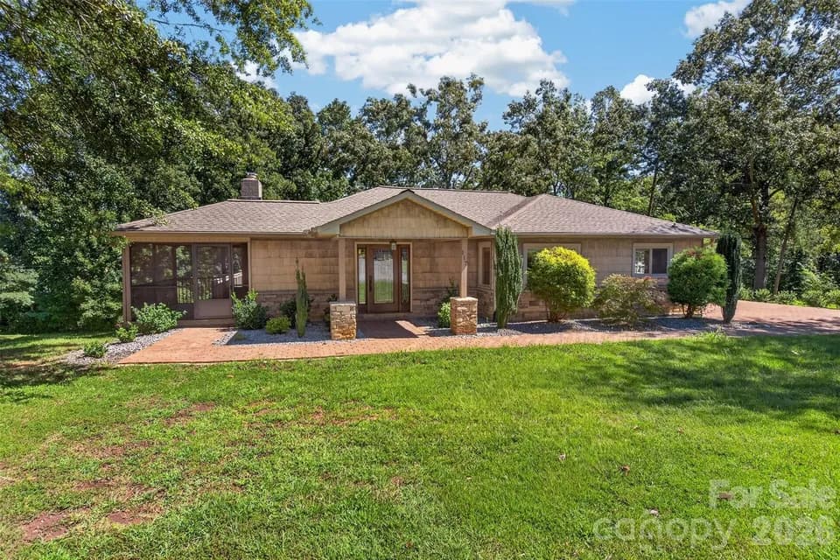
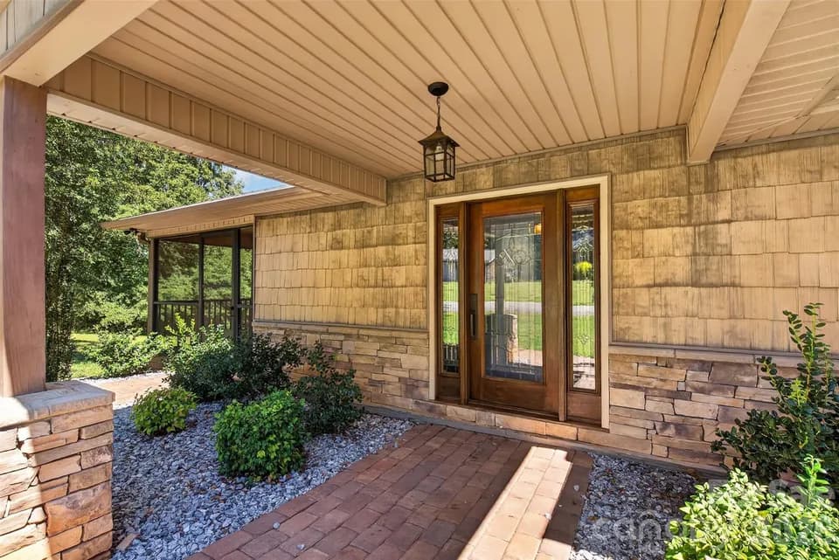
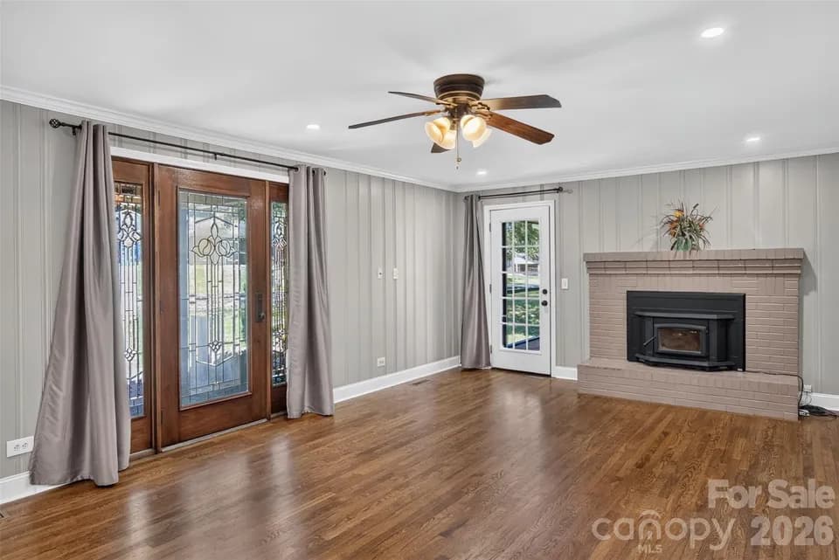
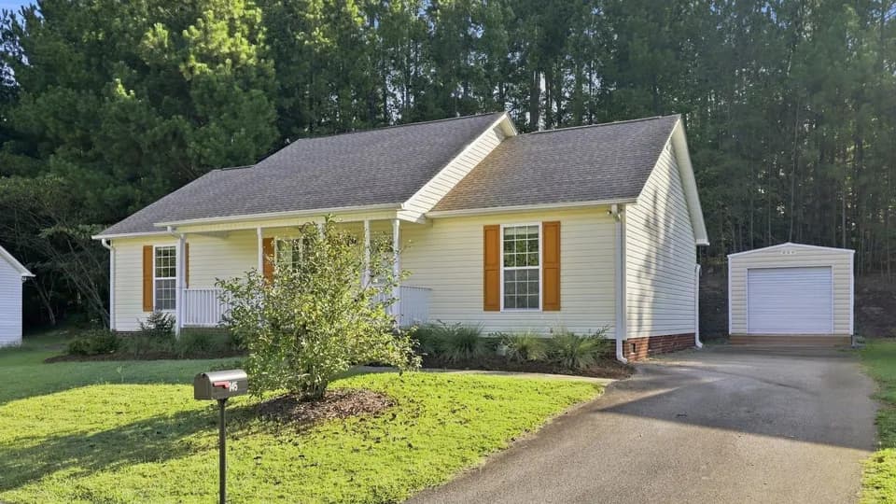
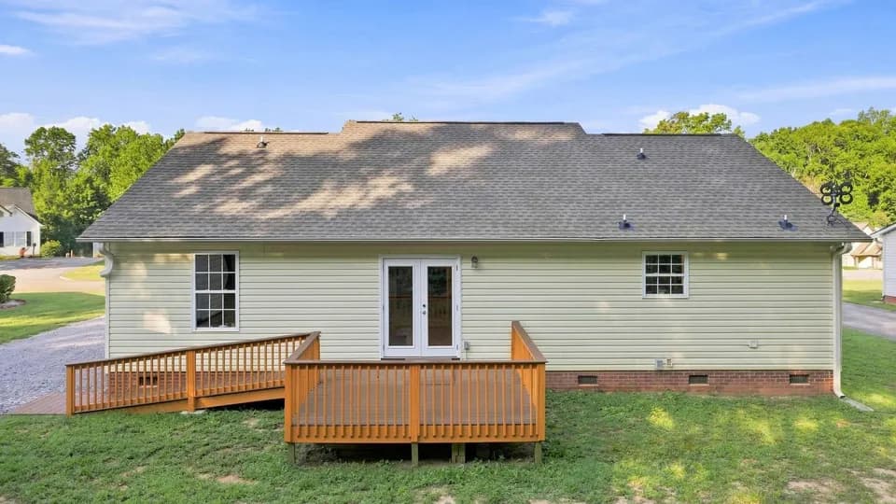
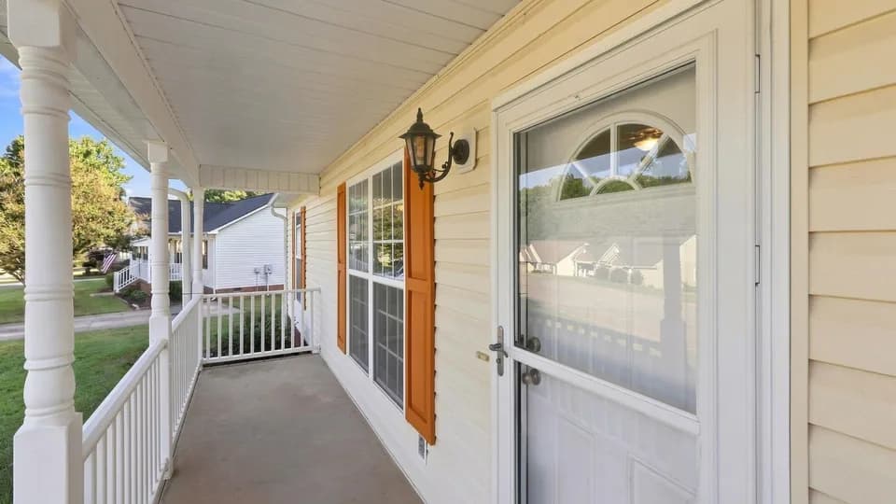
The Wayfare floor plan offers 2,266 square feet of spacious two-story living with 3 to 5 bedrooms and 2.5 to 3 baths. A large kitchen with a walk-in pantry opens to the main living area, perfect for entertaining and everyday life. The first-floor study provides a quiet workspace, while the second-floor loft adds flexibility for a playroom, media room, or additional living space. The primary suite and additional bedrooms are thoughtfully located upstairs for privacy. With a 2-car garage and plenty of room to grow, the Wayfare blends comfort and versatility. Photos are representative of the Wayfare floor plan.
O. P. Earle Elementary School
elementary · K-5 · 0.8 mi
Landrum Middle School
middle · 6-8 · 0.8 mi
Landrum High School
high · 9-12 · 1.9 mi
Grace Christian School
elementary · K-12 · 2.7 mi
Campobello-Gramling Elementary School
elementary · K-8 · 4.7 mi
Tryon Sda School
elementary · K-8 · 5.0 mi
$307,000
Listed by Sherwood Gardens · DreamFindersHomes