New construction


$282,990
3 bd · 2.5 ba · 1,409 sqft
222 Centre St, Charlotte, NC 28216
Townhouse · $201/sqft ·
$1,731/mo est. payment
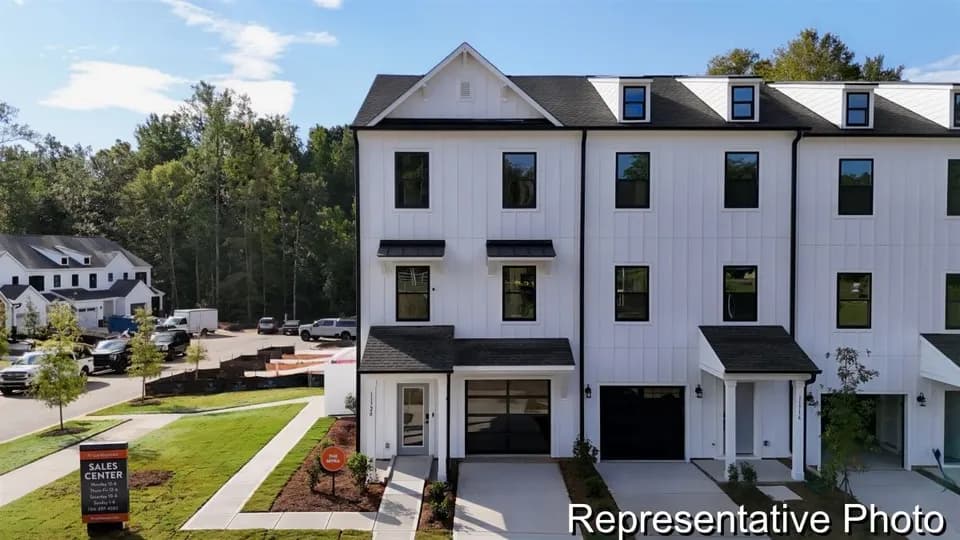
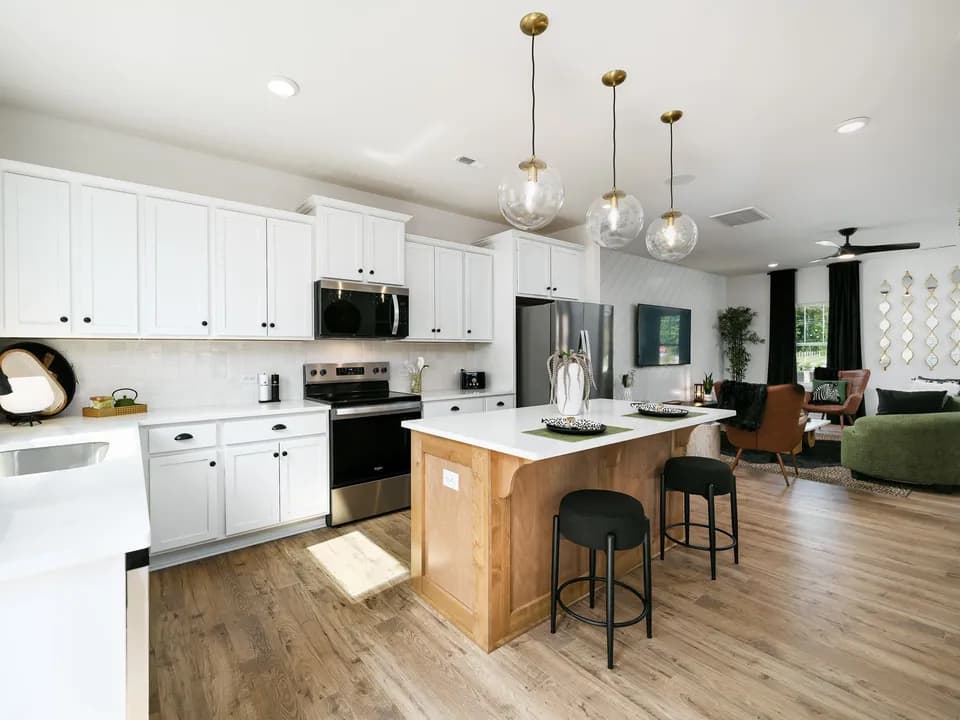
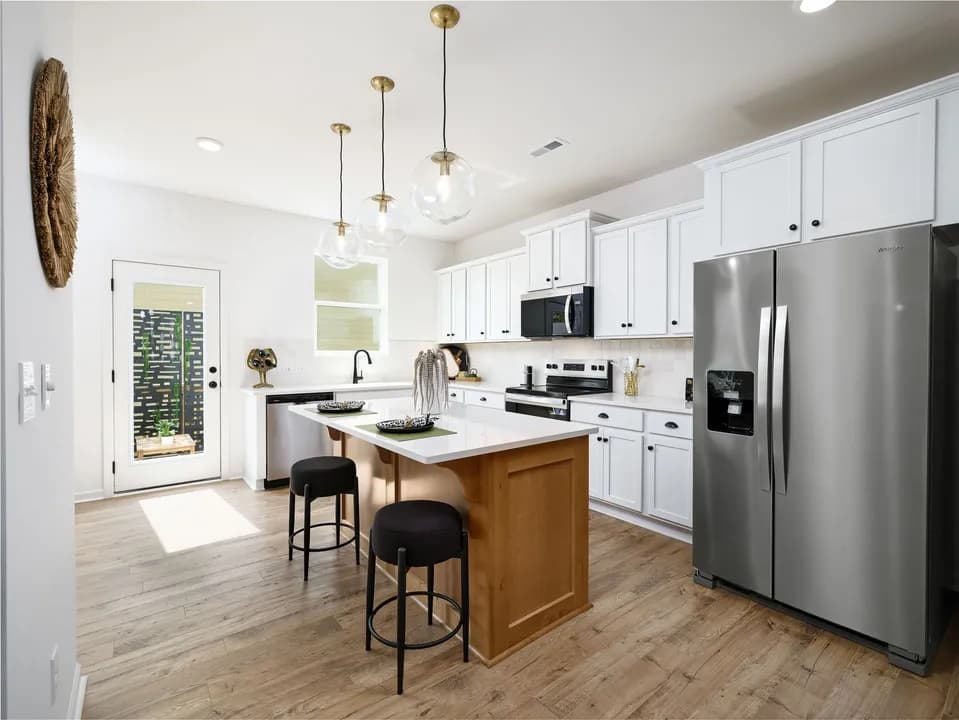
Model 1409-2 TH Oak The Oak Townhome from our Celebration Series is designed for buyers who want more flexibility from a low-maintenance home. With approximately1,409 square feet, 3 bedrooms, 2.5 bathrooms, a loft, and an attached garage, this two-story plan makes the most of its space with an open first floor and a second level that gives buyers room to spread out. The main level keeps everyday living simply and connected. A covered front porch and private entry welcome you inside, with direct garage access and a convenient powder room near the front of the home. The kitchen opens to the dining area and great room, creating a comfortable central space for cooking, gathering, and relaxing without wasted square footage. Upstairs, the Oak stands out with three bedrooms plus a flexible loft. The primary bedroom includes a private bathroom and closet space, while two additional bedrooms offer options for family, guests, or a dedicated workspace. The loft adds valuable extra room that can easily become a home office, study area, playroom, media space, or quiet retreat. With open-concept living, upstairs laundry, an attached garage, and a loft that adds real flexibility, the Oak townhome delivers more function than buyers may expect in a smart, value-focused footprint. Disclaimer: Photos may not represent the actual home. They are for illustrative purposes only and may depict a similar home with the same floorplan.
West Charlotte High
high · 9-12 · 0.9 mi
Thomasboro Elementary
elementary · K-8 · 1.5 mi
Beatties Ford Rd. VOC.TRADE
high · 10-12 · 1.1 mi
University Park Creative Arts
elementary · K-5 · 0.8 mi
Northwest School Of The Arts
middle · 6-12 · 1.0 mi
Victory Christian Center School
elementary · K-12 · 1.2 mi
$321,238
Listed by Charlotte New Homes · ConstellationHomeBuilderSystems


