New construction


$289,900
3 bd · 2.5 ba · 1,600 sqft
7563 Ethora Way, Charlotte, NC 28216
Townhouse · $181/sqft ·
$1,773/mo est. payment
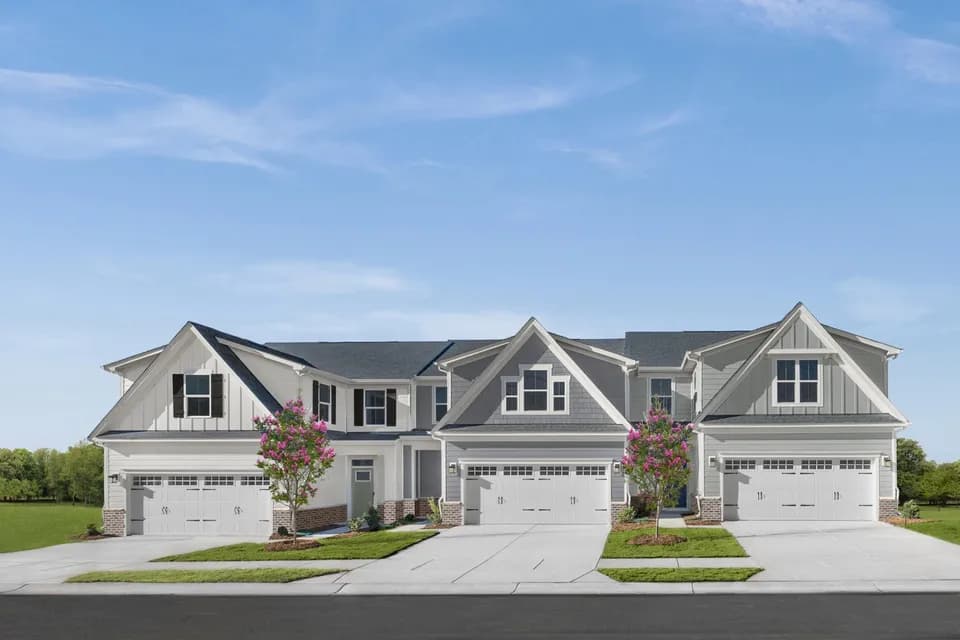
Welcome to The Litchfield Plan by DRB Homes, a beautifully designed craftsman-style townhome by DRB Homes that combines timeless character with bright, open-concept living. From the moment you step inside, you'll notice the seamless flow of spaces thoughtfully arranged for both everyday comfort and effortless entertaining. The expansive primary suite offers a private retreat complete with a generous walk-in closet and a dual-vanity bath. A 1-car garage adds everyday practicality to this exceptional new townhome. Home Highlights: Open-concept kitchen with large center island Kitchen overlooking breakfast area and family room Three bedrooms and two full baths upstairs Convenient second-floor laundry room Spacious primary suite with walk-in closet Primary bath with dual vanities Schedule an appointment for a private tour today and explore the possibilities of making this townhome uniquely yours.
Mountain Island Lake Academy
elementary · K-8 · 0.9 mi
West Mecklenburg High
high · 9-12 · 4.2 mi
Mountain Island Day School
elementary · PK-12 · 2.9 mi
Movement School Northwest
elementary · K-2 · 1.0 mi
Oakdale Elementary
elementary · K-5 · 1.1 mi
Coulwood Middle
middle · 6-8 · 1.7 mi
$298,100
Listed by Bell Glen · DRBGroup