
Pending


$693,900
4 bd · 3.5 ba · 3,379 sqft
1317 Periwinkle Dr, Celina, TX 75009
Single family · $205/sqft ·
$4,788/mo est. payment
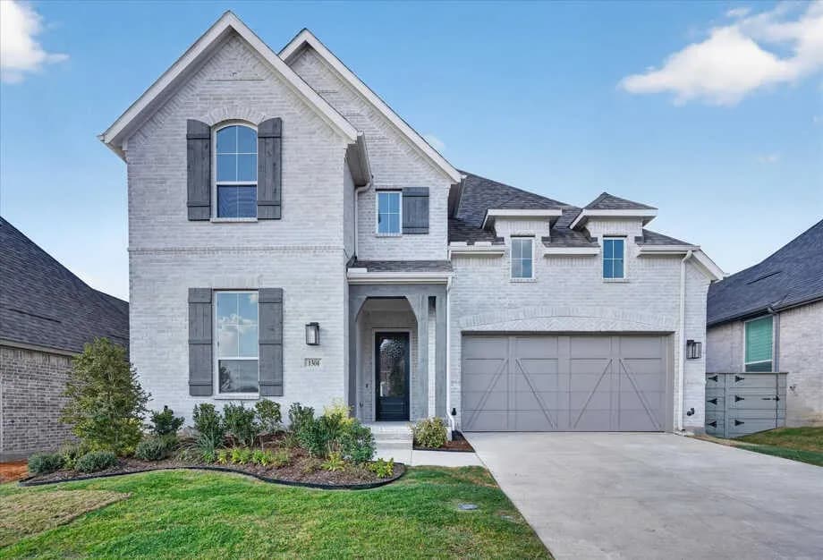
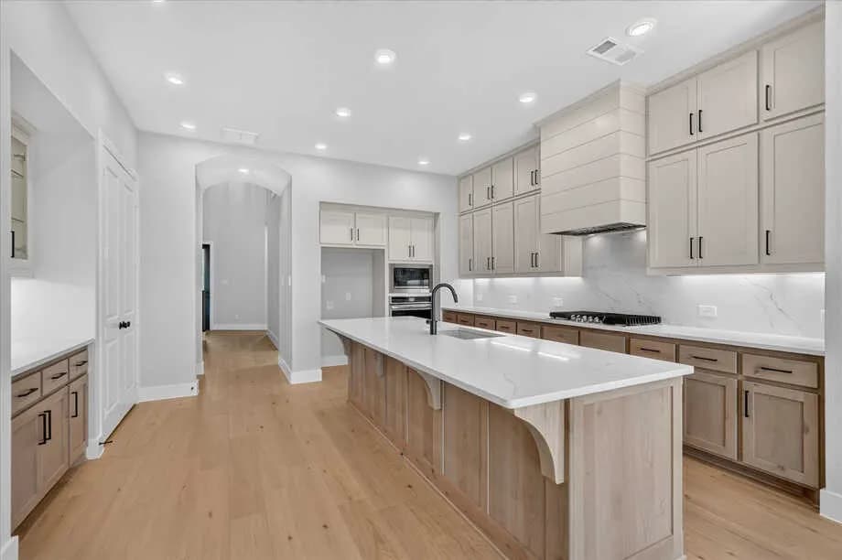
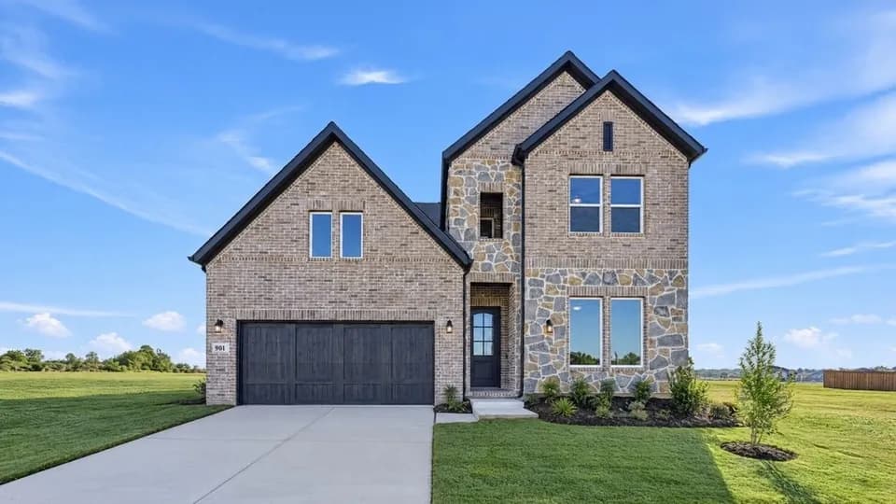
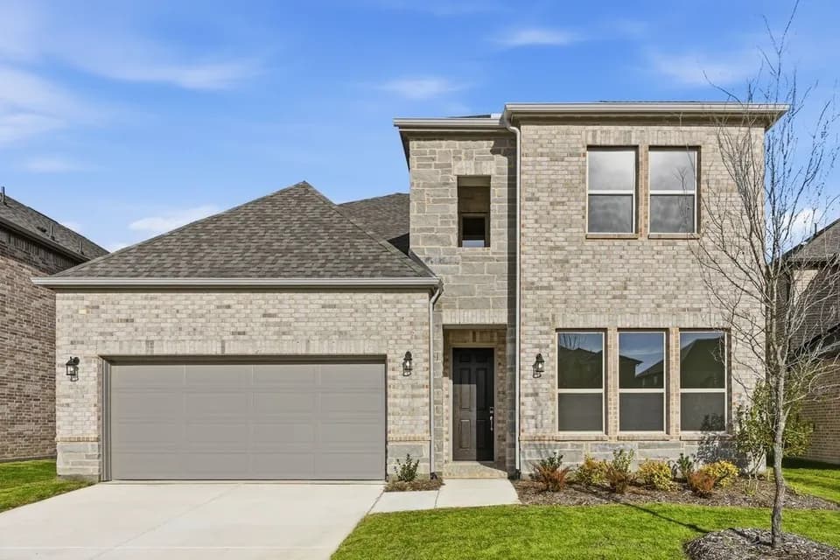
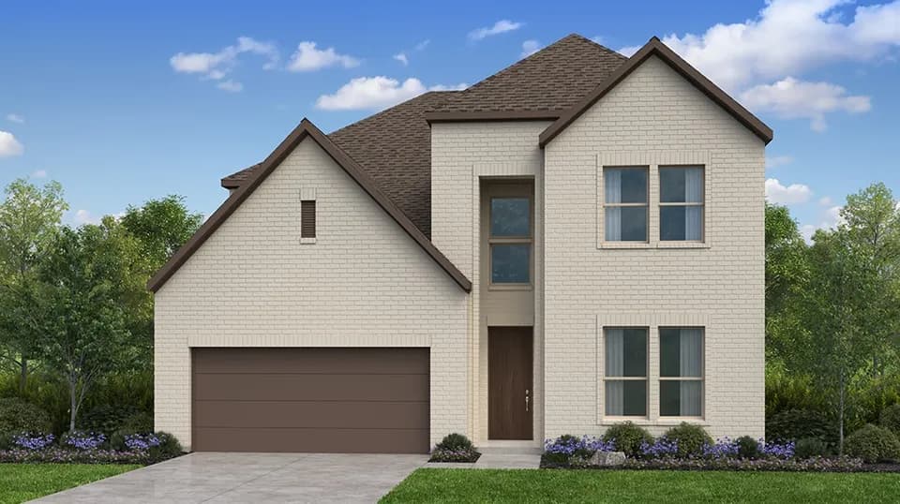
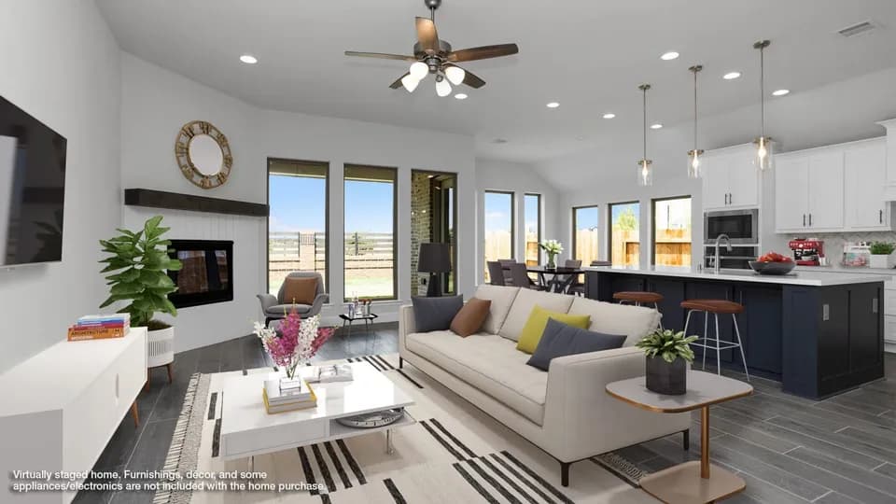
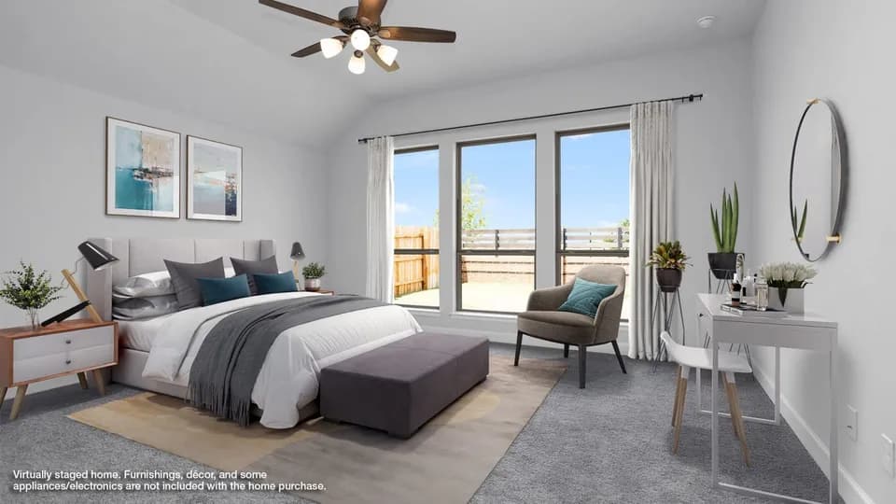
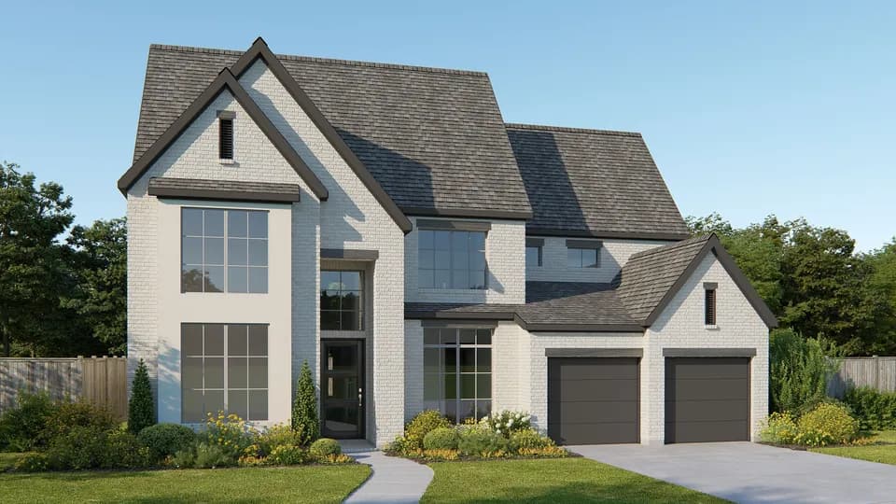
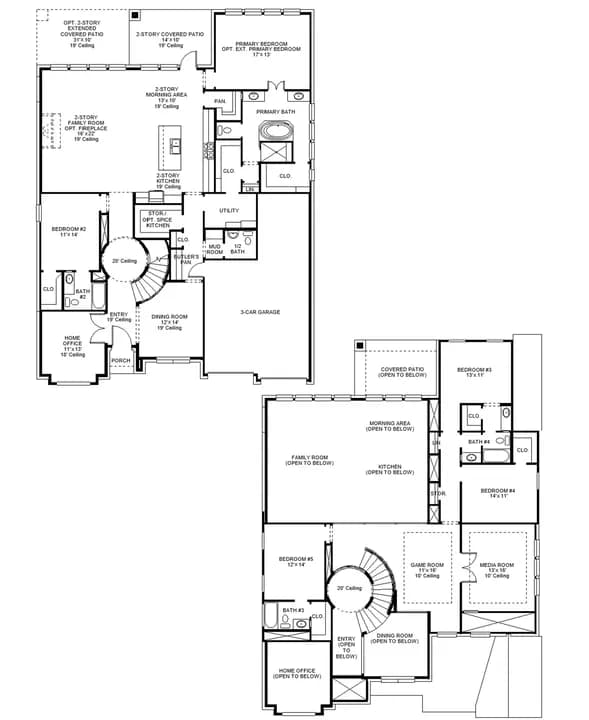
Two-story entry leads past a secondary bedroom, a full bath with a step-down shower, and a home office with French doors. A media room on the first floor with French doors is across from the open kitchen with a 5-burner gas cooktop, a generous island with built-in seating space, and a corner walk-in pantry. The dining area flows between the kitchen and two-story family room featuring a wood mantel fireplace and a grand wall of windows. Secluded primary suite features bedroom with a wall of windows. The primary bath features French doors, dual vanities, a freestanding tub, a separate glass-enclosed shower, two walk-in closets, and private access to the utility room. A large game room, two secondary bedrooms with walk-in closets, and jack and jill bathrooms complete the second level. Covered backyard patio. A mud room is just off the two-car garage. Representative Images. Features and specifications may vary by community.
Celina High School
high · 9-12 · 1.1 mi
Jerry & Linda Moore Middle School
middle · 6-8 · 1.1 mi
Bobby Ray & Afton Martin Elementary School
elementary · K-5 · 1.3 mi
Celina Elementary School
elementary · K-5 · 2.9 mi
O'Dell Elementary School
elementary · 1-5 · 4.6 mi
Collin Co J J a E P
middle · 8-9 · 13.7 mi
$366,000
Listed by Ramble 50' · PerryHomes