New construction


$499,990
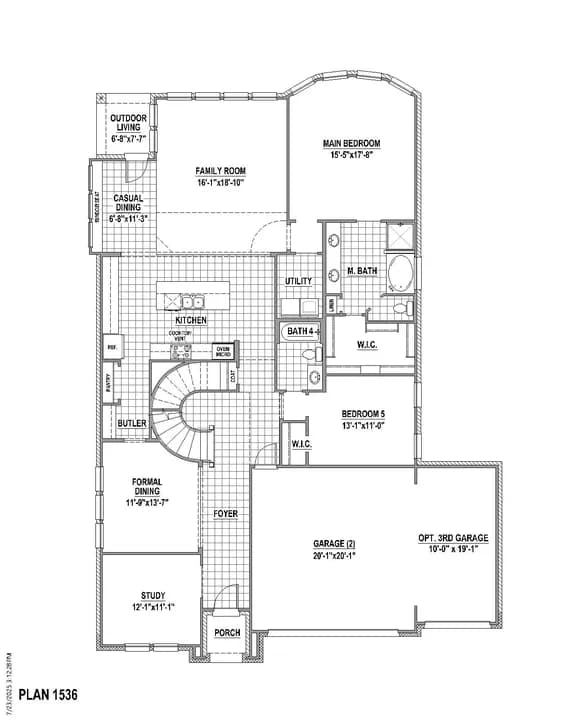
4 bd · 3 ba · 2,503 sqft
1340 Periwinkle Dr, Celina, TX 75009
Single family · $200/sqft ·
$3,450/mo est. payment
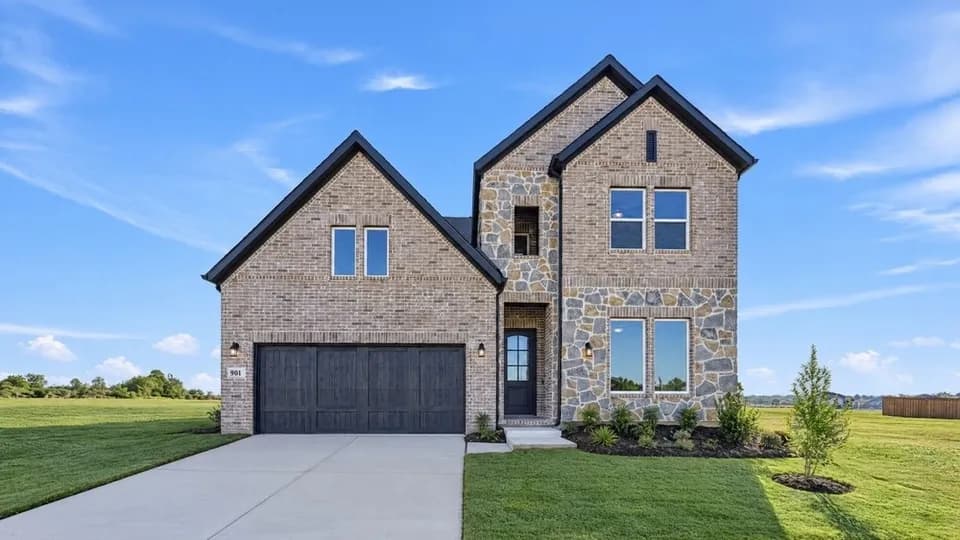
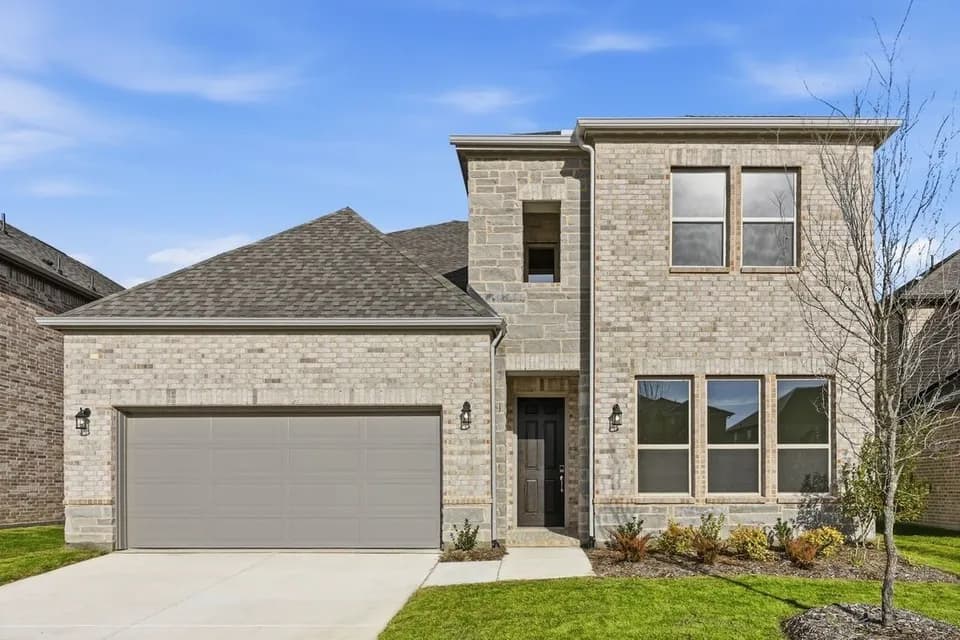
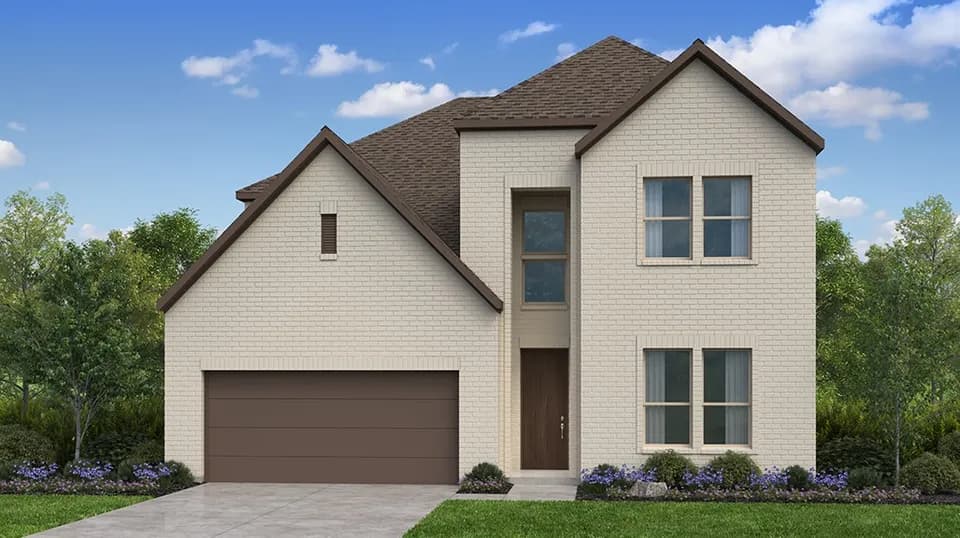
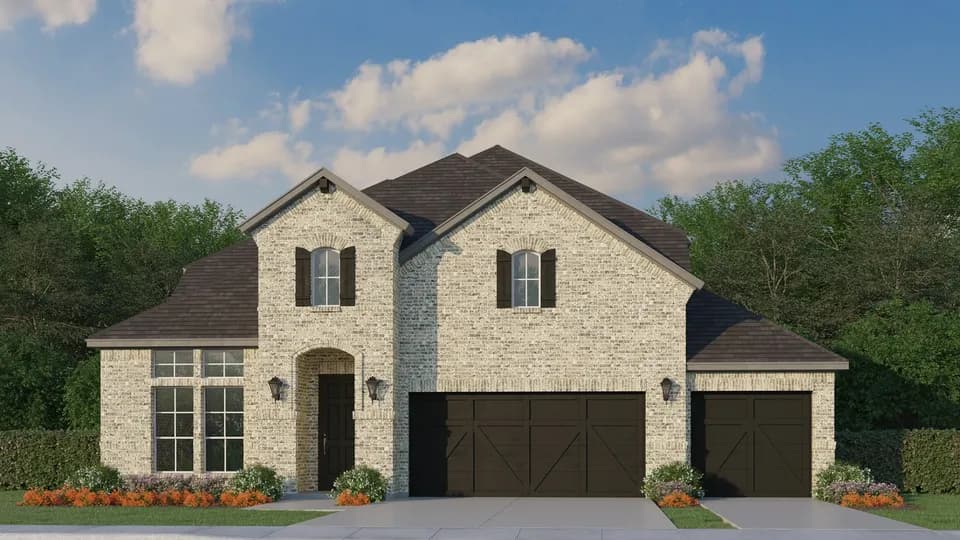
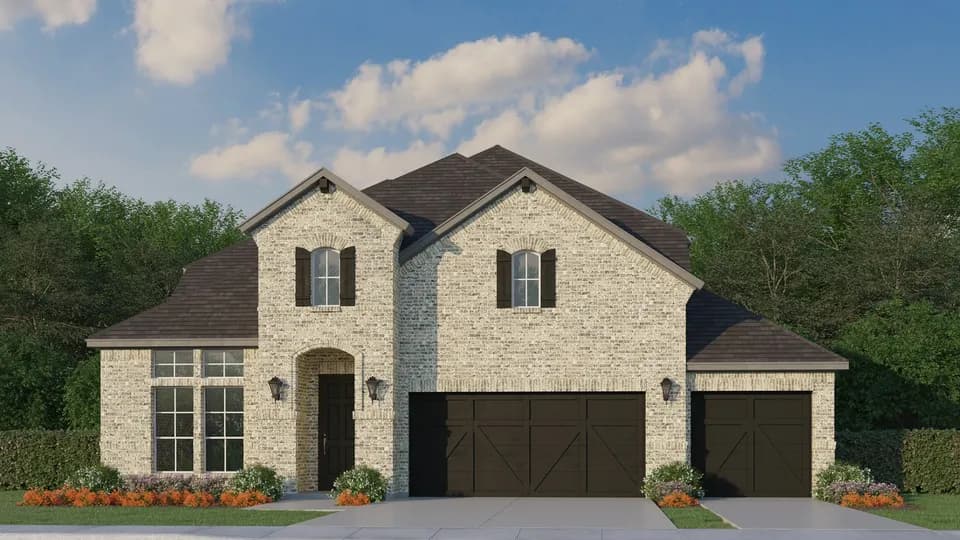
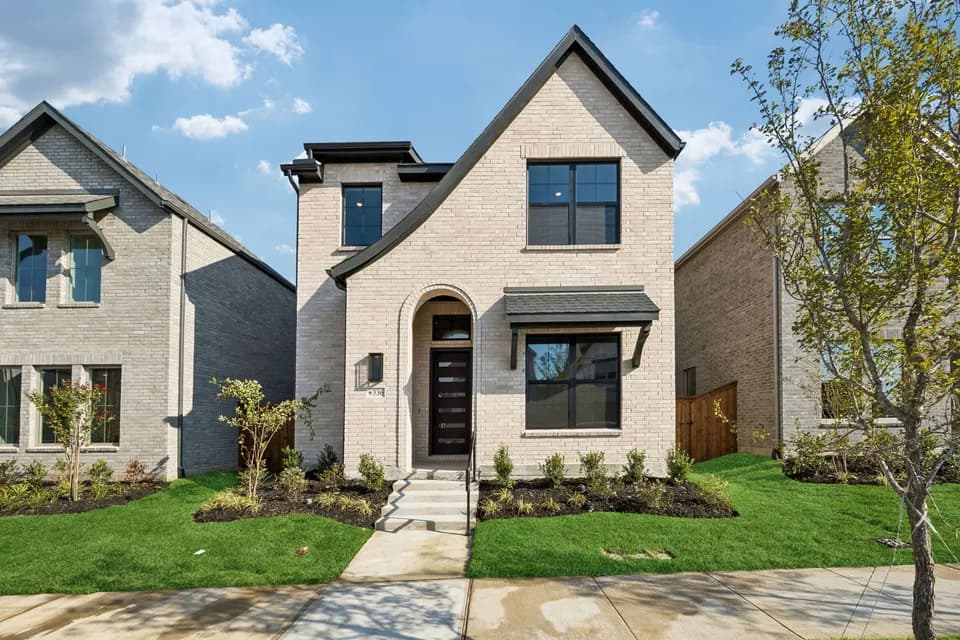
Welcome to this showstopper home featuring the Carson floor plan by Coventry Homes at Ramble, a beautifully designed home offering spacious living with thoughtfully crafted details throughout. This home features an open-concept layout perfect for both everyday living and entertaining, with a bright and airy great room centered around a cozy fireplace. The kitchen flows seamlessly into the main living areas, creating the ideal space for gathering with family and friends. The private primary suite offers a relaxing retreat with a luxurious separate tub and shower in the spa-inspired bath. Generously sized secondary bedrooms and flexible living spaces provide comfort and functionality for a variety of lifestyles. Located in one of Celina's most exciting new master-planned communities, Ramble offers incredible future amenities, scenic trails, and a lifestyle designed around connection and the outdoors. Schedule your tour today and come experience everything this home has to offer!
Celina High School
high · 9-12 · 1.0 mi
Jerry & Linda Moore Middle School
middle · 6-8 · 1.0 mi
Bobby Ray & Afton Martin Elementary School
elementary · K-5 · 1.2 mi
Celina Elementary School
elementary · K-5 · 2.9 mi
O'Dell Elementary School
elementary · 1-5 · 4.6 mi
Collin Co J J a E P
middle · 8-9 · 13.8 mi
$490,000
Listed by Ramble · CoventryHomes