New


$639,900
4 bd · 2.5 ba · 2,857 sqft · 1.10 acre lot
709 Water Side Dr, Van Alstyne, TX 75495
Single family · Built 2026 · $224/sqft ·
$4,165/mo est. payment
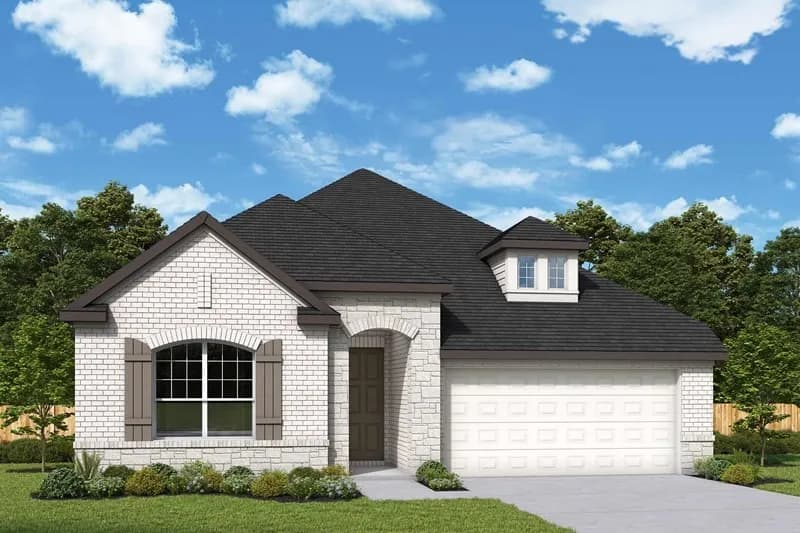
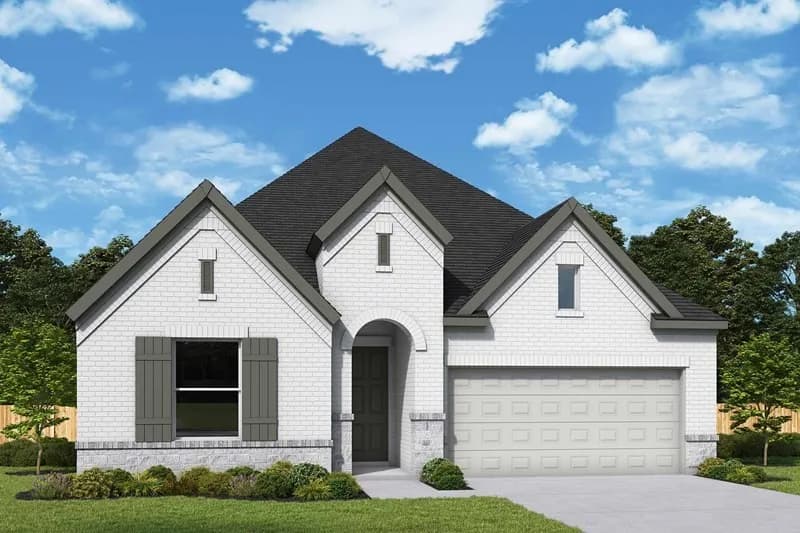
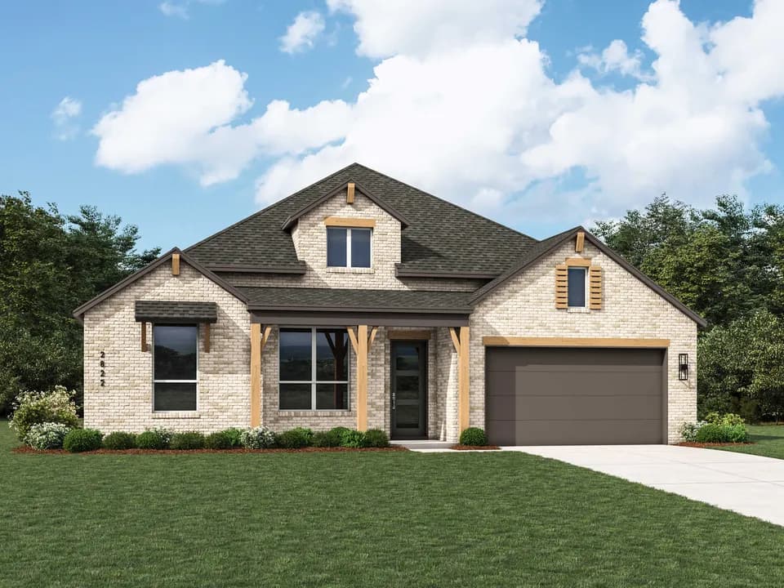
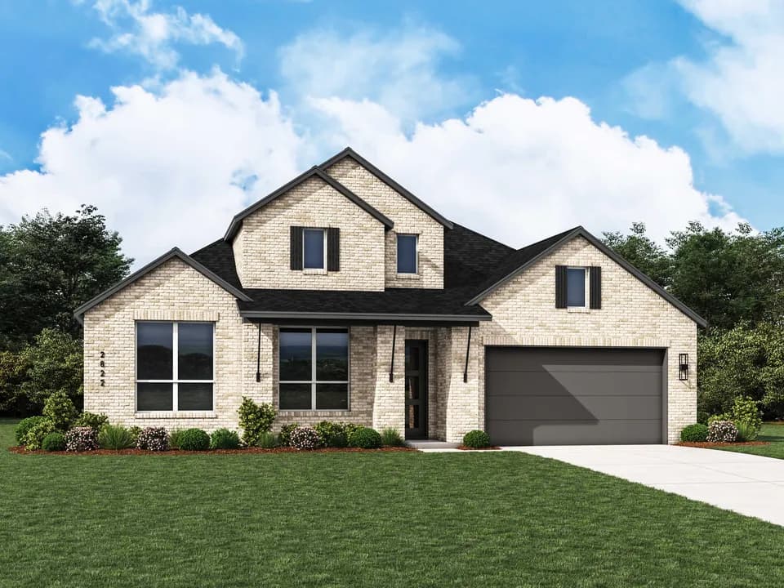
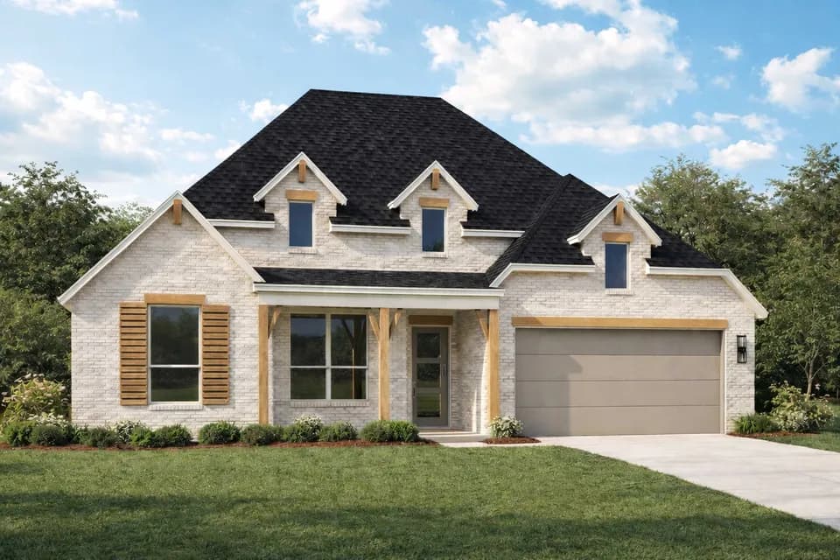
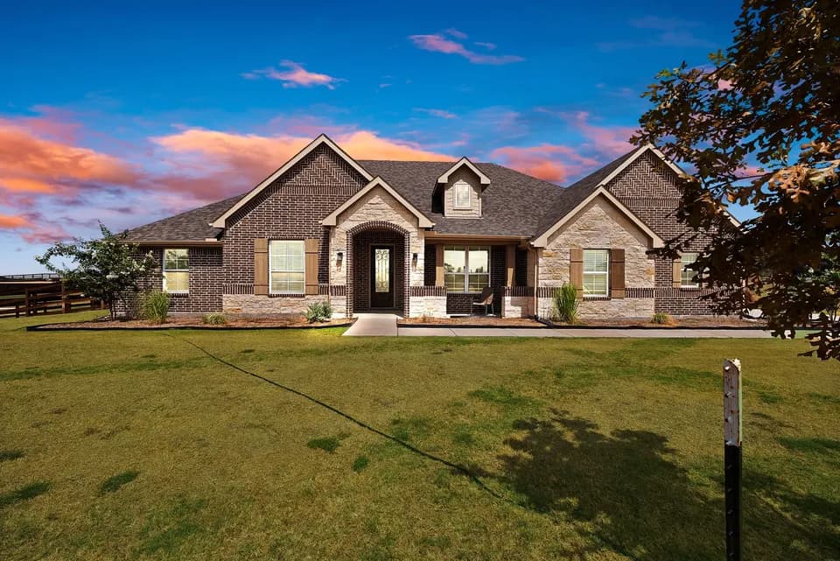
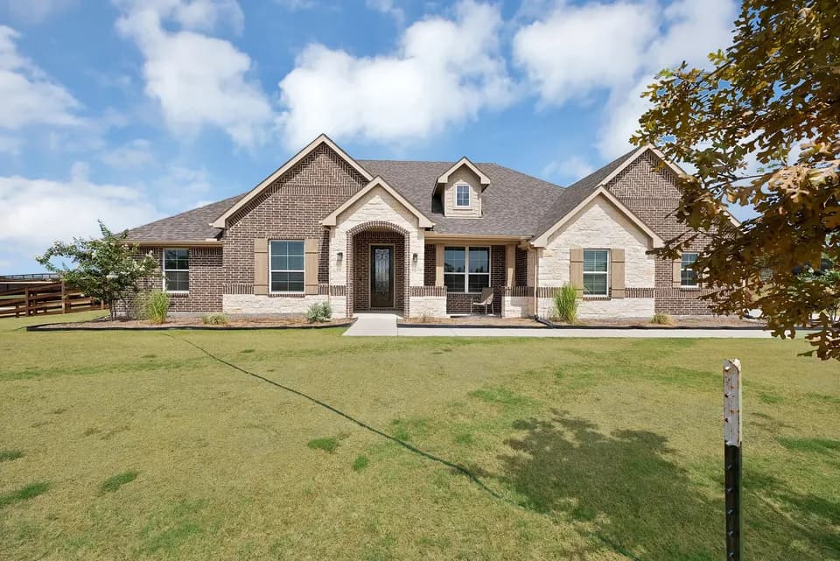
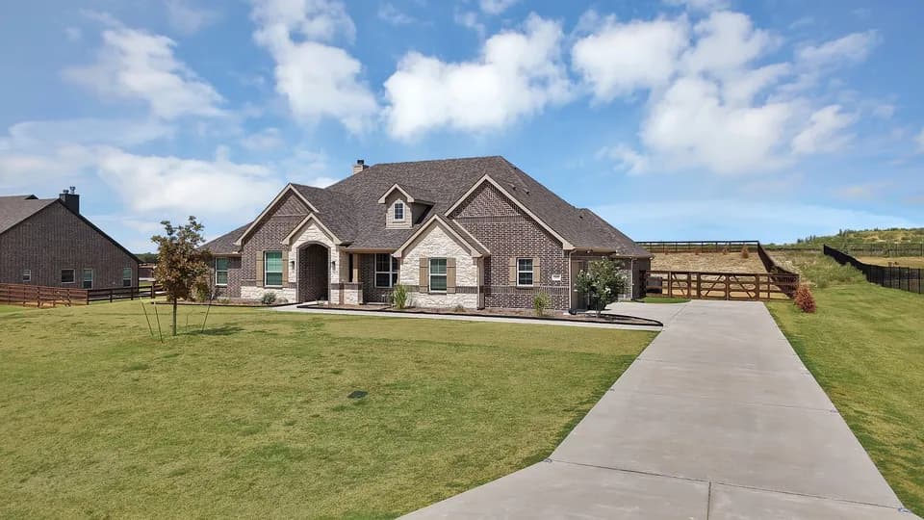
Estimated June 2026 completion! Ask us about our Trade In Trade Up program, we can buy your home! The Cedar Sage floor plan is a modern farmhouse-style single-story home designed with an openconcept layout that feels bright, spacious, and inviting. A generous game room adds flexibility for entertaining or relaxing, while the kitchen and main living areas flow seamlessly together for everyday living. Situated on a one-acre homesite, this home offers the rare combination of wide-open space and privacy, with ample separation between neighbors, all within a beautiful community that still maintains a warm, connected neighborhood feel.
Van Alstyne High School
high · 9-12 · 2.9 mi
Bob and Lola Sanford Elementary School
elementary · K-4 · 2.9 mi
Van Alstyne Junior High School
middle · 6-8 · 3.0 mi
John and Nelda Partin Elementary School
elementary · K-4 · 4.2 mi
Listed by Clint Shipley · Ntex Realty, Lp · NTREIS