New construction


$337,990
5 bd · 3 ba · 2,542 sqft
20131 Heinrich Ln, Manor, TX 78653
Single family · $133/sqft ·
$1,885/mo est. payment
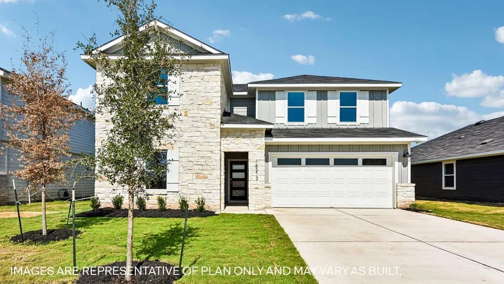
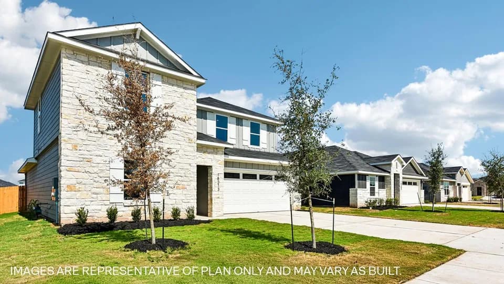
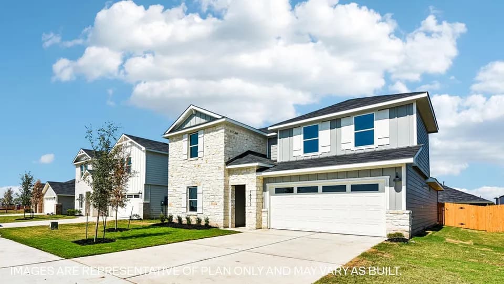
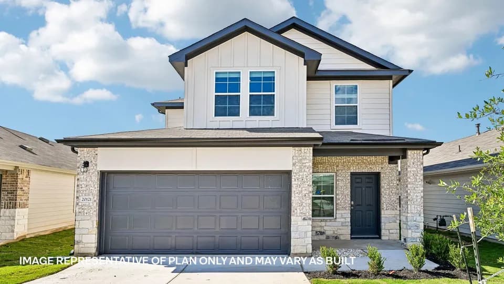
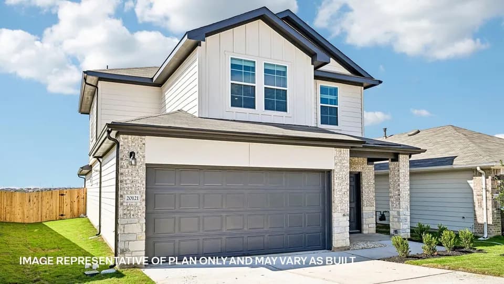
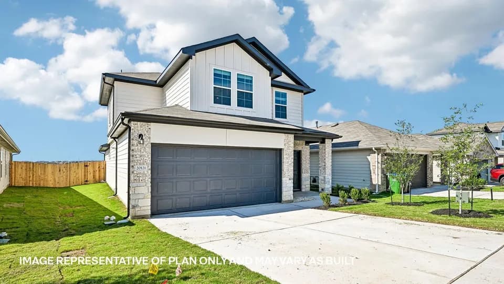
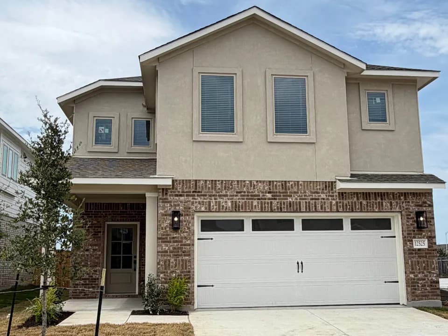
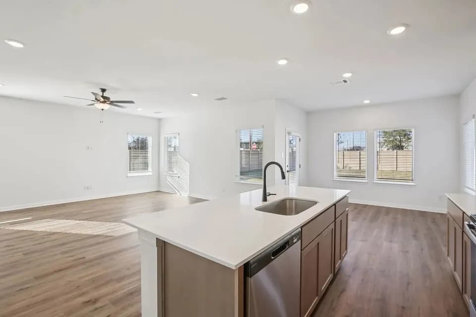
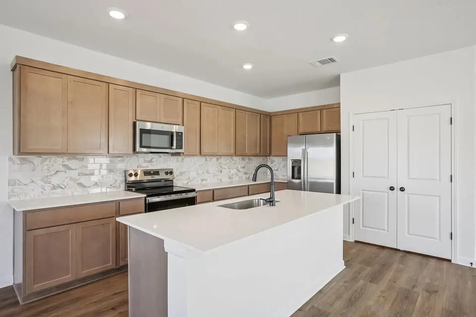
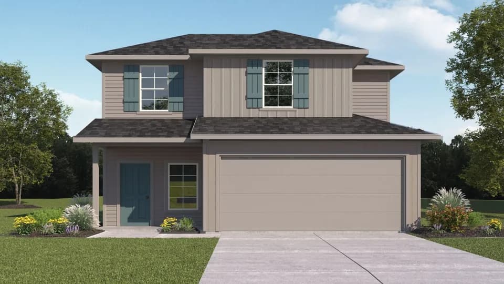
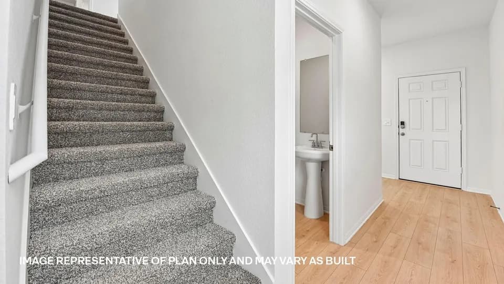
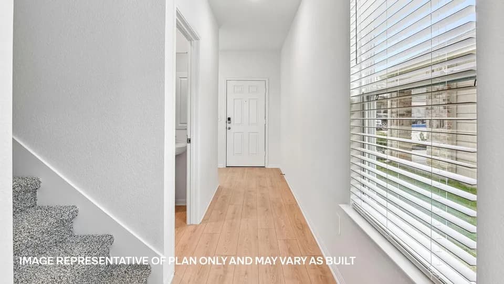
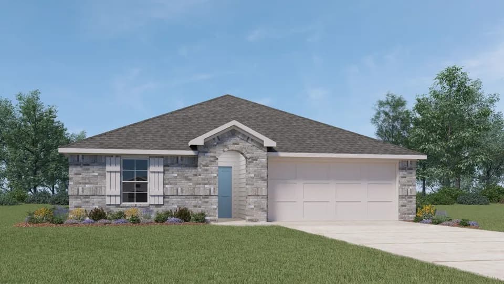
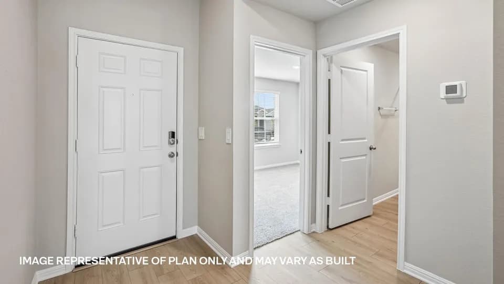
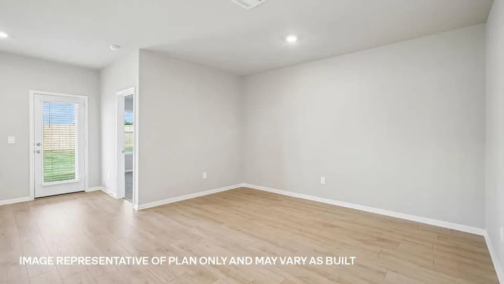
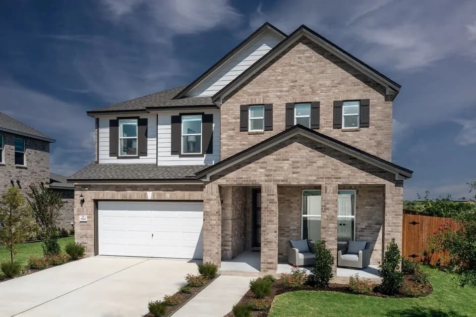
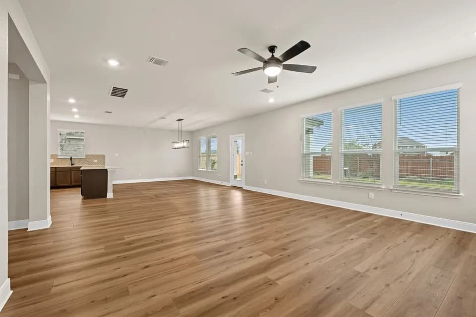
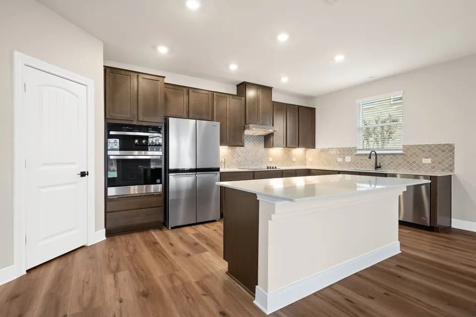
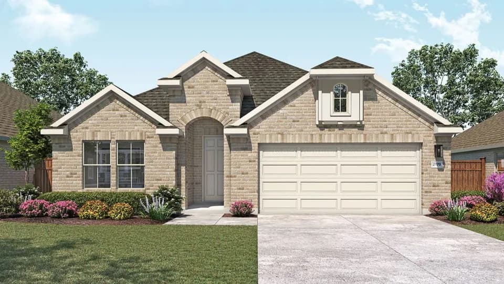
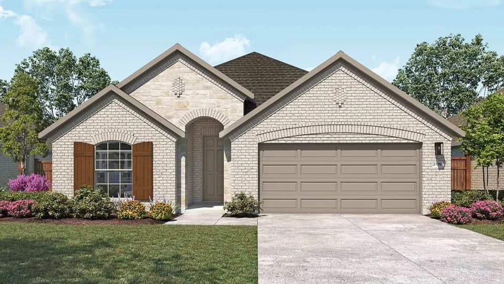
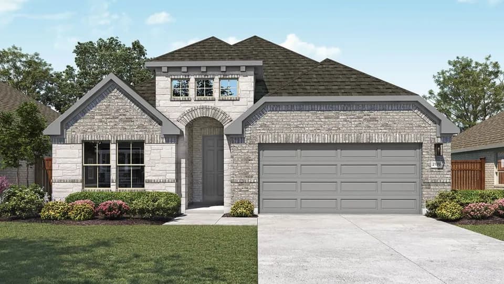
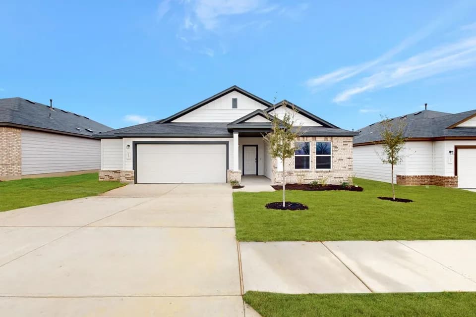
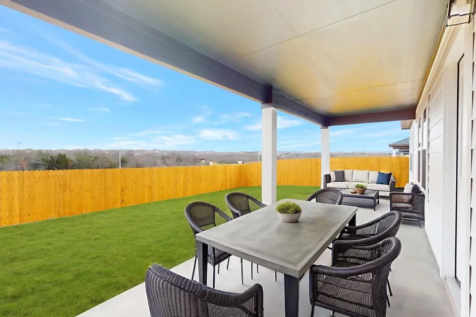
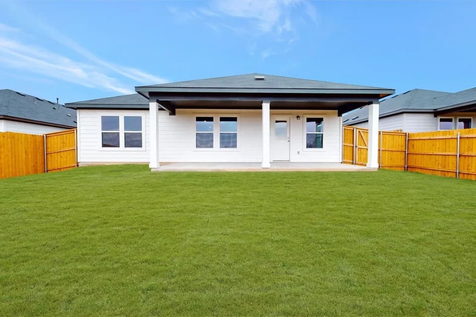
20131 Heinrich Lane is a thoughtfully designed twostory floor plan in our Carillon community in Manor, TX, offering approximately 2,542 square feet of living space with 5 bedrooms, 3 bathrooms, and a spacious upstairs game room. Enter through the front porch into a defined foyer that leads into the main living area. The layout opens into an open-concept design where the living room connects with the dining area and kitchen. A guest suite and full bathroom are located just off the kitchen for added separation. The kitchen is centrally positioned and includes a large island overlooking the main living spaces, along with quartz countertops and stainless steel appliances designed for everyday use. From the living room, access extends to a covered patio and backyard with full sod and irrigation. Upstairs, bedrooms are arranged to provide separation between living and private areas. The primary bedroom is located off the game room and includes a walk-in closet and direct access to a full bath. Three additional bedrooms and a full bathroom offer flexibility for a variety of needs. The Madison also includes a professionally designed landscape package and our America's Smart Home(R) package, featuring a video doorbell, smart lock, smart light switch, and Honeywell thermostat, providing modern comfort, security, and control, whether you're home or away. Contact us today and find your home at Carillon.
Neidig Elementary School
elementary · K-4 · 5.4 mi
Elgin High School
high · 9-12 · 5.6 mi
Elgin Middle School
middle · 7-8 · 6.7 mi
Compass Rose Destiny
elementary · K-6 · 2.1 mi
Elgin Elementary School
elementary · K-4 · 7.2 mi
Phoenix High School
high · 10-12 · 7.2 mi
$361,400
Listed by Carillon · DRHorton