


$999,990
5 bd · 5 ba · 4,261 sqft
3909 Lyons Mill Ln, Glen Allen, VA 23059
Single family · $235/sqft ·
$5,228/mo est. payment
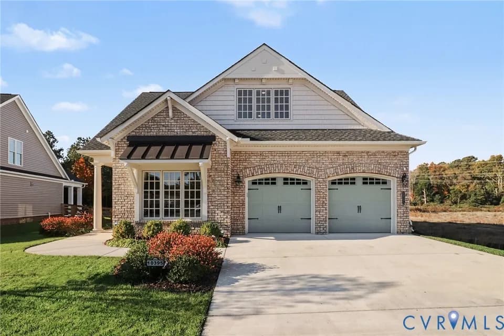
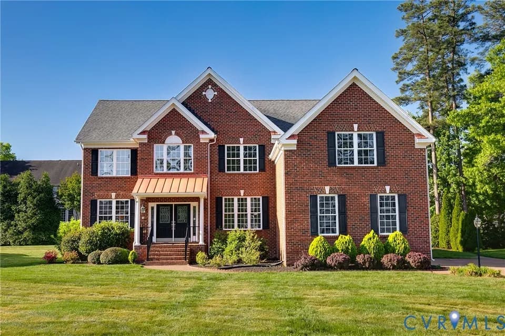
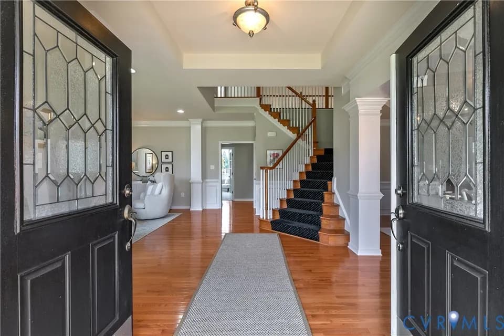
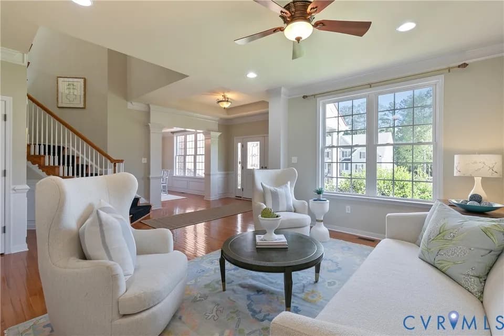
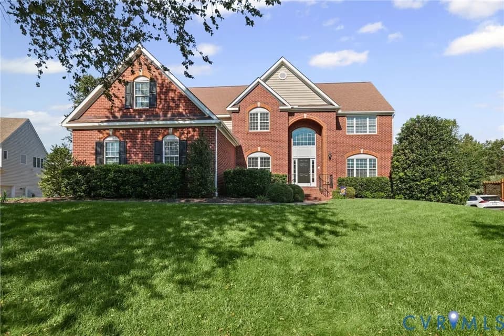
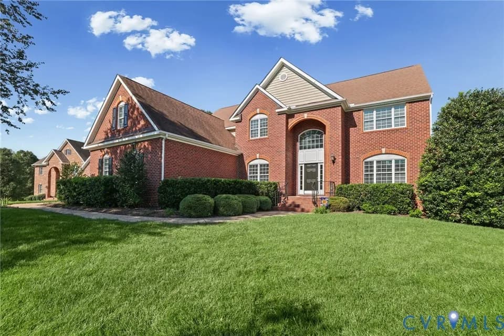
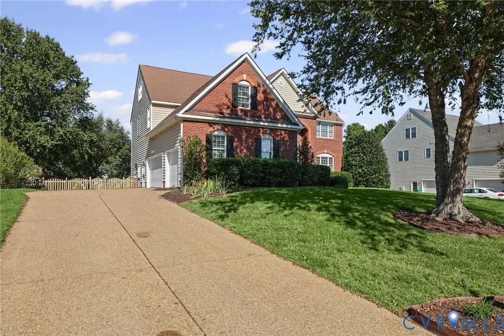
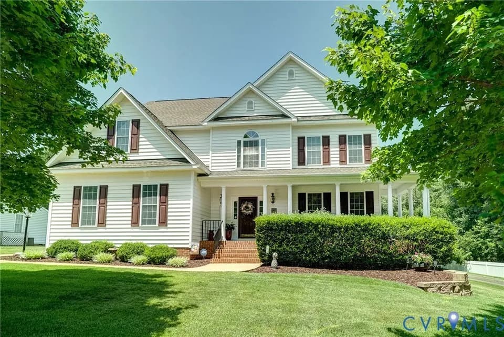
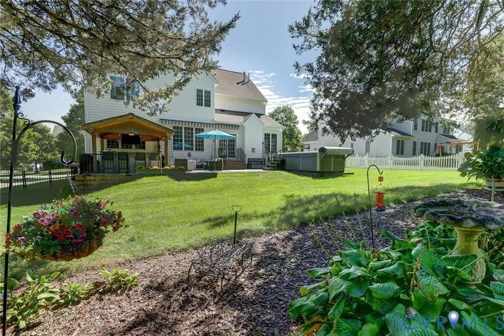
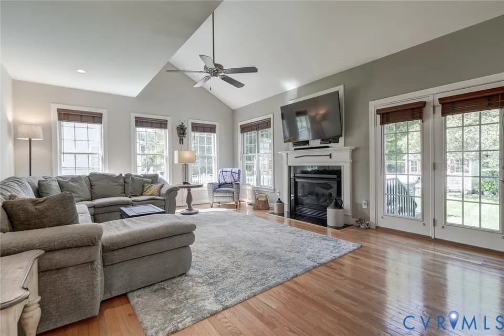
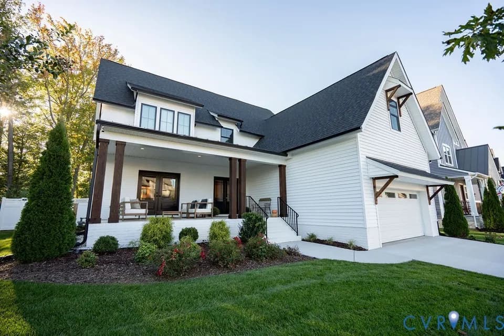
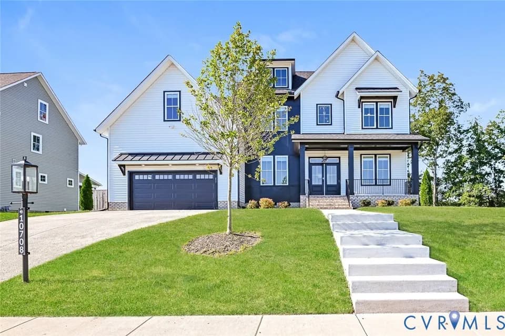
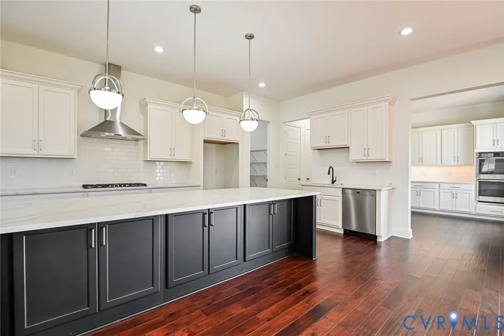
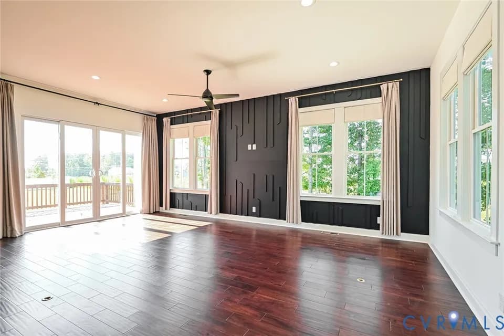
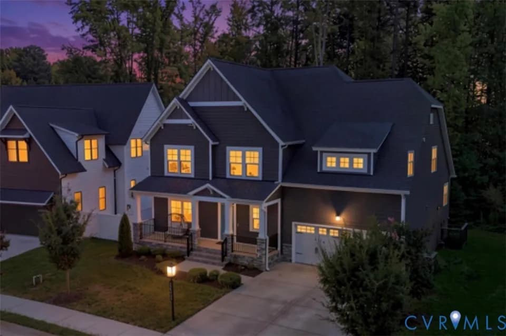
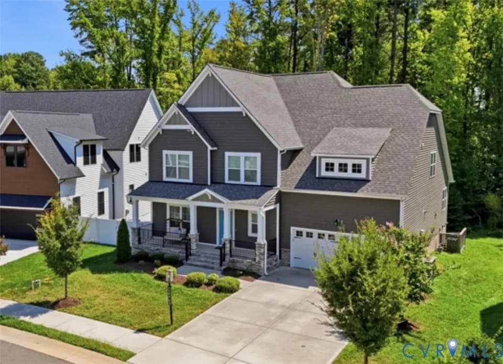
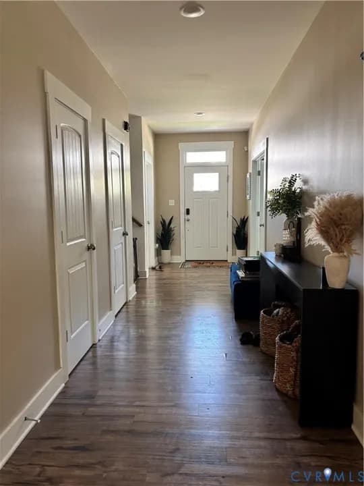
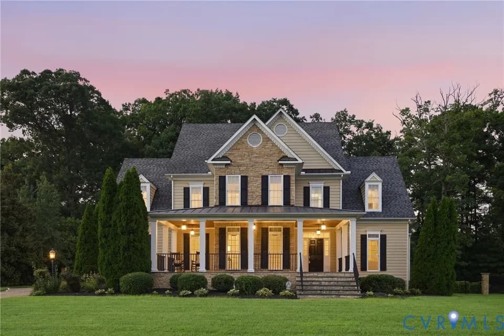
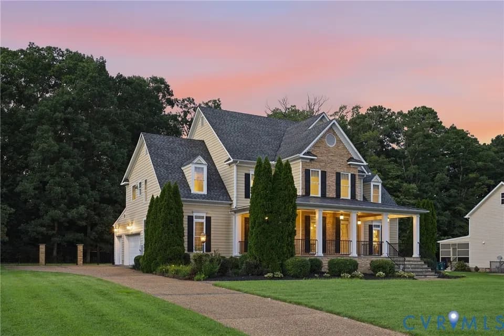
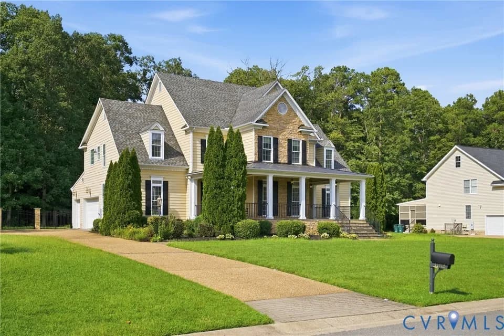
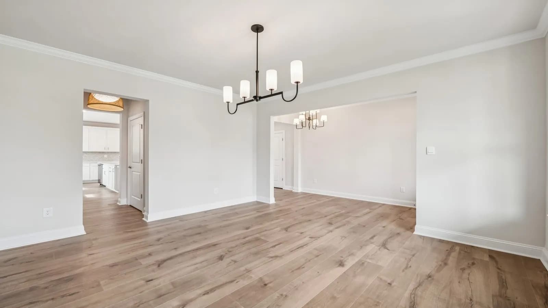
Welcome to the 3108 sq ft Jamestown floor plan, designed to blend open living spaces with comfort and versatility. The main level features a formal dining room, a dedicated office space, and a full bathroom, making it perfect for both work and leisure. The open-concept living area is ideal for gatherings, creating a seamless flow throughout the space. The bright and airy kitchen is a chef's dream, featuring a spectacular center island, gourmet amenities such as stainless steel appliances, quartz countertops, and a gas cooktop, perfect for cooking and entertaining. Upstairs, you'll find an additional open living space that provides flexible options to suit your needs, whether it's a media room, play area, or home office. The primary suite offers a true retreat, featuring an oversized walk-in closet and a luxurious bath with separate vanities and a private water closet. The second floor also includes a large laundry room, a full bathroom, and three additional bedrooms, providing ample space for family and guests. In the basement, a large rec room, full bedroom suite, and ample storage space complete the home. The Jamestown is the perfect home for families who value modern design, flexible living spaces, and functional luxury.
Glen Allen Elementary School
elementary · K-5 · 0.9 mi
Glen Allen High School
high · 9-12 · 1.8 mi
Hungary Creek Middle School
middle · 6-8 · 2.4 mi
Faith Baptist Church Christian Academy
elementary · K-3 · 2.3 mi
Greenwood Elementary School
elementary · K-5 · 1.5 mi
New Start - Basic Alt. Center
elementary · 2.2 mi
$984,000
Listed by Sheppard Mill · DRHorton