New construction


$596,003
4 bd · 3 ba · 3,297 sqft
653 Rosemallow Way, Fort Worth, TX 76247
Single family · $181/sqft ·
$4,063/mo est. payment
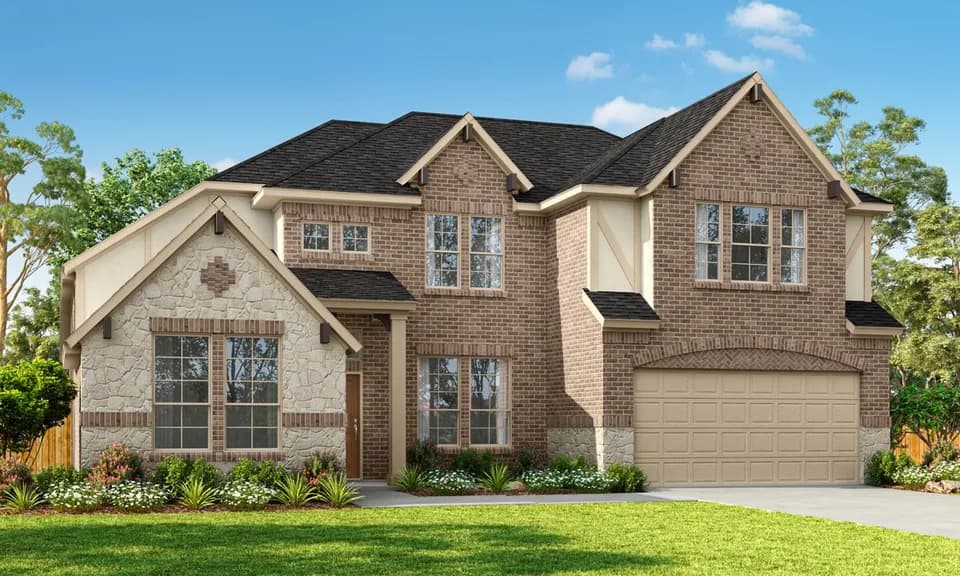
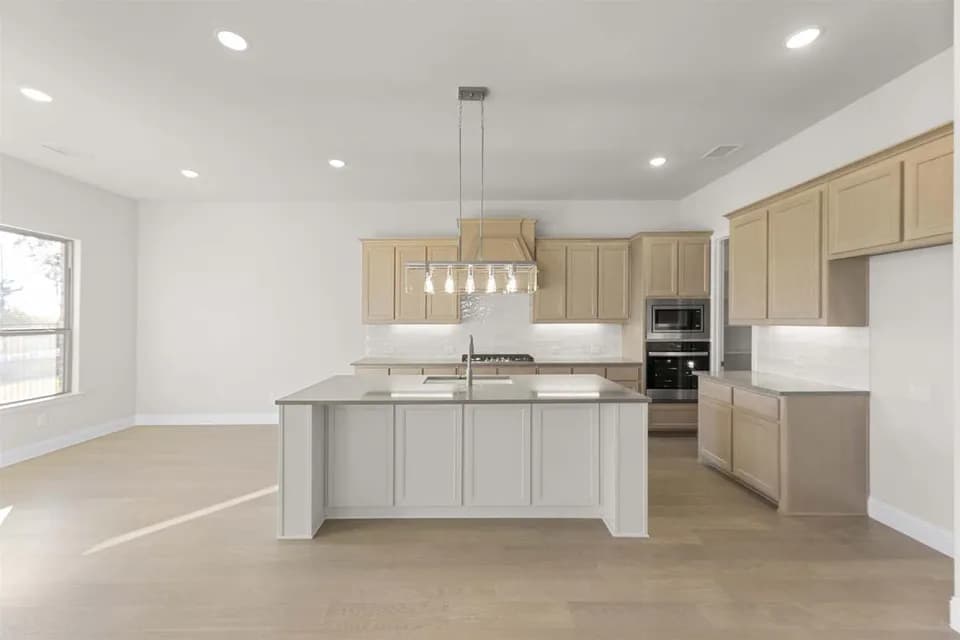
Luxe single-family home touches. The Delonte's welcoming porch and stunning two-story foyer flow past the lovely two-story formal dining room, revealing views to the expansive great room, casual dining area, and desirable covered patio beyond. The well-equipped gourmet kitchen is highlighted by a large center island with breakfast bar, plenty of counter and cabinet space, and ample walk-in pantry. The gracious primary bedroom suite is enhanced by a beautiful tray ceiling, massive walk-in closet, and spa-like primary bath with dual-sink vanity, large luxe shower, linen storage, and private water closet. Central to a generous loft, secondary bedrooms feature walk-in closets and shared hall bath with dual-sink vanity. Additional highlights include a secluded office; desirable first floor bedroom suite with closet and shared hall bath; convenient everyday entry; centrally located laundry; and additional storage. Disclaimer: Photos are images only and should not be relied upon to confirm applicable features.
Alan and Andra Perrin Elementary School
elementary · K-5 · 0.4 mi
Northwest High School
high · 9-12 · 2.3 mi
Chisholm Trail Middle School
middle · 6-8 · 8.2 mi
Clara Love Elementary School
elementary · K-5 · 1.2 mi
W R Hatfield Elementary School
elementary · K-5 · 1.9 mi
Gene Pike Middle School
middle · 6-8 · 2.1 mi
Listed by Wildflower Ranch - Elite Collection · TollBrothers