New construction
3D tour
$264,190
5 bd · 2.5 ba · 1,892 sqft
14340 Tawny St, Splendora, TX 77372
Single family · $140/sqft ·
$1,810/mo est. payment
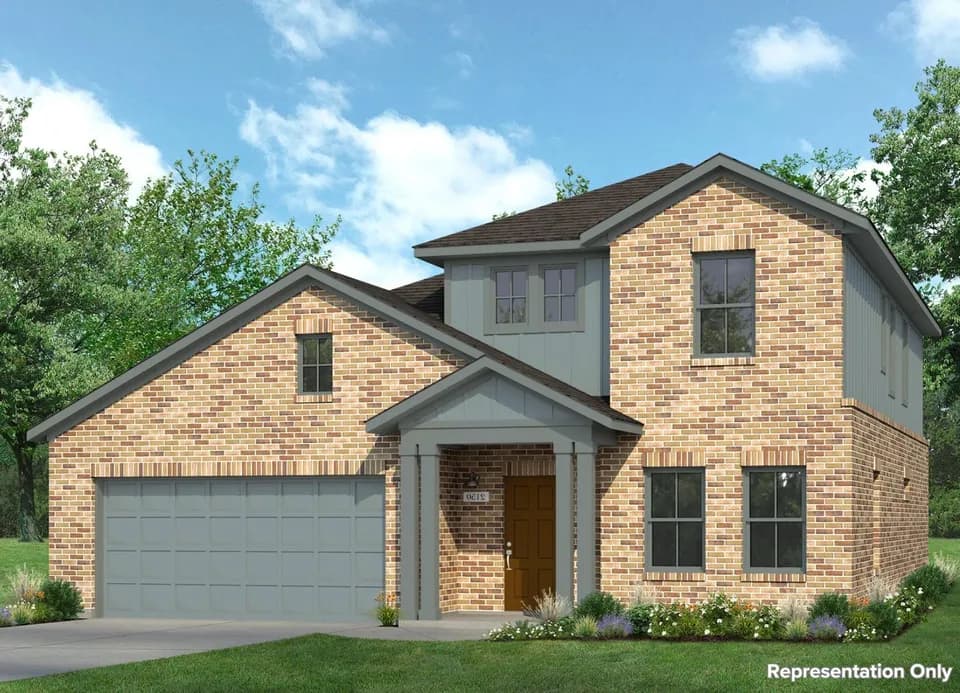
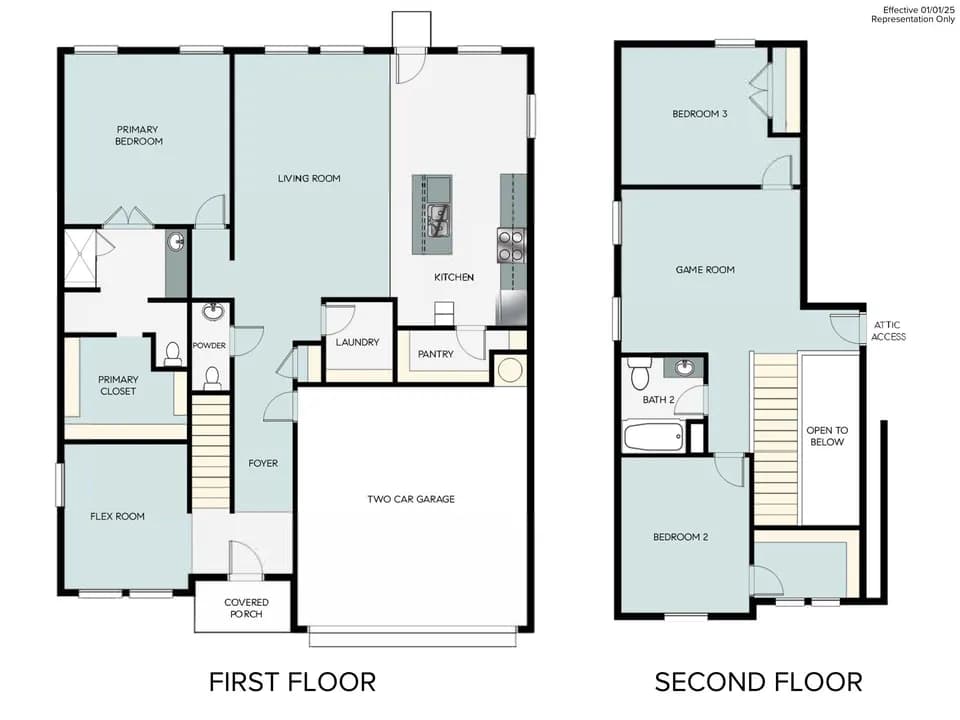
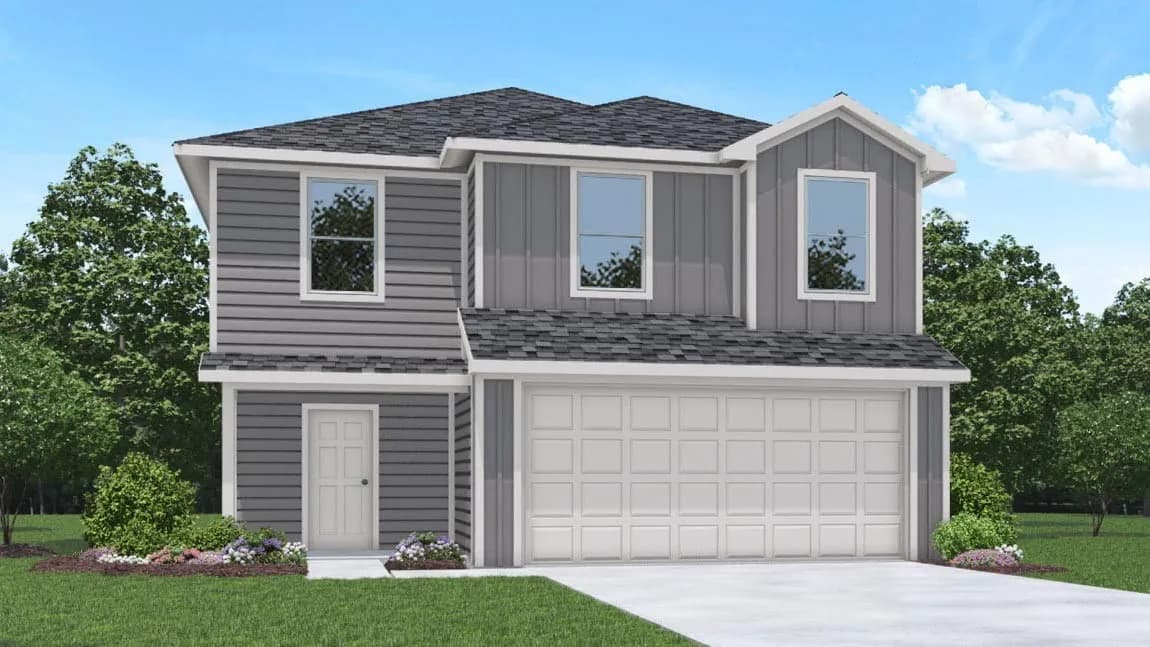
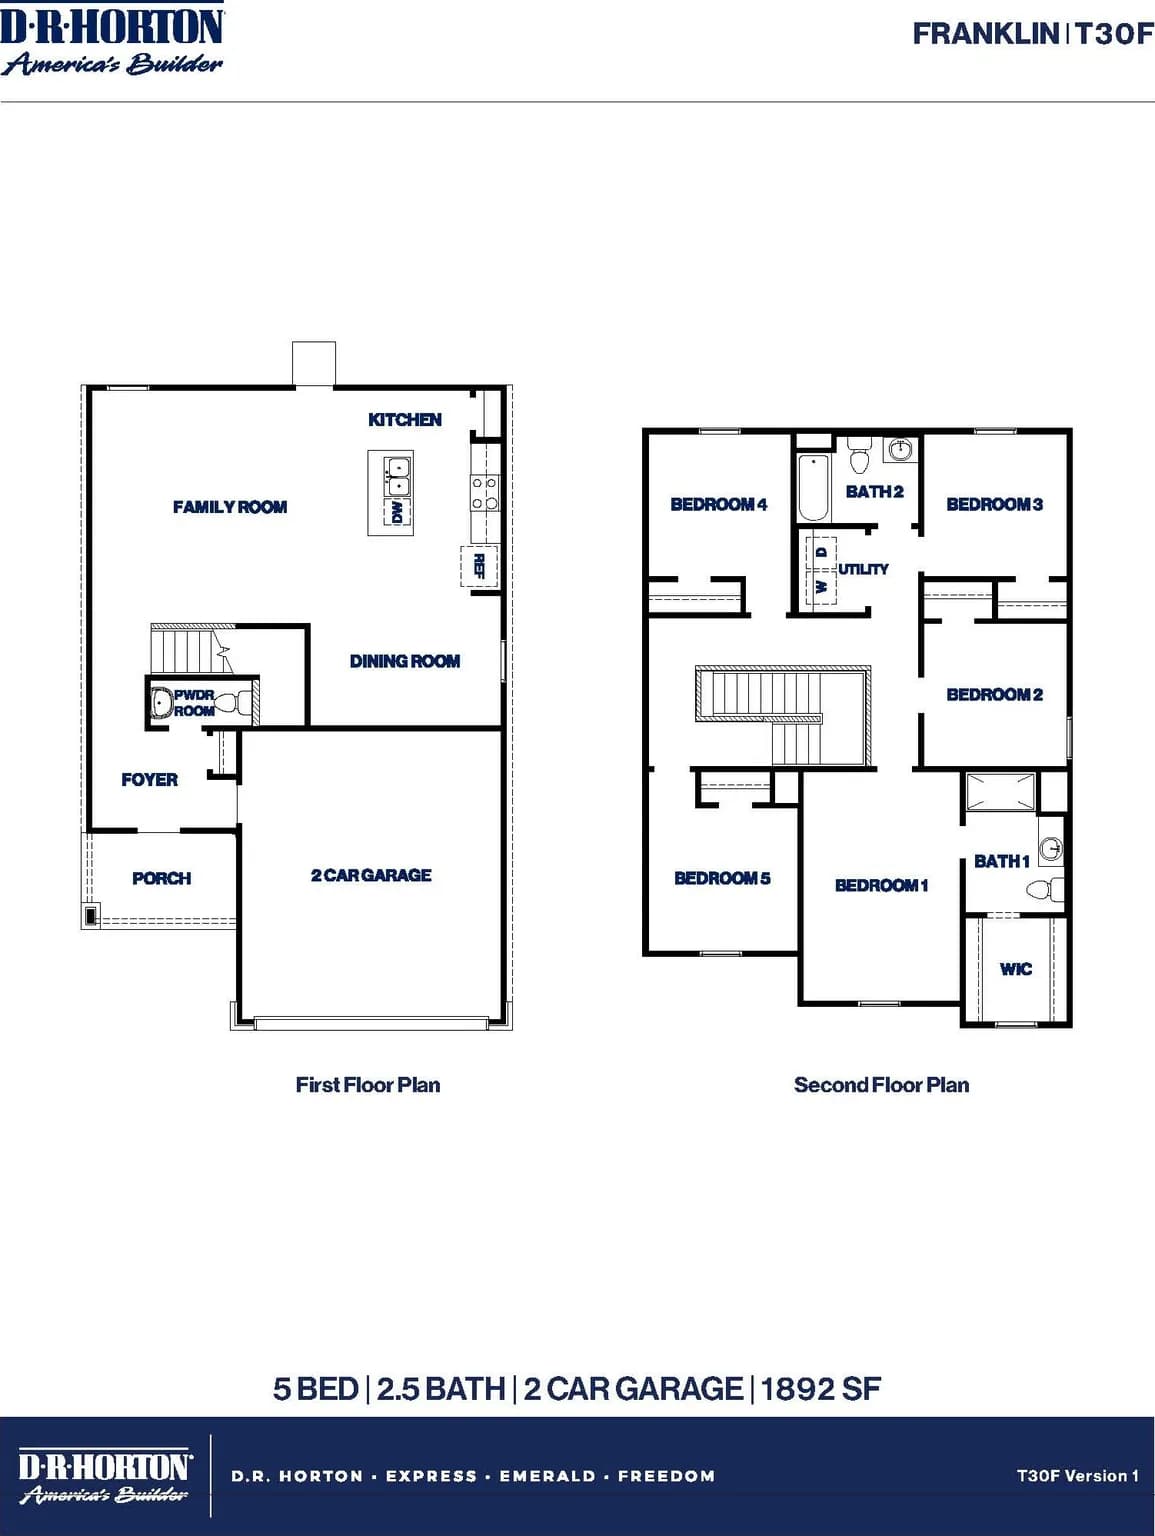
The Franklin offers a spacious twostory design that blends flexibility and familyfocused living across 1,892 square feet. The first floor features a welcoming porch and foyer that flow into an open dining and family room, creating a comfortable central gathering space. The kitchen sits conveniently nearby, with direct access to the twocar garage and a powder room for guests. Upstairs, five wellarranged bedrooms provide exceptional versatility for larger households, workfromhome needs, or hobby spaces. The primary suite includes a walkin closet and a private bath, while the remaining bedrooms share a second full bath. A centrally located utility room adds everyday convenience. With 5 bedrooms, 2.5 baths, and a thoughtful layout, this plan delivers generous space with practical flow.
Splendora High School
high · 9-12 · 0.5 mi
Greenleaf Elementary School
elementary · K-6 · 2.7 mi
Splendora Junior High School
middle · 7-8 · 0.7 mi
Piney Woods Elementary School
elementary · K-6 · 0.8 mi
Timber Lakes Elementary School
elementary · K-6 · 2.5 mi
Juvenile Justice Alternative Education Program
high · 9-12 · 16.2 mi
Listed by The Canopies · DRHorton