New construction


$489,990
4 bd · 3 ba · 2,411 sqft
5605 Chevalier Way, Celina, TX 75009
Single family · $203/sqft ·
$3,340/mo est. payment
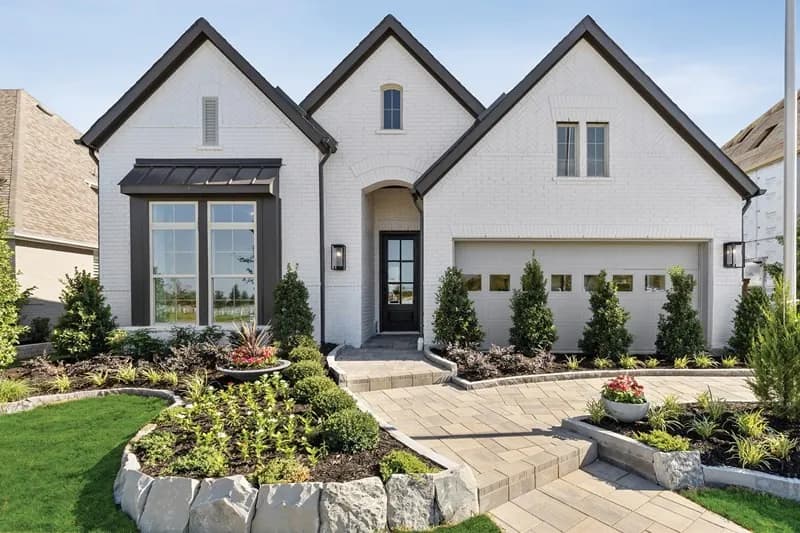
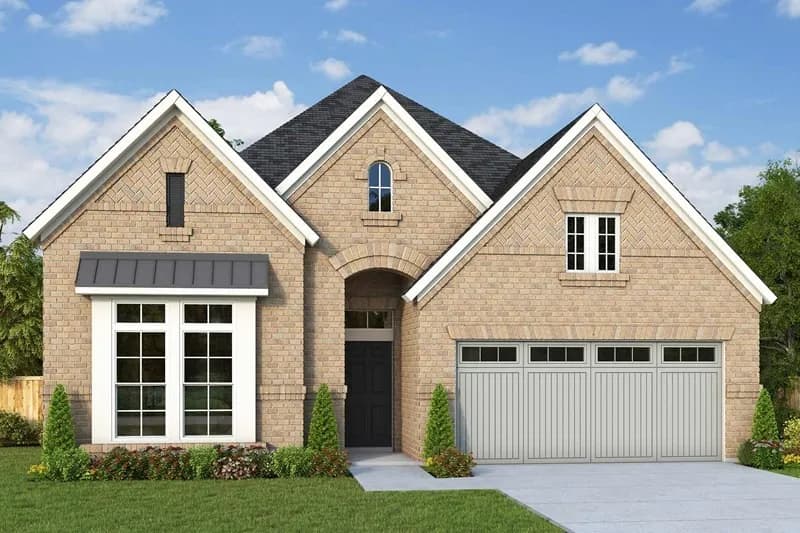
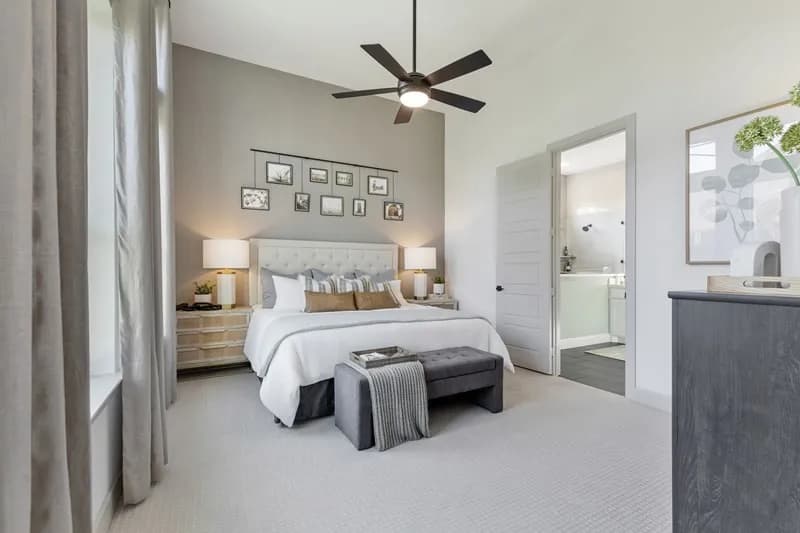
This one-story Addison II floor plan at 5606 Chevalier Way in Celina, TX features four bedrooms, three baths, and a study. The family room includes a fireplace, cathedral ceiling, added LED disk lights, and pre-wiring for a wall-mounted TV. The master suite features a box window and a deluxe master bath with a separate tub and shower. A deluxe kitchen includes stainless steel appliances, while brushed nickel light fixtures are featured throughout the home. The extended covered patio is equipped with a gas drop and weatherproof outlet. Additional features include full gutters, plus added LED disk lights and wall-mounted TV pre-wiring in the game room.
Dan Christie Elementary School
elementary · K-5 · 0.9 mi
Moseley Middle School
middle · 6-8 · 1.0 mi
Richland High School
high · 9-12 · 2.6 mi
St Martin De Porres Catholic School
elementary · K-8 · 2.7 mi
MRS Jerry Bryant Elementary School
elementary · K-5 · 1.7 mi
Virgie Witt Smothermon Elementary School
elementary · K-5 · 2.0 mi
Listed by Sutton Fields · PacesetterHomes