New construction


$890,067
4 bd · 3.5 ba · 2,728 sqft
1979 Catnap Ct, Chamblee, GA 30341
Townhouse · $326/sqft ·
$5,362/mo est. payment
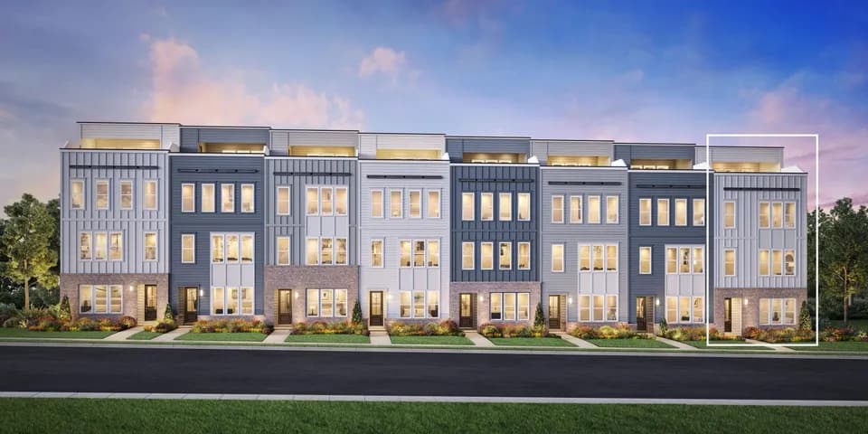
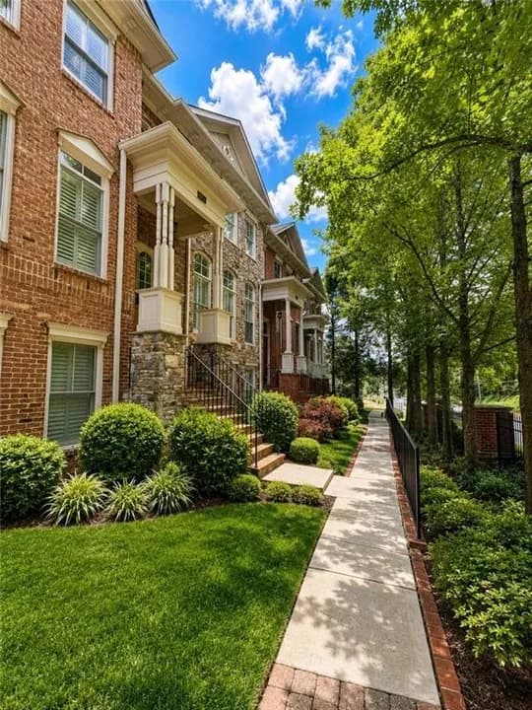
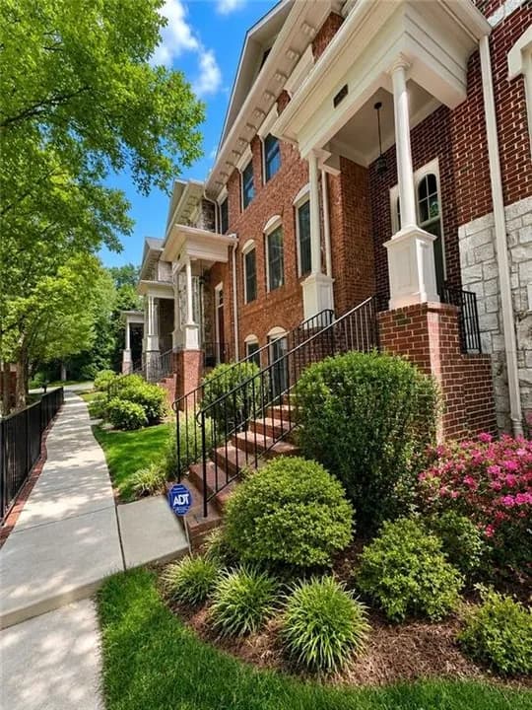
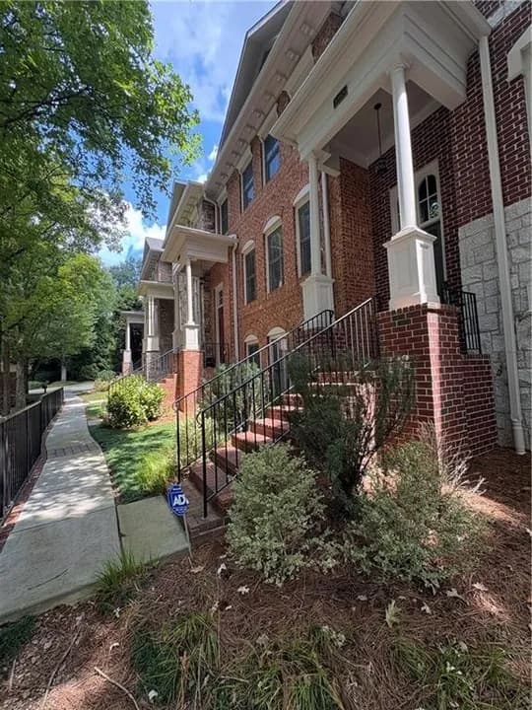
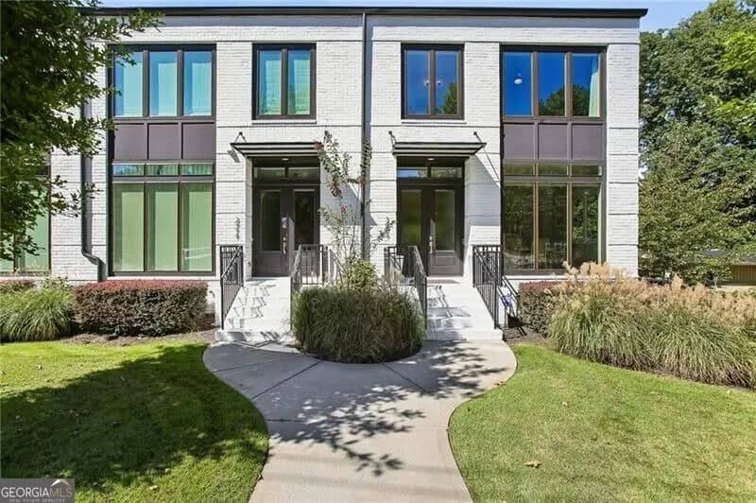
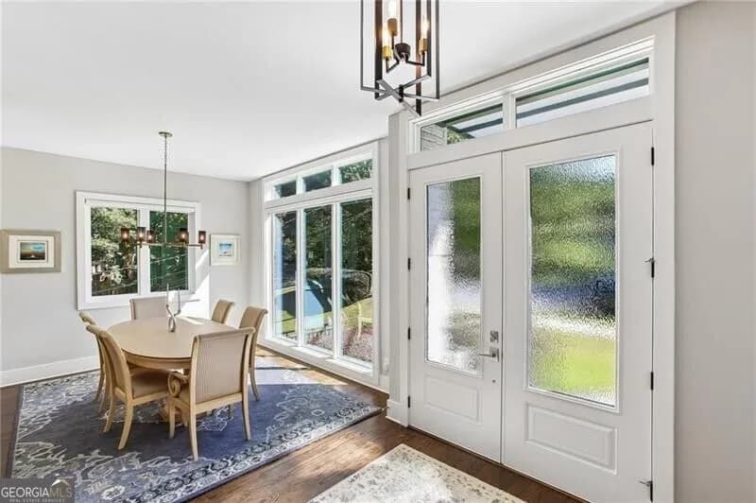
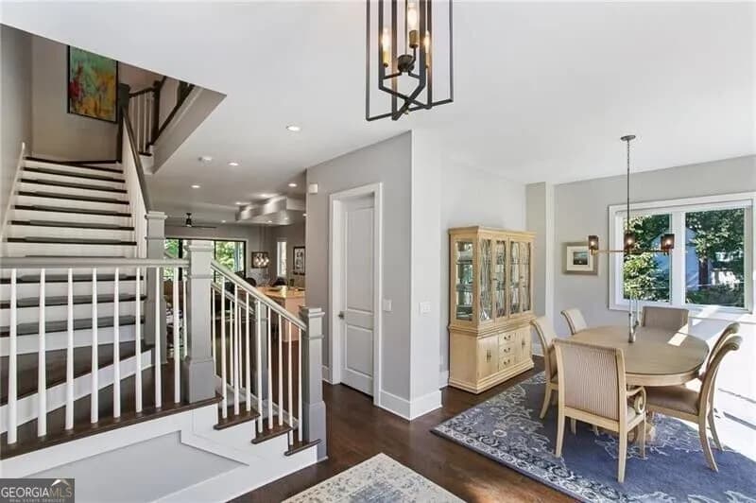
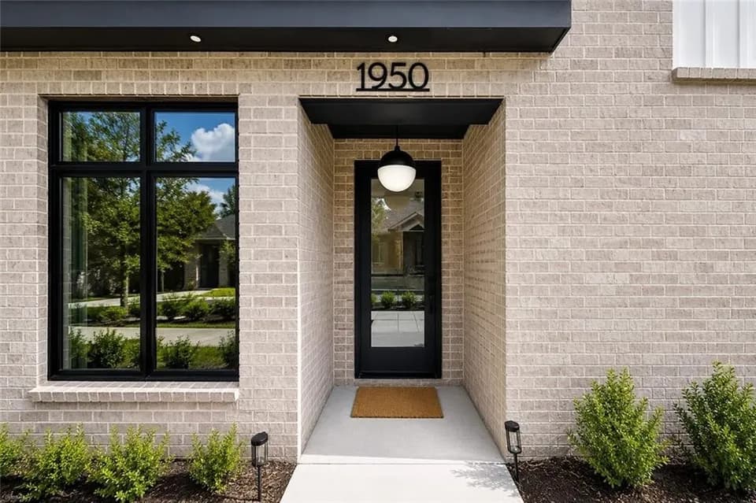
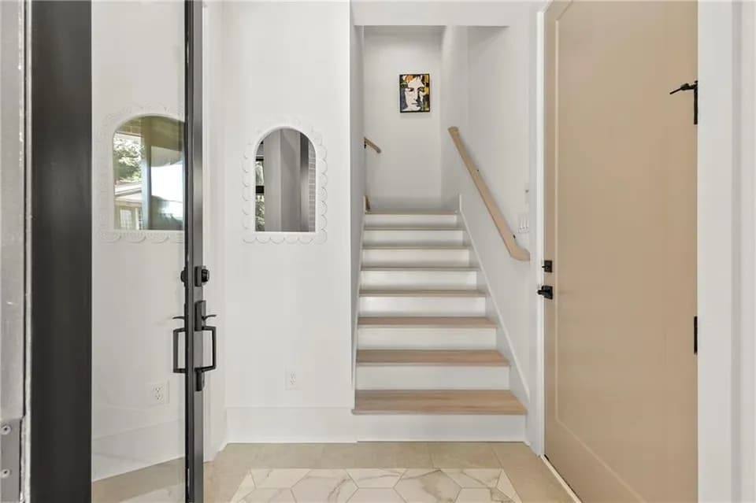
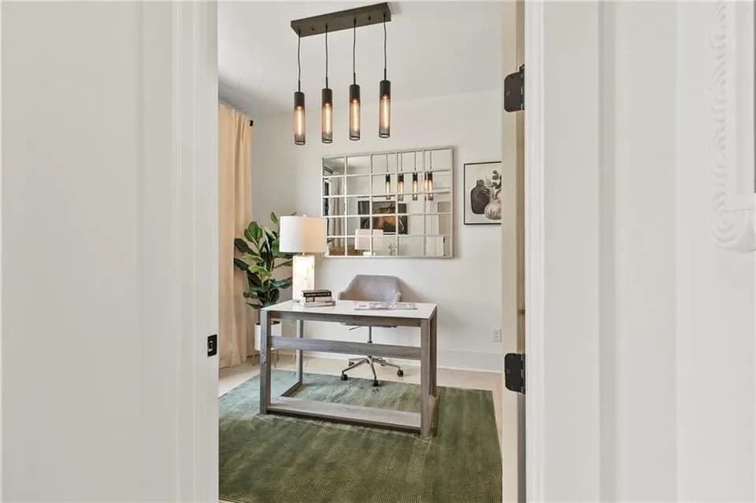
The Harleigh plan features amazing details with an abundance of space. The first floor features an expansive fourth bedroom with a full bath and mud room. The main floor features a spacious family room with fireplace opening out to your 2nd floor-covered porch, an oversized island large enough to serve as a buffet, a chef's kitchen with high-end stainless steel appliances, stained/painted cabinets featuring soft close doors/drawers, walk-in pantry that's alongside the butler's pantry, the dining room is perfect for your oversized dining table, and a tech area perfect for your drop off station. The 3rd floor features a generous primary bedroom with a large walk-in custom-designed closet, a spacious bathroom with luxury tiles, large walk-in shower, and a lavish soaking tub. There is a laundry room and 2 secondary bedrooms that share a full bath. **DISCLAIMER: Kindly note, the provided photos offer a glimpse into the forthcoming home currently under construction.
Huntley Hills Elementary School
elementary · K-5 · 0.4 mi
Chamblee Charter High School
high · 9-12 · 0.8 mi
Chamblee Middle School
middle · 6-8 · 0.8 mi
Chamblee Firs Tumc Kindergarten
elementary · K · 0.1 mi
Cross and Crown Day School
elementary · K-5 · 0.6 mi
Cary Reynolds Elementary School
elementary · K-5 · 0.8 mi
Listed by Repose · EmpireCommunitiesATL